
484 Crossfield Circle, Naples, FL 34104
Local realty services provided by:CENTURY 21 AllPoints Realty
484 Crossfield Circle,Naples, FL 34104
$589,900
- 2 Beds
- 2 Baths
- 1,611 sq. ft.
- Single family
- Active
Upcoming open houses
- Sat, Sep 0501:00 pm - 04:00 pm
Listed by: guy brooks, jr.
Office: john r wood properties
MLS#:226030773
Source:FL_GFMB
Price summary
- Price:$589,900
- Price per sq. ft.:$251.88
About this home
* MAJOR WOW FACTOR * FEMA “X500” ZONE * WATERFRONT GEM * Exceptionally bright inside and out…perfect for the natural light enthusiast and situated on the widest part of the lake with front row seats to the most spectacular sunsets every day. Peaked ceilings highlight the home’s features and architectural design. IMMACULATE AND TRULY MOVE-IN READY…the welcoming entry leads toward the heart of the home featuring a wall of glass that tucks out of view to unite the home’s interior and lanai. An elegant kitchen shimmers with expansive granite counters, stainless steel appliances, pantry and a convenient conversation area, and the dining area looks onto the water view. The grand master suite features a new, luxurious custom master bath with walk-in corner shower and a free standing, deep soaking tub…totally spoiling. * EXTREME PRIVACY – WATERFRONT * The expansive lanai offers total privacy and electric rolldown shutters surrounding the generous under-cover area. The resurfaced heated pool is sun-drenched all day long…complete with pebble finish and upscale waterline tile with colorful mosaic accents and a custom waterfall feature and LED lighting. Finishing off this exquisite offering are a new custom paver driveway and paver front entry walkway…with lush vegetation and a location perfectly nestled in the back of the community, this polished property is truly spectacular. * MAPLEWOOD…TRULY JUST MINUTES TO THE BEACHES, SHOPS, RESTAURANTS, ENTERTAINMENT & EVERYDAY NEEDS * EXCEPTIONAL OPPORTUNITY * Offered Furnished *...
Contact an agent
Home facts
- Year built:1997
- Subdivision & Development:MAPLEWOOD
- Listing ID #:226030773
- Added:1 day(s) ago
- Updated:September 02, 2026 at 03:43 AM
Rooms and interior
- Bedrooms:2
- Total bathrooms:2
- Full bathrooms:2
- Flooring:Tile, Vinyl
- Kitchen Description:Dishwasher, Disposal, Ice Maker, Microwave, Pantry, Range, Refrigerator, Self Cleaning Oven
- Living area:1,611 sq. ft.
Heating and cooling
- Cooling:Ceiling Fans, Electric
- Heating:Central, Electric
- Central air:Yes
Structure and exterior
- Roof:Shingle
- Year built:1997
- Building area:1,611 sq. ft.
- Lot area:0.19 Acres
- Architectural Style:Florida, One Story, Ranch
- Construction Materials:Block, Concrete, Stucco
- Exterior Features:Lanai, Porch, Screened, Shutters Electric, Sprinkler Irrigation, Water Feature
- Levels:1 Story
Utilities
- Water:Public
- Sewer:Public Sewer
Finances and disclosures
- Price:$589,900
- Price per sq. ft.:$251.88
- Tax amount:$5,433 (2025)
Features and amenities
- Laundry features:Dryer, Inside, Washer
- Amenities:Pantry, Pool
- Pool features:Community, In Ground, Pool, Screen Enclosure
Parking
- Parking description:Attached, Garage, Garage Door Opener
- Garage:Yes
- Garage spaces:2
New listings near 484 Crossfield Circle
- New
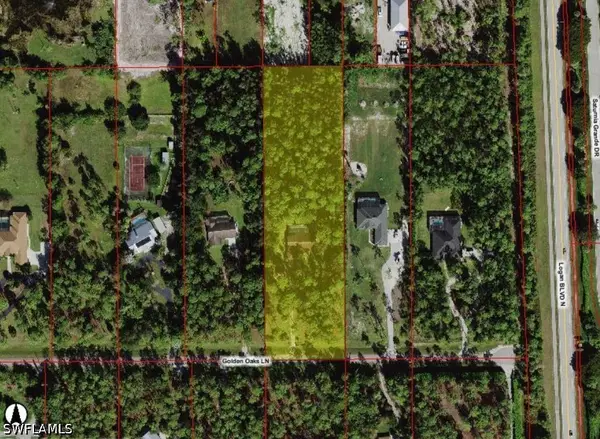 $1,400,000Active2.73 Acres
5675 Golden Oaks Lane, Naples, FL 34119
MLS# 226031561Listed by: COLDWELL BANKER REALTY - New
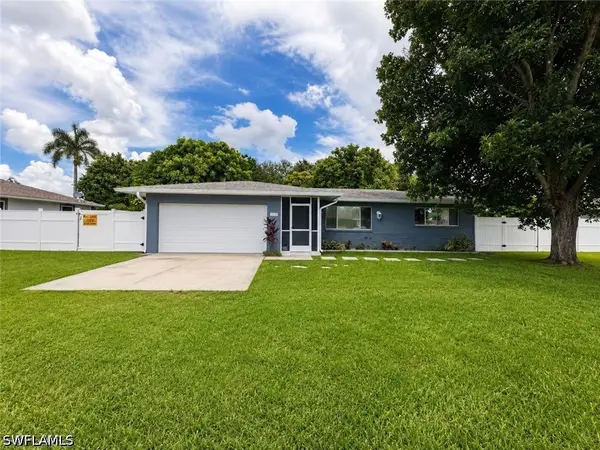 $498,000Active3 beds 4 baths1,210 sq. ft.
2124 41st Terrace Sw, Naples, FL 34116
MLS# 226031639Listed by: MATO REALTY, LLC - New
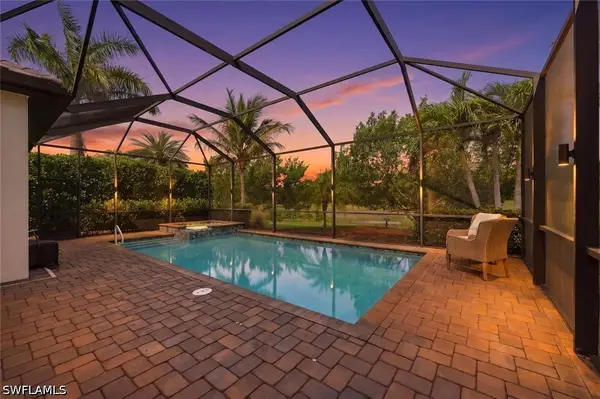 $899,900Active3 beds 3 baths2,224 sq. ft.
1831 Mustique Street, Naples, FL 34120
MLS# 226019236Listed by: BERKSHIRE HATHAWAY FL REALTY - New
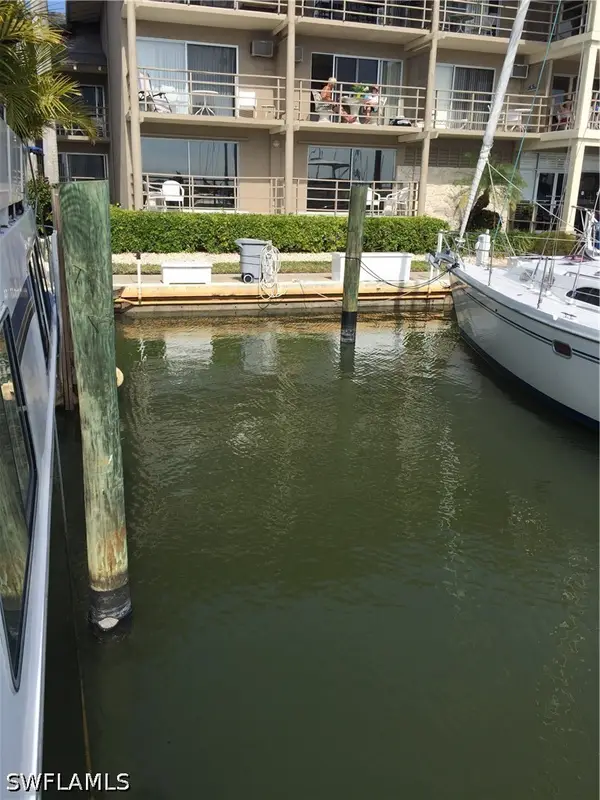 $399,000Active0 Acres
900 Broad Avenue S, Naples, FL 34102
MLS# 226030810Listed by: TROPICS REAL ESTATE, LLC - New
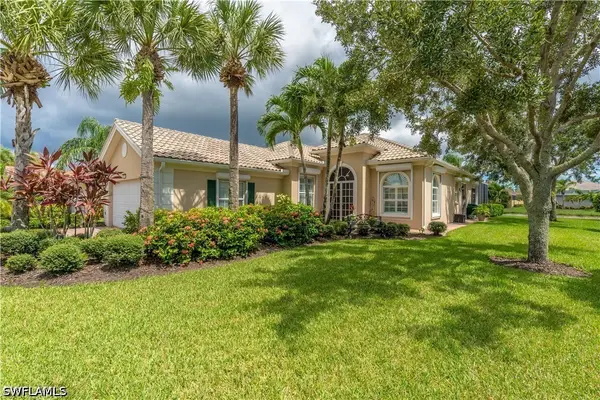 $769,000Active3 beds 3 baths1,983 sq. ft.
8556 Alessandria Court, Naples, FL 34114
MLS# 226031314Listed by: GULF COAST PROPERTIES GROUP - New
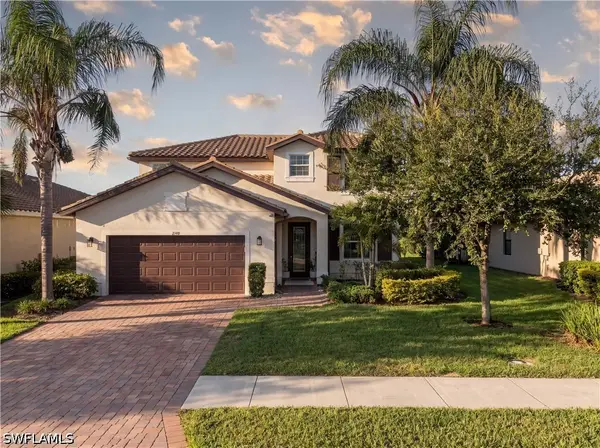 $699,000Active4 beds 3 baths2,586 sq. ft.
2109 Clementine Street, Naples, FL 34120
MLS# 226031439Listed by: REALTY FINANCE GROUP, LLC - New
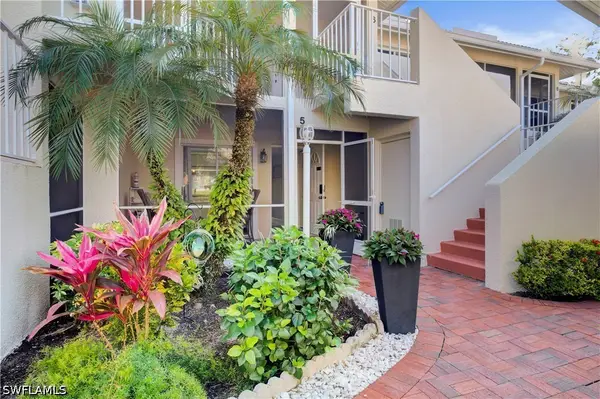 $339,900Active2 beds 2 baths1,237 sq. ft.
2420 Hidden Lake Drive #5, Naples, FL 34112
MLS# 226031477Listed by: COLDWELL BANKER REALTY - New
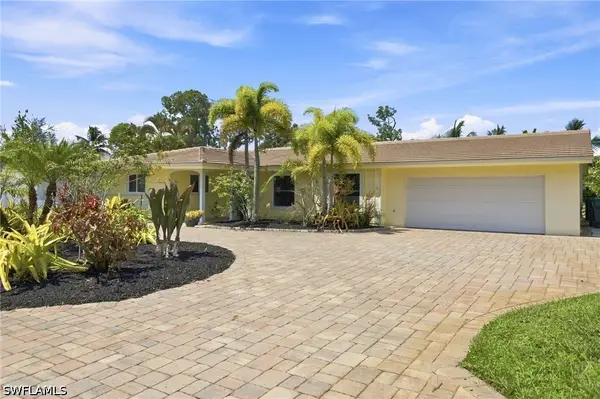 $429,900Active2 beds 2 baths1,350 sq. ft.
64 Pebble Beach Boulevard, Naples, FL 34113
MLS# 226031512Listed by: CURRENT PROPERTY MANAGEMENT - New
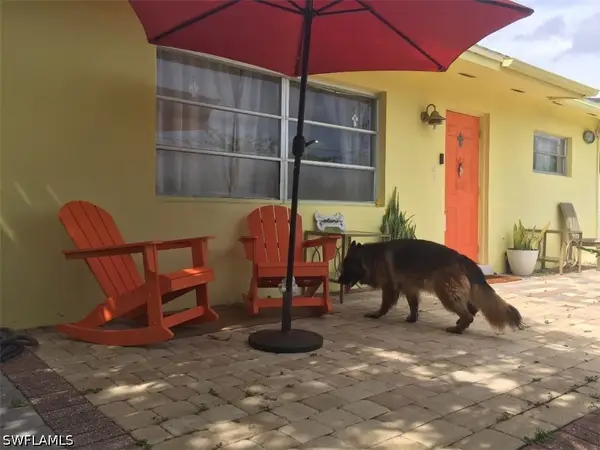 $790,000Active3 beds 2 baths1,024 sq. ft.
1381 13th Avenue N, Naples, FL 34102
MLS# 226031614Listed by: FLORIDA GLOBAL PROFESSIONAL - Open Sat, 10am to 1pmNew
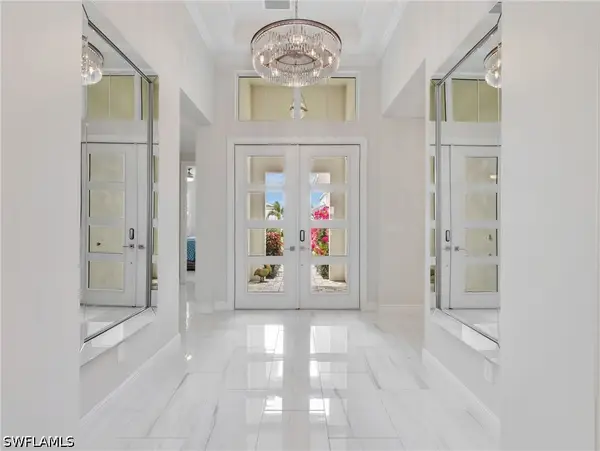 $1,395,000Active3 beds 3 baths2,297 sq. ft.
9257 Cayman Drive, Naples, FL 34114
MLS# 226031616Listed by: REALTY ONE GROUP MVP


Protect your home and budget from life's surprises with an Assurant Home Warranty, backed by a partner that supports you through every step of homeownership. Explore Plans.
©2026 Century 21 Real Estate LLC. All rights reserved. CENTURY 21®, the CENTURY 21 Logo and C21® are service marks owned by Century 21 Real Estate LLC. Century 21 Real Estate LLC fully supports the principles of the Fair Housing Act and the Equal Opportunity Act. Each office is independently owned and operated. Listing information is deemed reliable but not guaranteed accurate.