524 13th St Sw, Naples, FL 34117
Local realty services provided by:CENTURY 21 North East
Listed by: lidia martinez
Office: marzucco real estate239-776-5194
MLS#:A11836667
Source:SEFMLS
Price summary
- Price:$2,250,000
About this home
Nestled on 2.5 acres of 100% upland in Golden Gate Estates, this home offers luxury, privacy, and functionality. Featuring an open layout with soaring ceilings, modern finishes, and a living room with a custom feature wall, gas fireplace, wet bar, and built-ins. The kitchen includes a hidden prep area and walk-in pantry. The study with closet works as a guest room. The owner’s suite has a spa bath, outdoor shower, and direct access to the screened pool with fireplace and grill. No HOA and plenty of land to expand.
Contact an agent
Home facts
- Year built:2025
- Listing ID #:A11836667
- Updated:July 28, 2026 at 09:48 AM
Rooms and interior
- Bedrooms:5
- Total bathrooms:5
- Full bathrooms:4
- Half bathrooms:1
- Flooring:Tile
- Kitchen Description:Dishwasher, Disposal, Gas Range, Microwave, Pantry, Refrigerator
- Bedroom Description:Split Bedroom
Heating and cooling
- Cooling:Central Air
- Heating:Central
- Central air:Yes
Structure and exterior
- Roof:Metal
- Year built:2025
- Lot Features:Sprinklers Automatic
- Architectural Style:One Story
- Construction Materials:Block
- Exterior Features:Enclosed Porch, Glass Enclosed, Outdoor Grill, Outdoor Shower, Patio, Porch, Screened, Security High Impact Doors
- Levels:1 Story
Utilities
- Water:Well
- Sewer:Septic Tank
Finances and disclosures
- Price:$2,250,000
- Tax amount:$1,913 (2024)
Features and amenities
- Appliances:Dishwasher, Disposal, Gas Range, Microwave, Refrigerator, Some Gas Appliances, Water Softener Owned
- Laundry features:Dryer Hookup, Washer Hookup
- Amenities:Fireplace, Impact Glass Windows, Lighting, Pantry, Smoke Detectors, Wet Bar
- Pool features:Concrete, Heated, In Ground, Pool, Screen Enclosure
Parking
- Parking description:Driveway, Garage Door Opener, Paver Block
- Garage:Yes
- Garage spaces:3
New listings near 524 13th St Sw
- New
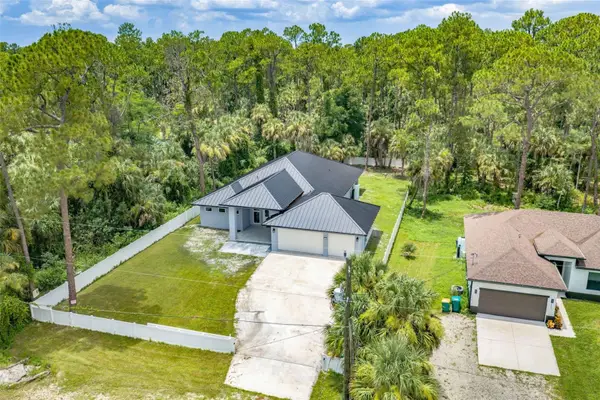
 $1,375,000Active4 beds 3 baths21,780 sq. ft.
1853 Della Drive, NAPLES, FL 34117
MLS# D6148176Listed by: CENTURY 21 SUNBELT REALTY - New
 $180,000Active5 Acres
2000 Woodland Grade Road, NAPLES, FL 34117
MLS# O6426711Listed by: EXP REALTY LLC - New
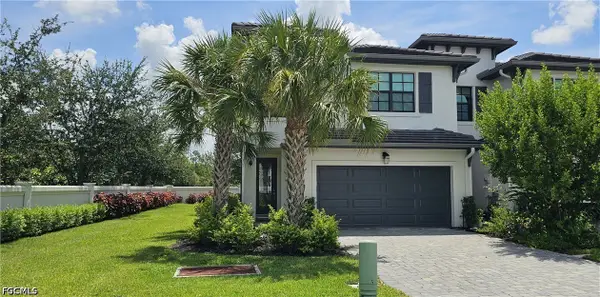 $468,000Active3 beds 3 baths1,712 sq. ft.
7510 Rockefeller Drive, Naples, FL 34119
MLS# 2026028679Listed by: KELLER WILLIAMS REALTY FORT MYERS AND THE ISLANDS - New
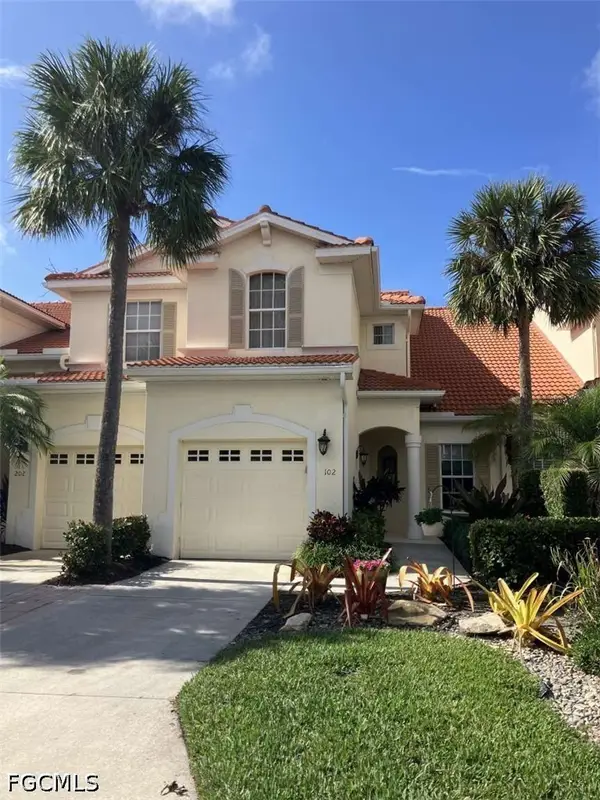 $469,999Active2 beds 2 baths1,672 sq. ft.
4695 Winged Foot Court #102, Naples, FL 34112
MLS# 2026031993Listed by: HOME SOLD REALTY LLC - New
 $624,900Active0 Acres
4840 Carriage Court, Naples, FL 34114
MLS# 226026005Listed by: EXP REALTY LLC - New
 $1,178,000Active2 beds 2 baths1,456 sq. ft.
9115 Strada Place #5414, Naples, FL 34108
MLS# 226026041Listed by: JOHN R WOOD PROPERTIES - New
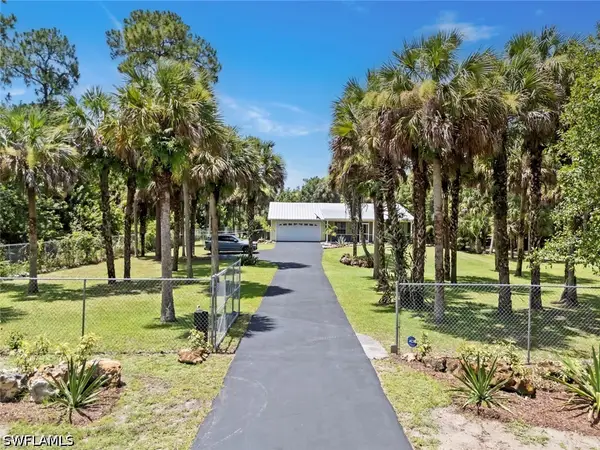 $489,000Active3 beds 2 baths1,162 sq. ft.
1340 14th Avenue Ne, Naples, FL 34120
MLS# 226026693Listed by: ALFRED ROBBINS REALTY GROUP - New
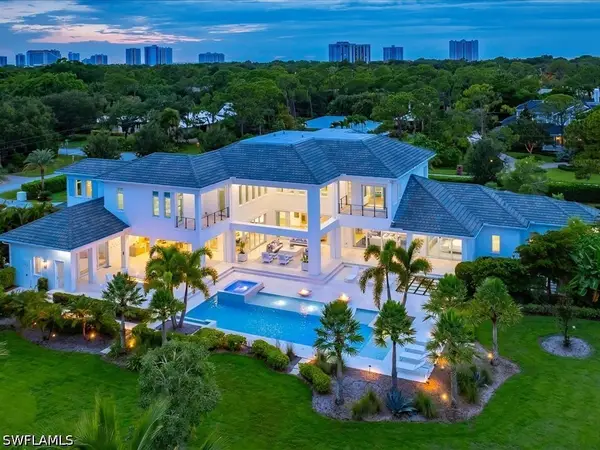 $9,995,000Active6 beds 10 baths8,541 sq. ft.
188 West Street, Naples, FL 34108
MLS# 226027016Listed by: THE AGENCY NAPLES - New
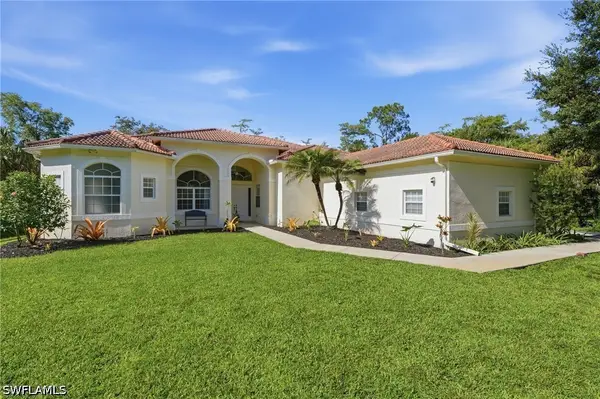 $798,000Active4 beds 3 baths2,988 sq. ft.
390 12th Avenue Nw, Naples, FL 34120
MLS# 226027096Listed by: COLDWELL BANKER REALTY - New
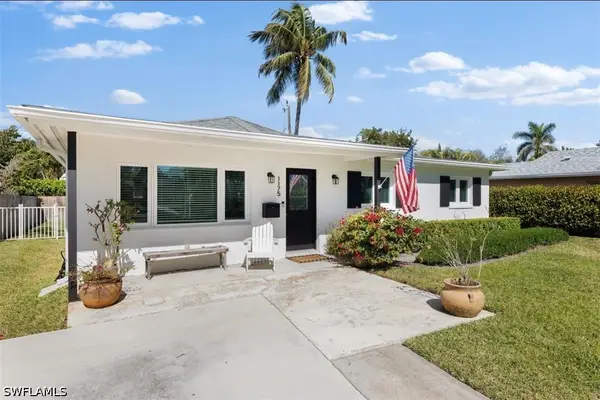 $1,430,000Active3 beds 2 baths1,556 sq. ft.
1175 9th Avenue N, Naples, FL 34102
MLS# 226027459Listed by: WILLIAM RAVEIS REAL ESTATE


Protect your home and budget from life's surprises with an Assurant Home Warranty, backed by a partner that supports you through every step of homeownership. Explore Plans.
©2026 Century 21 Real Estate LLC. All rights reserved. CENTURY 21®, the CENTURY 21 Logo and C21® are service marks owned by Century 21 Real Estate LLC. Century 21 Real Estate LLC fully supports the principles of the Fair Housing Act and the Equal Opportunity Act. Each office is independently owned and operated. Listing information is deemed reliable but not guaranteed accurate.