
5288 40th Street Ne, Naples, FL 34120
Local realty services provided by:CENTURY 21 Selling Paradise
5288 40th Street Ne,Naples, FL 34120
$995,000
- 3 Beds
- 4 Baths
- 2,250 sq. ft.
- Single family
- Active
Listed by: angela hernandez perez, lisa kohan
Office: marzucco real estate
MLS#:226032693
Source:FL_GFMB
Price summary
- Price:$995,000
- Price per sq. ft.:$343.81
About this home
BRAND NEW CONSTRUCTION WITH A CUSTOM HEATED POOL, SUN SHELF & OUTDOOR KITCHEN ON 2.81 ACRES - 100% UPLAND! Thoughtfully designed from its construction to its finishes, this exceptional contemporary residence delivers a rare combination of luxury, privacy, quality construction, and resort-style Florida living. This remarkable residence combines distinctive architecture, premium appointments, and extraordinary indoor-outdoor living in one unforgettable property. The outdoor living experience is a standout, featuring a custom 14’ x 28’ heated pool with sun shelf, an expansive paver pool deck with integrated designer artificial turf accents, and an outdoor kitchen area—creating a polished, resort-style environment for entertaining or relaxing in complete privacy. Inside, the beautifully appointed residence features 3 bedrooms plus a den and 4 bathrooms, with sophisticated finishes and thoughtful details throughout. The highly desirable third bedroom functions as a private-entry guest suite, complete with its own exterior entrance, en-suite bath, and kitchenette—ideal for extended family, guests, multigenerational living, or added privacy. The interior showcases upgraded designer lighting and expansive 48” x 48” porcelain tile flooring. The den/office is enhanced by a custom built-in wall unit, creating an elegant and functional workspace. The showpiece kitchen features custom cabinetry, quartz countertops, a waterfall island with 2-inch mitered edges, built-in oven and microwave, and a large walk-in pantry offering exceptional storage. Custom cabinetry continues into the bedroom closets for a refined, cohesive finish. Bathrooms are equally impressive with floor-to-ceiling tile, decorative accents, built-in shower niches, and an illuminated niche in the primary shower. Clusia hedging surrounds the pool area and fronts the property, while approximately 30 native trees enhance the grounds with shade, beauty, and privacy. A 10-zone irrigation system provides extensive landscape coverage. Additional upgrades include a tile roof, smooth stucco exterior, upgraded exterior sconces, whole-house reverse osmosis system, two tankless water heaters, and a finished 3-CAR garage with epoxy flooring, insulated decorative garage doors, and side-mounted high-capacity motors. With room for a future guest house, workshop, barn, recreational space, or additional improvements, subject to applicable county approvals, this remarkable property offers the freedom to create even more while enjoying exceptional privacy and space. Thoughtfully designed, beautifully finished, and built to stand apart—this is new construction Florida living at its best....
Contact an agent
Home facts
- Year built:2026
- Subdivision & Development:GOLDEN GATE ESTATES
- Listing ID #:226032693
- Added:1 day(s) ago
- Updated:September 24, 2026 at 06:44 PM
Rooms and interior
- Bedrooms:3
- Total bathrooms:4
- Full bathrooms:4
- Flooring:Tile
- Kitchen Description:Built In Oven, Dishwasher, Electric Cooktop, Freezer, Microwave, Pantry, Refrigerator, Tankless Water Heater
- Living area:2,250 sq. ft.
Heating and cooling
- Cooling:Ceiling Fans, Electric
- Heating:Central, Electric
- Central air:Yes
Structure and exterior
- Roof:Tile
- Year built:2026
- Building area:2,250 sq. ft.
- Lot area:2.81 Acres
- Architectural Style:Contemporary, One Story, Ranch
- Construction Materials:Block, Concrete, Stucco
- Exterior Features:Fence, Lanai, Outdoor Kitchen, Porch, Screened, Security High Impact Doors
- Levels:1 Story
Schools
- High school:PALMETTE HIGH SCHOOL
- Middle school:CORKSCREW MIDDLE
- Elementary school:CORKSCREW ELEMENTARY
Utilities
- Water:Well
- Sewer:Septic Tanks
Finances and disclosures
- Price:$995,000
- Price per sq. ft.:$343.81
- Tax amount:$1,446 (2025)
Features and amenities
- Laundry features:Dryer, Inside, Laundry Tub, Washer
- Amenities:Pantry
- Pool features:In Ground
Parking
- Parking description:Attached, Driveway, Garage, Garage Door Opener, Paved
- Garage:Yes
- Garage spaces:3
New listings near 5288 40th Street Ne
- New
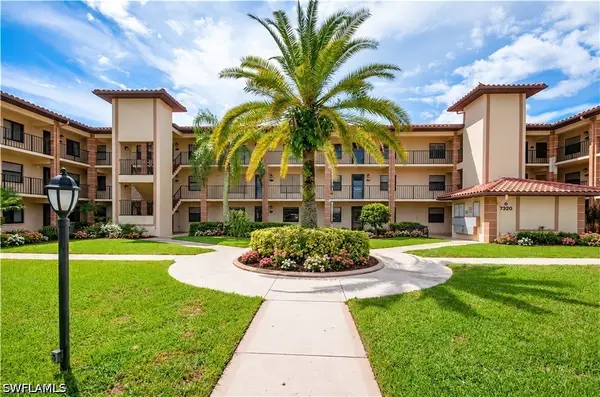 $359,000Active2 beds 2 baths1,032 sq. ft.
7320 Province Way #2105, Naples, FL 34104
MLS# 226034291Listed by: COLDWELL BANKER REALTY - New
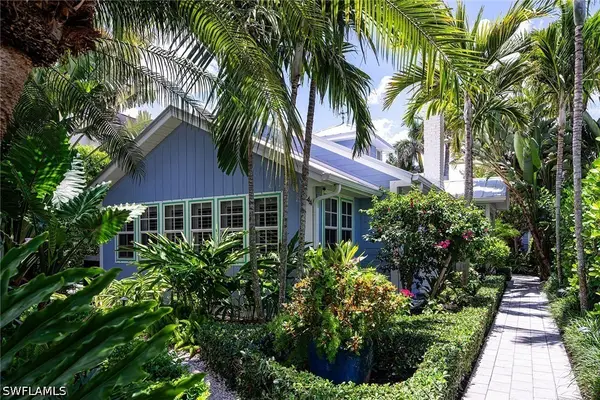 $5,299,000Active3 beds 2 baths1,699 sq. ft.
244 11th Avenue S, Naples, FL 34102
MLS# 226033966Listed by: PREMIER SOTHEBY'S INT'L REALTY - Open Sun, 1 to 3pmNew
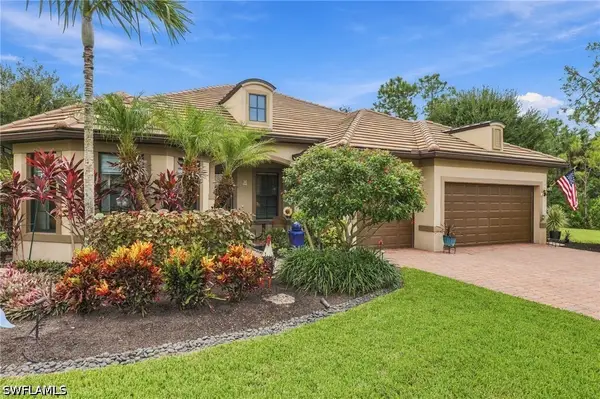 $1,195,000Active3 beds 3 baths2,500 sq. ft.
7230 Live Oak Drive, Naples, FL 34114
MLS# 226034017Listed by: ROYAL SHELL REAL ESTATE, INC. - Open Sun, 1 to 4pmNew
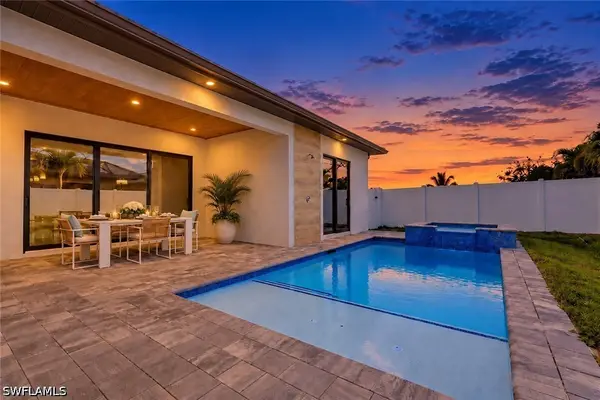 $1,474,900Active5 beds 3 baths2,222 sq. ft.
653 107th Avenue N, Naples, FL 34108
MLS# 226034131Listed by: EXP REALTY LLC - Open Sun, 12 to 3pmNew
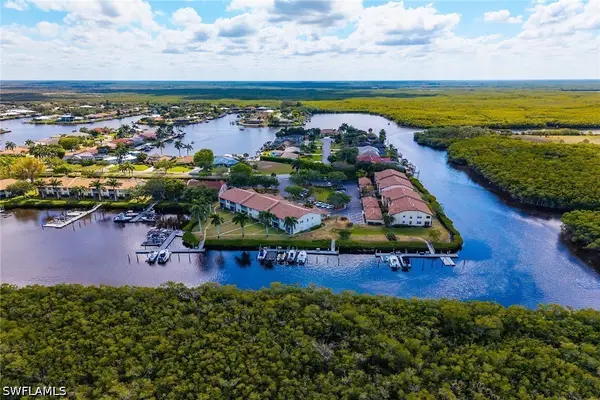 $325,000Active2 beds 2 baths1,116 sq. ft.
162 Newport Drive #1208, Naples, FL 34114
MLS# 226034147Listed by: KELLER WILLIAMS MARCO REALTY - New
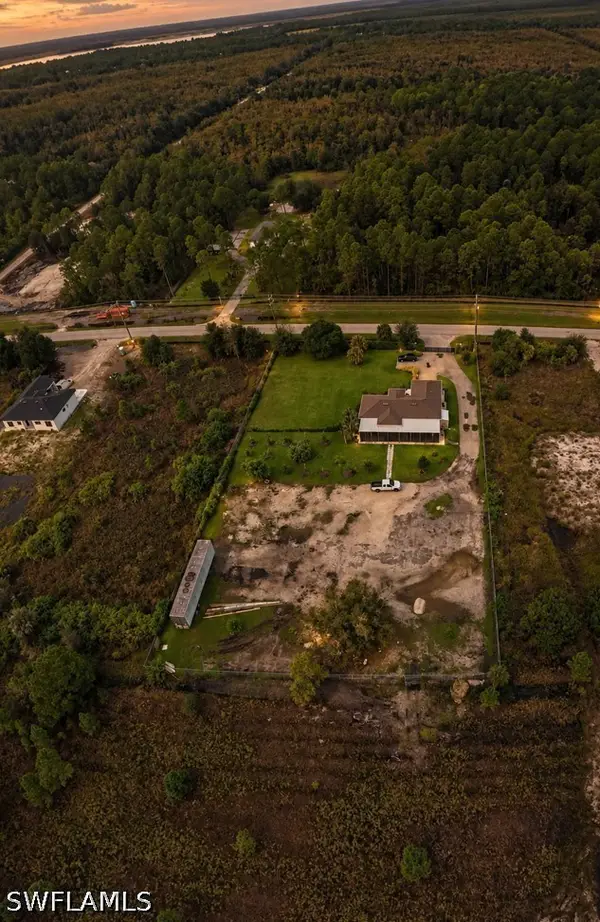 $589,000Active3 beds 3 baths1,468 sq. ft.
6300 Everglades Boulevard N, Naples, FL 34120
MLS# 226034222Listed by: PREMIERE PLUS REALTY CO. - Open Sat, 1 to 4pmNew
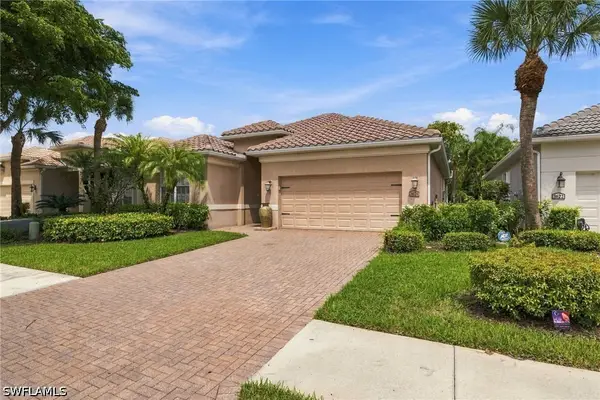 $845,000Active3 beds 2 baths1,982 sq. ft.
3626 Grand Cypress Drive, Naples, FL 34119
MLS# 226034294Listed by: JOHN R WOOD PROPERTIES - New
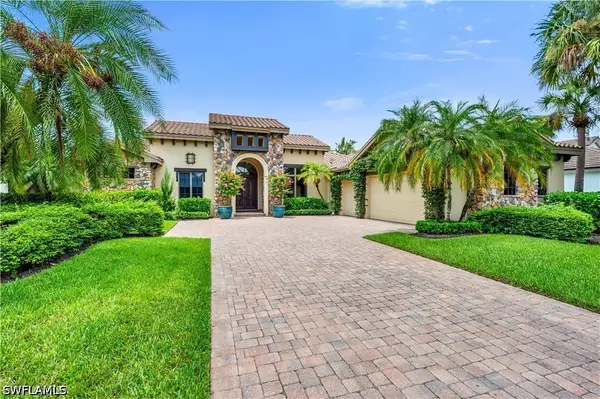 $2,750,000Active4 beds 5 baths3,914 sq. ft.
11875 Hedgestone Court, Naples, FL 34120
MLS# 226021480Listed by: COLDWELL BANKER REALTY - New
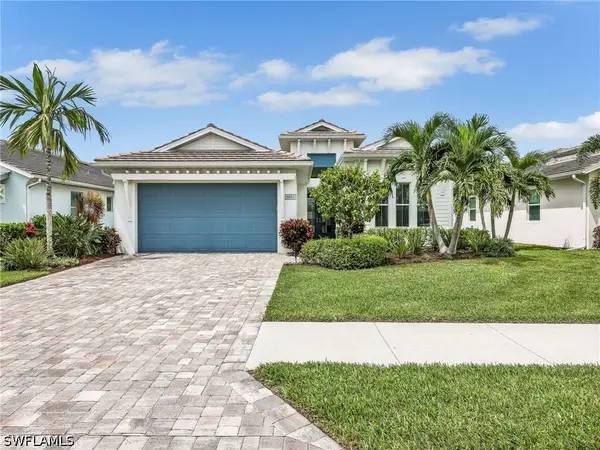 $1,285,000Active3 beds 3 baths2,353 sq. ft.
8893 Redonda Drive, Naples, FL 34114
MLS# 226030477Listed by: REALTY ONE GROUP MVP - New
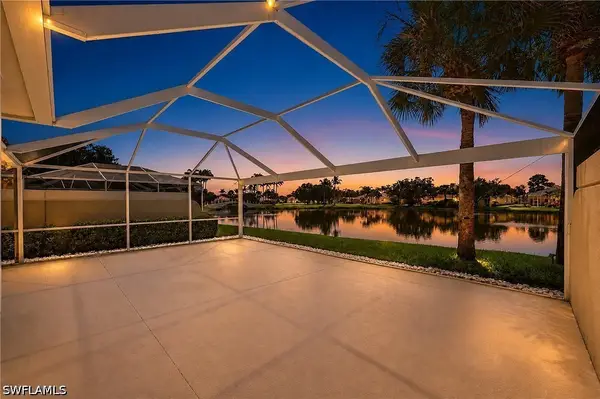 $529,000Active2 beds 2 baths1,522 sq. ft.
4954 Kingston Way, Naples, FL 34119
MLS# 226031868Listed by: JOHN R WOOD PROPERTIES


Protect your home and budget from life's surprises with an Assurant Home Warranty, backed by a partner that supports you through every step of homeownership. Explore Plans.
©2026 Century 21 Real Estate LLC. All rights reserved. CENTURY 21®, the CENTURY 21 Logo and C21® are service marks owned by Century 21 Real Estate LLC. Century 21 Real Estate LLC fully supports the principles of the Fair Housing Act and the Equal Opportunity Act. Each office is independently owned and operated. Listing information is deemed reliable but not guaranteed accurate.