
5434 Guadeloupe Way, Naples, FL 34119
Local realty services provided by:CENTURY 21 Beggins Enterprises
5434 Guadeloupe Way,Naples, FL 34119
$485,000
- 2 Beds
- 2 Baths
- 1,540 sq. ft.
- Single family
- Active
Listed by: claire gogan, nancy golya
Office: exp realty llc.
MLS#:226032661
Source:FL_GFMB
Price summary
- Price:$485,000
- Price per sq. ft.:$258.39
About this home
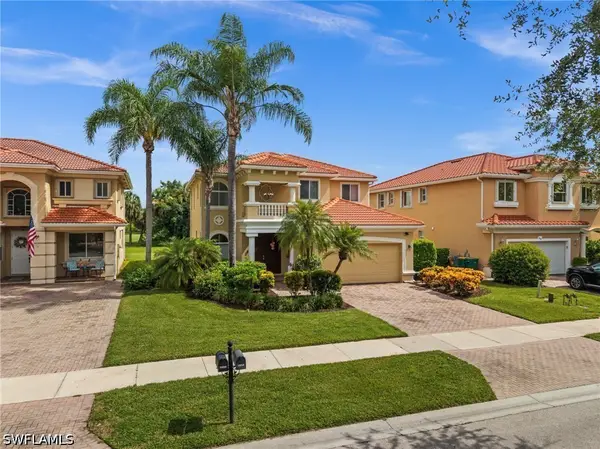
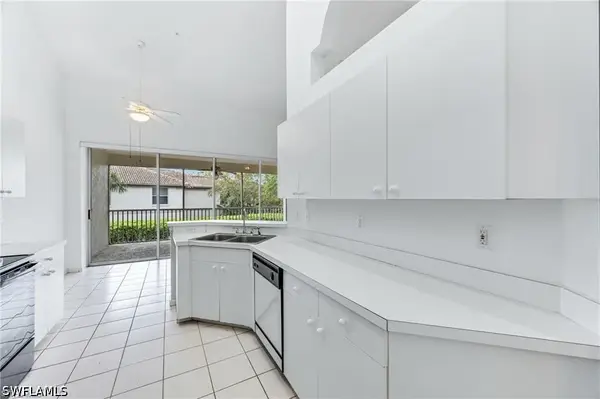
SOUTHERN EXPOSURE — EXTENDED LANAI — ELECTRIC HURRICANE SHUTTERS — ISLAND WALK — NORTH NAPLES! Welcome home! This beautifully appointed Capri model offers 2 bedrooms, 2 bathrooms, and approximately 1,520 square feet of inviting living space in the highly desirable Island Walk community of North Naples. Thoughtfully designed for effortless Florida living, the home welcomes you with VAULTED CEILINGS and a bright OPEN-CONCEPT LAYOUT, enhanced by custom molding and timeless coastal-inspired details, including crown molding, wainscoting, and upgraded interior trim that add character and an elevated finish throughout the home. Graceful arched doorways further complement the home's inviting architectural style. At the heart of the home, the OPEN KITCHEN features granite countertops and flows seamlessly into the main living and dining areas, creating an inviting setting for both everyday living and entertaining. The spacious primary suite provides a comfortable private retreat, while the second bedroom and full bath offer flexibility for family, guests, or a home office. Step outside to the LARGE EXTENDED LANAI, where added privacy and desirable SOUTHERN EXPOSURE create an exceptional outdoor living space for enjoying Naples' year-round sunshine. Additional highlights include ELECTRIC HURRICANE SHUTTERS for added convenience and protection, along with a 2026 REFRIGERATOR installed in April 2026. Beyond the home, Island Walk offers an exceptional resort-style lifestyle with TENNIS AND PICKLEBALL COURTS and the vibrant ISLAND WALK TOWN CENTER all within walking distance. Residents enjoy the remarkable convenience of a lakeside restaurant, gas station, car wash, post office, and salon located right inside the community gates. With beautiful surroundings, an amenity-rich lifestyle, and a prime North Naples location, this Island Walk villa offers the perfect combination of comfort, convenience, and quintessential Florida living....
Contact an agent
Home facts
- Year built:1999
- Subdivision & Development:ISLAND WALK
- Listing ID #:226032661
- Added:1 day(s) ago
- Updated:September 11, 2026 at 12:45 AM
Rooms and interior
- Bedrooms:2
- Total bathrooms:2
- Full bathrooms:2
- Flooring:Tile
- Kitchen Description:Dishwasher, Disposal, Microwave, Range, Refrigerator
- Living area:1,540 sq. ft.
Heating and cooling
- Cooling:Ceiling Fans, Electric
- Heating:Central, Electric
- Central air:Yes
Structure and exterior
- Roof:Tile
- Year built:1999
- Building area:1,540 sq. ft.
- Lot area:0.11 Acres
- Architectural Style:One Story, Ranch
- Construction Materials:Concrete, Stucco
- Exterior Features:Lanai, Porch, Privacy Wall, Screened, Shutters Electric
- Levels:1 Story
Schools
- High school:BARRON COLLIER HIGH SCHOOL
- Middle school:OAKRIDGE MIDDLE SCHOOL
- Elementary school:VINEYARDS ELEMENTARY SCHOOL
Utilities
- Water:Public
- Sewer:Public Sewer
Finances and disclosures
- Price:$485,000
- Price per sq. ft.:$258.39
- Tax amount:$4,378 (2025)
Features and amenities
- Laundry features:Dryer, Inside, Laundry Tub, Washer
- Amenities:Pickleball, Pool, Restaurant, Shutters
- Pool features:Community, Pool
Parking
- Parking description:Attached, Garage, Garage Door Opener
- Garage:Yes
- Garage spaces:2
New listings near 5434 Guadeloupe Way
- New
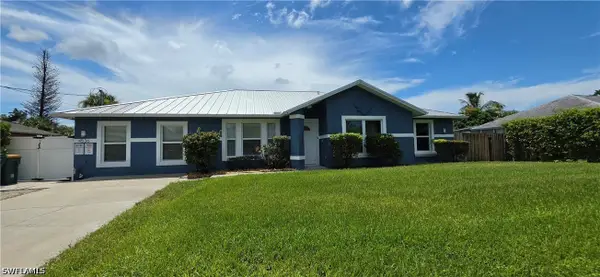 $594,000Active4 beds 3 baths2,153 sq. ft.
Address Withheld By Seller, Naples, FL 34116
MLS# 226031222Listed by: NEW REALTY OF SOUTH FLORIDA LLC - New
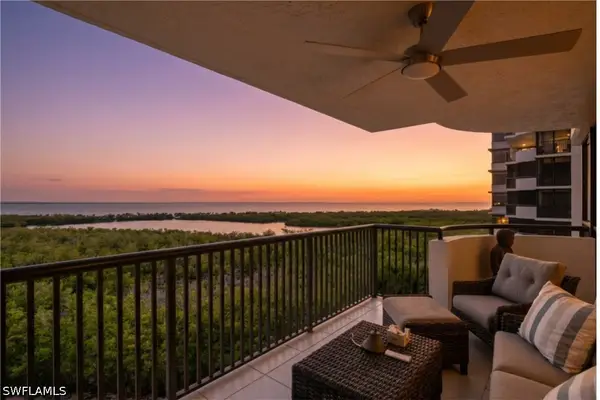 $1,350,000Active2 beds 2 baths1,482 sq. ft.
6825 Grenadier Boulevard #1102, Naples, FL 34108
MLS# 226031760Listed by: EXP REALTY LLC - New
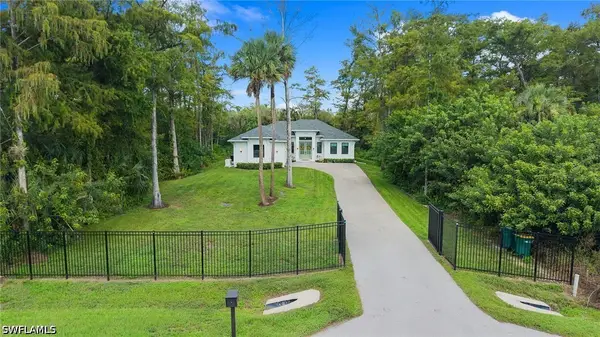 $575,000Active3 beds 2 baths1,622 sq. ft.
2545 18th Avenue Ne, Naples, FL 34120
MLS# 226032113Listed by: COLDWELL BANKER REALTY - New
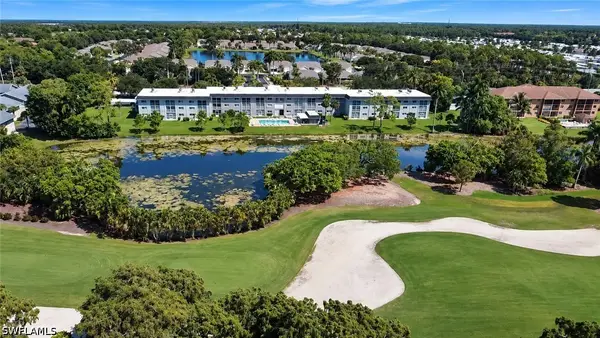 $199,900Active2 beds 2 baths1,060 sq. ft.
5515 Naples Boulevard #314, Naples, FL 34109
MLS# 226032681Listed by: XCLUSIVE HOMES LLC - New
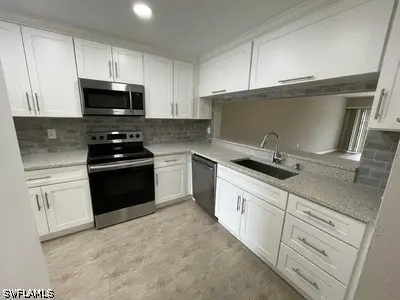 $247,500Active2 beds 2 baths1,245 sq. ft.
1200 Commonwealth Circle #103, Naples, FL 34116
MLS# 226032758Listed by: GRICE REALTY INC - New
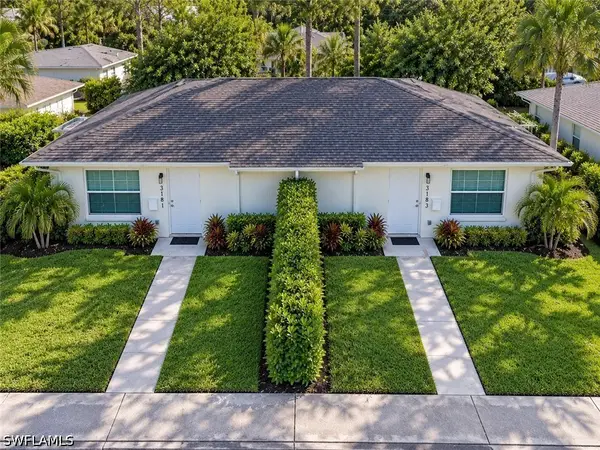 $639,000Active4 beds 2 baths1,724 sq. ft.
3181 Poinciana Drive, Naples, FL 34105
MLS# 226018272Listed by: FAUST REALTY GROUP - New
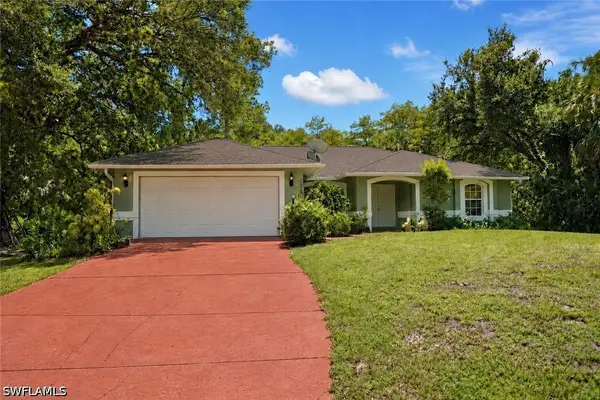 $585,000Active3 beds 2 baths1,593 sq. ft.
360 Jung Boulevard W, Naples, FL 34120
MLS# 226030769Listed by: KELLER WILLIAMS REALTY NAPLES - New
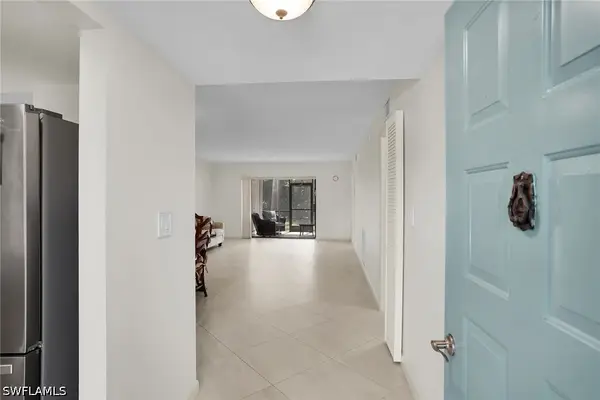 $210,000Active2 beds 2 baths1,035 sq. ft.
5773 Gage Lane #104B, Naples, FL 34113
MLS# 226031301Listed by: PREMIERE PLUS REALTY COMPANY - New
 $469,900Active4 beds 3 baths2,555 sq. ft.
1654 Birdie Drive, Naples, FL 34120
MLS# 226031925Listed by: CORKSCREW REAL ESTATE - New
 $377,900Active3 beds 2 baths1,867 sq. ft.
7768 Gardner Drive #202, Naples, FL 34109
MLS# 226032566Listed by: SELLSTATE PRIME REALTY


Protect your home and budget from life's surprises with an Assurant Home Warranty, backed by a partner that supports you through every step of homeownership. Explore Plans.
©2026 Century 21 Real Estate LLC. All rights reserved. CENTURY 21®, the CENTURY 21 Logo and C21® are service marks owned by Century 21 Real Estate LLC. Century 21 Real Estate LLC fully supports the principles of the Fair Housing Act and the Equal Opportunity Act. Each office is independently owned and operated. Listing information is deemed reliable but not guaranteed accurate.