
5700 Waxmyrtle Way, Naples, FL 34109
Local realty services provided by:CENTURY 21 Beggins Enterprises
5700 Waxmyrtle Way,Naples, FL 34109
$1,800,000
- 3 Beds
- 4 Baths
- 3,632 sq. ft.
- Single family
- Active
Listed by: margee gustin
Office: redfin corporation
MLS#:2026019839
Source:FL_GFMB
Price summary
- Price:$1,800,000
- Price per sq. ft.:$330.09
- Monthly HOA dues:$79.17
About this home
Welcome to 5700 Waxmyrtle Way, a custom lakeside home on a 0.34-acre lot in Tall Pines, a non-gated North Naples neighborhood with individually designed homes. The property offers three bedrooms plus a den, 2.5 baths, 3,632 square feet, and a small detached guest studio with a full bath.
The outdoor setting includes a NEW POOL AND SPA, screened lanai, LAKE VIEWS, mature landscaping, FRUIT TREES, an herb garden, and a pool bath. French doors connect the living areas to the lanai for easy indoor-outdoor living.
Inside, tall ceilings, skylights, and consistent flooring create a bright, cohesive setting. The kitchen includes TWO ISLANDS, quartzite countertops, SUB-ZERO refrigeration, and a PROFESSIONAL GAS RANGE with dual ovens, along with a drink cooler, ice maker, and generous storage.
The second-floor primary suite includes a flexible loft for a home office or sitting area, a private bath, and a walk-in closet. Additional features include IMPACT WINDOWS AND DOORS, and skylights, a newer METAL ROOF, whole-house GENERATOR with buried propane tank, whole-house water filtration, zoned air conditioning, tankless water heaters, two wood-burning fireplaces, an epoxy-finished garage, and attic storage.
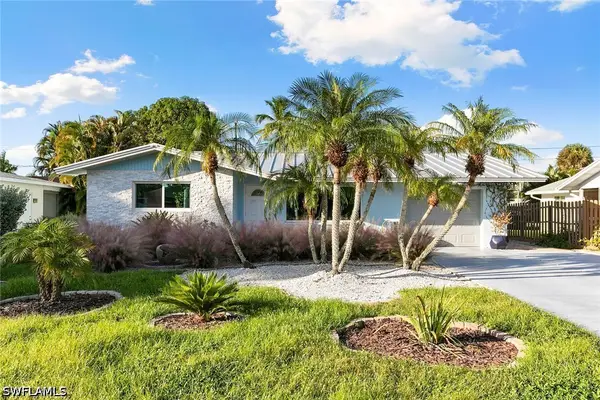
Set on a dead-end street near a cul-de-sac, this home also offers strong curb appeal, established landscaping, and a distinctive custom layout. Tall Pines is close to beaches, dining, shopping, Mercato, and everyday services, with LOW ANNUAL HOA dues and no gated-entry restrictions.
***Please note there is a detached guest studio which has it's own full bathroom and is separate, but steps from the main house.*** Perfect for guests, pool house, office, art studio, etc.
(3 + Den/2.1 in main house + 1 Room/1 Bath in detached guest studio)...
Contact an agent
Home facts
- Year built:1995
- Subdivision & Development:TALL PINES
- Listing ID #:2026019839
- Added:185 day(s) ago
- Updated:November 03, 2026 at 08:12 PM
Rooms and interior
- Bedrooms:3
- Total bathrooms:4
- Full bathrooms:3
- Half bathrooms:1
- Flooring:Tile, Vinyl
- Kitchen Description:Dishwasher, Disposal, Double Oven, Freezer, Gas Cooktop, Microwave, Pantry, Range, Refrigerator, Separate Ice Machine, Tankless Water Heater, Wine Cooler
- Living area:3,632 sq. ft.
Heating and cooling
- Cooling:Ceiling Fans, Electric, Zoned
- Heating:Central, Electric, Zoned
- Central air:Yes
Structure and exterior
- Roof:Metal
- Year built:1995
- Building area:3,632 sq. ft.
- Lot area:0.34 Acres
- Architectural Style:Two Story
- Construction Materials:Block, Concrete, Stucco, Wood Frame
- Exterior Features:Fruit Trees, Gas Grill, Lanai, Outdoor Grill, Patio, Porch, Screened, Security High Impact Doors, Shutters Manual
- Levels:2 Story
Schools
- High school:BARRON COLLIER HIGH SCHOOL
- Middle school:PINE RIDGE MIDDLE SCHOOL
- Elementary school:OSCEOLA ELEMENTARY SCHOOL
Utilities
- Water:Public
- Sewer:Septic Tanks
Finances and disclosures
- Price:$1,800,000
- Price per sq. ft.:$330.09
- Tax amount:$10,969 (2025)
Features and amenities
- Laundry features:Dryer, Inside, Laundry Tub, Washer
- Amenities:Pantry, Sidewalks
- Pool features:Electric Heat, Gas Heat, Heated, In Ground, Pool Spa Combo, Screen Enclosure
Parking
- Parking description:Attached, Driveway, Garage, Garage Door Opener, Paved, Two Spaces
- Garage:Yes
- Garage spaces:2
New listings near 5700 Waxmyrtle Way
- New
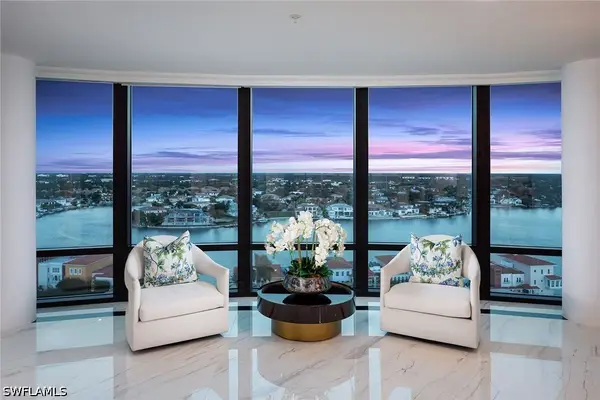 $2,995,000Active2 beds 3 baths2,575 sq. ft.
3971 Gulf Shore Boulevard N #1505, Naples, FL 34103
MLS# 226039414Listed by: PREMIER SOTHEBY'S INT'L REALTY - New
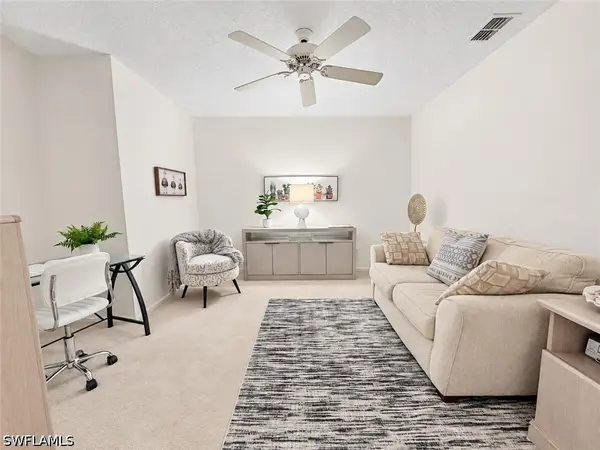 $245,000Active2 beds 2 baths1,318 sq. ft.
5904 Cranbrook Way #J204, Naples, FL 34112
MLS# 226039842Listed by: COLDWELL BANKER REALTY - New
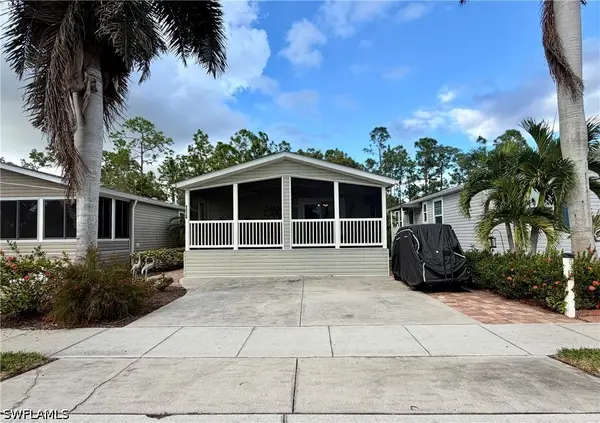 $349,000Active2 beds 2 baths960 sq. ft.
1320 Diamond Lake Circle, Naples, FL 34114
MLS# 226039987Listed by: SILVER LAKES REALTY, INC - New
 $1,999,000Active0.24 Acres
698 Mooring Line Drive, Naples, FL 34102
MLS# 226040048Listed by: BEYCOME OF FLORIDA LLC - New
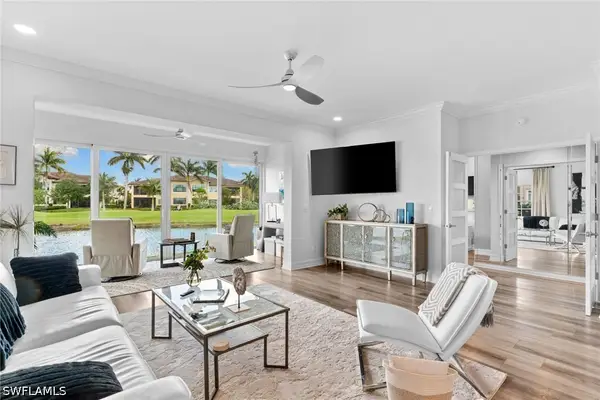 $799,000Active3 beds 2 baths1,832 sq. ft.
3580 Windjammer Circle #1603, Naples, FL 34112
MLS# 226035466Listed by: PREMIERE PLUS REALTY COMPANY - New
 $138,900Active2.27 Acres
Address Withheld By Seller, Naples, FL 34120
MLS# 226038298Listed by: PARADISE REAL ESTATE INTL - New
 $1,550,000Active4 beds 4 baths3,696 sq. ft.
7383 Mockingbird Court, Naples, FL 34114
MLS# 226038449Listed by: COMPASS FLORIDA LLC - New
 $583,000Active2 beds 2 baths1,000 sq. ft.
693 103rd Avenue N, Naples, FL 34108
MLS# 226038988Listed by: PREMIER SOTHEBY'S INT'L REALTY - New
 $5,995,000Active4 beds 6 baths5,730 sq. ft.
3037 Ravenna Avenue, Naples, FL 34120
MLS# 226039047Listed by: SEAGATE REALTY, LLC - New
 $3,195,000Active3 beds 5 baths4,366 sq. ft.
168 Cheshire Way, Naples, FL 34110
MLS# 226039236Listed by: JOHN R WOOD PROPERTIES


Protect your home and budget from life's surprises with an Assurant Home Warranty, backed by a partner that supports you through every step of homeownership. Explore Plans.
©2026 Century 21 Real Estate LLC. All rights reserved. CENTURY 21®, the CENTURY 21 Logo and C21® are service marks owned by Century 21 Real Estate LLC. Century 21 Real Estate LLC fully supports the principles of the Fair Housing Act and the Equal Opportunity Act. Each office is independently owned and operated. Listing information is deemed reliable but not guaranteed accurate.