
5750 Westport Ln, Naples, FL 34116
Local realty services provided by:CENTURY 21 AllPoints Realty
5750 Westport Ln,Naples, FL 34116
$899,990
- 3 Beds
- 2 Baths
- 2,111 sq. ft.
- Single family
- Active
Listed by: grace stork
Office: knowledge base real estate
MLS#:226033650
Source:FL_BEAR
Price summary
- Price:$899,990
- Price per sq. ft.:$387.76
About this home
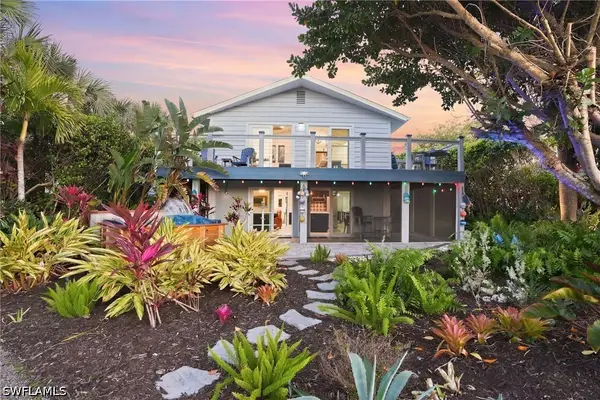
Welcome to 5750 Westport Ln! This inviting home features an updated kitchen and bathrooms, along with a spacious backyard and screened lanai that make it easy to enjoy the Florida lifestyle. The generous outdoor space offers plenty of room to relax, entertain, or simply enjoy your own backyard. Just a short drive to the beautiful Gulf beaches, this home offers thoughtful updates and plenty of space to make it your own.
Contact an agent
Home facts
- Year built:1976
- Listing ID #:226033650
- Added:1 day(s) ago
- Updated:September 27, 2026 at 06:14 PM
Rooms and interior
- Bedrooms:3
- Total bathrooms:2
- Full bathrooms:2
- Flooring:Laminate
- Dining Description:Breakfast Bar, Dining - Living
- Bathrooms Description:Combo Tub And Shower, Guest Bath
- Kitchen Description:Dishwasher, Disposal, Electric Cooktop, Kitchen Island, Microwave, Pantry, Range, Refrigerator, Refrigerator/Freezer, Refrigerator/Icemaker, Walk-In Pantry
- Bedroom Description:Split Bedrooms
- Living area:2,111 sq. ft.
Heating and cooling
- Cooling:Ceiling Fan(s), Central Electric
- Heating:Central Electric
- Central air:Yes
Structure and exterior
- Roof:Shingle
- Year built:1976
- Building area:2,111 sq. ft.
- Lot area:2.27 Acres
- Lot Features:Horses Ok, Oversize
- Architectural Style:Traditional
- Construction Materials:Concrete Block, Stucco
- Exterior Features:Room for Pool, Screened Lanai/Porch
Utilities
- Water:Well
- Sewer:Central
Finances and disclosures
- Price:$899,990
- Price per sq. ft.:$387.76
- Tax amount:$5,673
Features and amenities
- Appliances:Dishwasher, Disposal, Electric Cooktop, Microwave, Range, Refrigerator, Refrigerator/Freezer, Refrigerator/Icemaker, Water Treatment Owned
- Laundry features:Inside, Washer/Dryer Hookup
- Amenities:Built-In Cabinets, Pantry, Sliding, Smoke Detector(s), Smoke Detectors, Windows-Single Hung
New listings near 5750 Westport Ln
- New
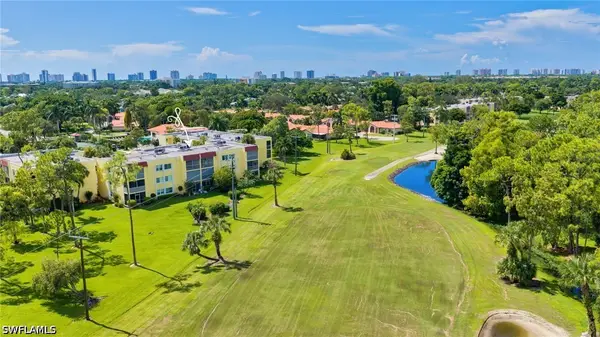 $185,000Active2 beds 2 baths1,100 sq. ft.
1057 Forest Lakes Drive #307, Naples, FL 34105
MLS# 226032974Listed by: JOHN R WOOD PROPERTIES - New
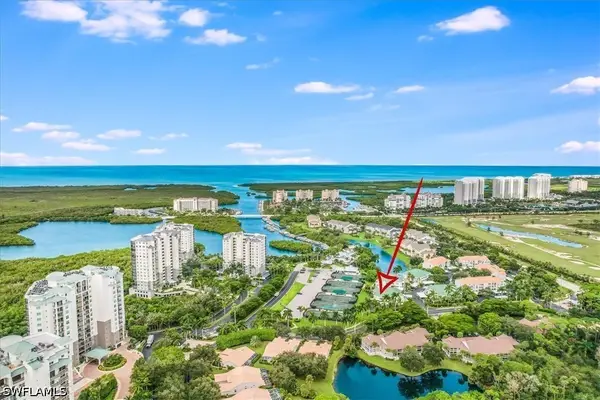 $439,000Active2 beds 2 baths1,275 sq. ft.
513 Club Side Drive #1-513, Naples, FL 34110
MLS# 226033466Listed by: PARADISE COAST PROPERTY TEAM - New
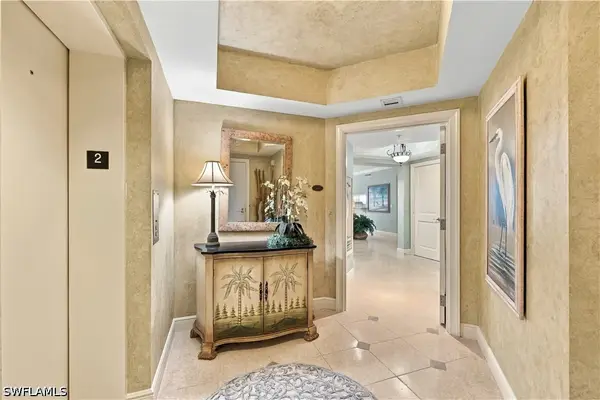 $529,999Active2 beds 3 baths2,346 sq. ft.
1060 Borghese Lane #205, Naples, FL 34114
MLS# 226034063Listed by: COASTAL SIGNATURE REAL ESTATE - New
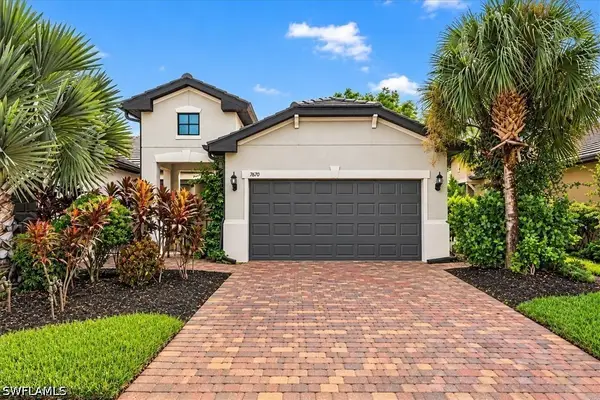 $625,000Active3 beds 2 baths1,594 sq. ft.
7670 Jacaranda Lane, Naples, FL 34114
MLS# 226034452Listed by: DOMAINREALTY.COM LLC - New
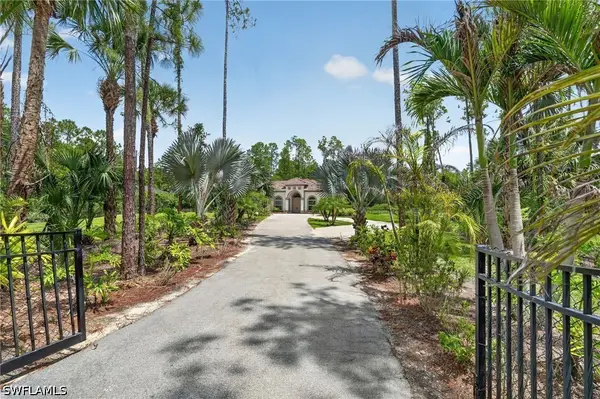 $729,000Active3 beds 2 baths2,754 sq. ft.
3451 12th Avenue Se, Naples, FL 34117
MLS# 226034752Listed by: REMAX AFFINITY MERCATO - New
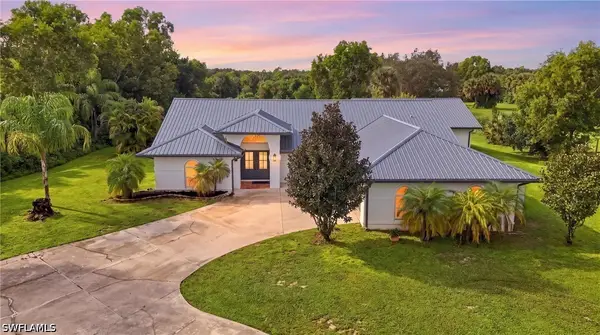 $1,195,000Active5 beds 5 baths3,295 sq. ft.
260 20th Avenue Ne, Naples, FL 34120
MLS# 226033951Listed by: JOHN R WOOD PROPERTIES - New
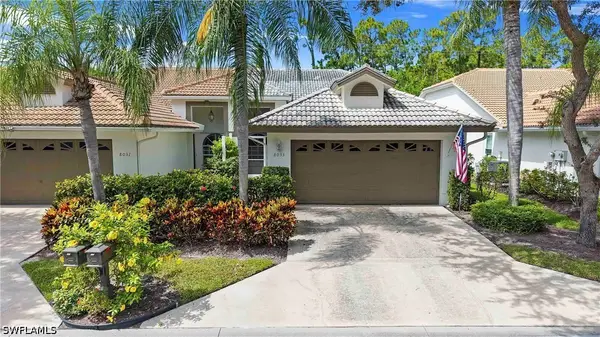 $449,000Active2 beds 2 baths1,550 sq. ft.
8033 San Vista Circle #12R, Naples, FL 34109
MLS# 226033977Listed by: PREMIERE PLUS REALTY COMPANY - New
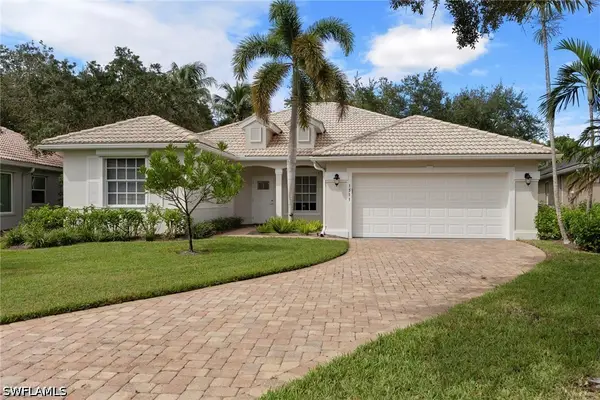 $925,000Active3 beds 2 baths1,853 sq. ft.
1511 Whispering Oaks Circle, Naples, FL 34110
MLS# 226034404Listed by: DOWNING FRYE REALTY INC. - New
 $1,099,000Active3 beds 2 baths2,317 sq. ft.
193 Cocohatchee Street, Naples, FL 34110
MLS# 226034737Listed by: COLDWELL BANKER REALTY


Protect your home and budget from life's surprises with an Assurant Home Warranty, backed by a partner that supports you through every step of homeownership. Explore Plans.
©2026 Century 21 Real Estate LLC. All rights reserved. CENTURY 21®, the CENTURY 21 Logo and C21® are service marks owned by Century 21 Real Estate LLC. Century 21 Real Estate LLC fully supports the principles of the Fair Housing Act and the Equal Opportunity Act. Each office is independently owned and operated. Listing information is deemed reliable but not guaranteed accurate.