
6145 Sea Grass Lane, Naples, FL 34116
Local realty services provided by:CENTURY 21 Selling Paradise
Upcoming open houses
- Sat, Oct 2401:00 pm - 03:00 pm
Listed by: yvonne burnham, edward burnham
Office: william raveis real estate
MLS#:226033454
Source:FL_GFMB
Price summary
- Price:$3,200,000
- Price per sq. ft.:$572.04
About this home
A truly exceptional Custom Estate, privately set on an acreage homesite spanning 2.27 acres, where uncompromising craftsmanship, elevated finishes, & seamless indoor-outdoor living come together to create an extraordinary Florida lifestyle. Beyond the gated entrance, a palm-lined paver drive welcomes you to a beautifully appointed coastal elevation & a residence distinguished by a level of detail rarely found in today’s market. From the moment you enter, the difference is unmistakable, with soaring 13-15 ft ceilings, exposed wood beams, intricate wood inlay ceiling treatments, refined trim & carpentry, an extensive designer lighting package, & plantation shutters throughout. Bright, light-filled interiors & an open-concept design create an effortless sense of space, while European White Oak flooring adds warmth & elegance. The kitchen is designed to be both beautiful & functional, featuring striking Pompeii Venetta quartz waterfall countertops, expansive island, custom solid-wood cabinetry, pot filler, complimented by a 36-inch six-burner commercial gas range w/ convection oven. The thoughtfully designed 4 bed + den, 4.5 bath floor plan offers exceptional flexibility & privacy. The luxurious primary suite is a true retreat, generously sized, accommodated w/ 2 large custom-built walk-in closets, & a spa-inspired primary bath featuring a glass-enclosed shower & separate soaking tub. The outdoor living experience is equally impressive & designed for year-round enjoyment. Expansive covered living areas provide a natural extension of the interior, with a generous conversation area & an alfresco dining space overlooking the pool & lush grounds. The custom-built summer kitchen is exceptionally appointed with a sink & beverage cooler, creating an ideal setting for entertaining. A dedicated fire-pit area offers another inviting gathering space, while the oversized pool deck surrounds a custom saltwater pool & spa with a sun shelf & dramatic architectural fire features. Top-of-the-line Pentair controls provide convenient remote access to pool & spa systems, complemented by UV technology for enhanced pool water sanitation. The pool bath & outdoor shower add the finishing touches to this thoughtful plan. Beyond the pool is a private oasis, surrounded by mature landscaping & privacy hedges along both sides of the property. Fully fenced grounds w/ 2 private access gates & 1.75 irrigated acres. A 1,000-gallon propane tank serves the pool heater, range, outdoor grill, & tankless water heater. A whole-home reverse osmosis system, impact-rated PGT & Andersen windows/doors, fully pocketing sliding glass doors, & epoxy-finished garage floors further elevate the home’s comfort, efficiency, & everyday functionality. A dedicated concrete pad & propane connection are ready for a whole-house generator. Perfectly positioned near Naples’ world-renowned beaches, shopping & dining, medical facilities, 3 airports, & countless recreational & cultural amenities....
Contact an agent
Home facts
- Year built:2023
- Subdivision & Development:LOGAN WOODS
- Listing ID #:226033454
- Added:16 day(s) ago
- Updated:October 23, 2026 at 12:51 AM
Rooms and interior
- Bedrooms:4
- Total bathrooms:5
- Full bathrooms:4
- Half bathrooms:1
- Flooring:Tile, Wood
- Kitchen Description:Dishwasher, Disposal, Double Oven, Freezer, Gas Cooktop, Ice Maker, Microwave, Pantry, Range, Refrigerator, Self Cleaning Oven, Tankless Water Heater, Wine Cooler
- Living area:3,608 sq. ft.
Heating and cooling
- Cooling:Electric, Zoned
- Heating:Central, Electric, Zoned
- Central air:Yes
Structure and exterior
- Roof:Metal
- Year built:2023
- Building area:3,608 sq. ft.
- Lot area:2.27 Acres
- Architectural Style:Contemporary, One Story, Ranch, Traditional
- Construction Materials:Block, Concrete, Stucco
- Exterior Features:Fence, Gas Grill, Lanai, Open, Outdoor Grill, Outdoor Kitchen, Outdoor Shower, Porch, Screened, Security High Impact Doors
- Levels:1 Story
Utilities
- Water:Well
- Sewer:Septic Tanks
Finances and disclosures
- Price:$3,200,000
- Price per sq. ft.:$572.04
- Tax amount:$17,525 (2025)
Features and amenities
- Laundry features:Dryer, Inside, Laundry Tub, Washer
- Amenities:Pantry, Shutters
- Pool features:Gas Heat, Heated, In Ground
Parking
- Parking description:Attached, Driveway, Garage, Garage Door Opener, Paved, Two Spaces
- Garage:Yes
- Garage spaces:3
New listings near 6145 Sea Grass Lane
- Coming Soon
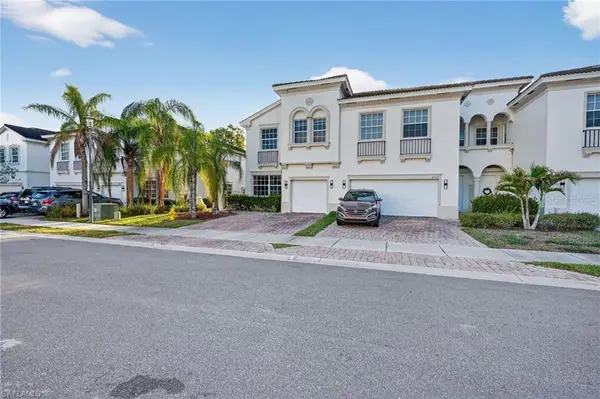 $360,000Coming Soon4 beds 3 baths1,828 sq. ft.
7005 Romana Way #1701, NAPLES, FL 34119
MLS# A4708615Listed by: PREMIERE PLUS REALTY COMPANY - Open Sun, 1 to 3pmNew
 $4,399,000Active4 beds 5 baths4,975 sq. ft.
1237 Pocantico Lane, Naples, FL 34110
MLS# 226036186Listed by: COLDWELL BANKER REALTY - New
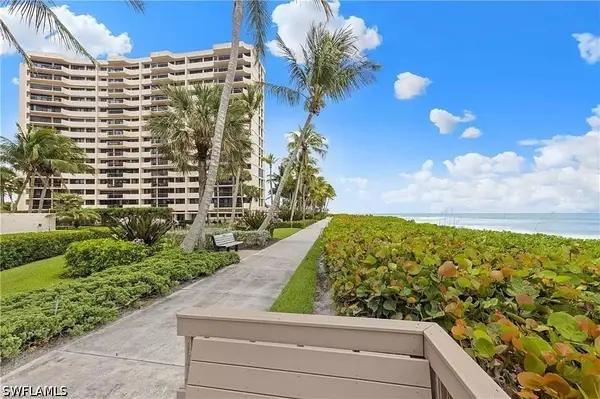 $1,199,000Active2 beds 2 baths1,271 sq. ft.
4001 Gulf Shore Boulevard N #305, Naples, FL 34103
MLS# 226036824Listed by: DOWNING FRYE REALTY INC. - New
 $419,900Active3 beds 2 baths1,400 sq. ft.
5380 Floridan Avenue, Naples, FL 34113
MLS# 226037685Listed by: REAL BROKER, LLC - New
 $1,325,000Active3 beds 4 baths2,843 sq. ft.
8461 Sevilla Court, Naples, FL 34114
MLS# 226038035Listed by: WILLIAM RAVEIS REAL ESTATE - New
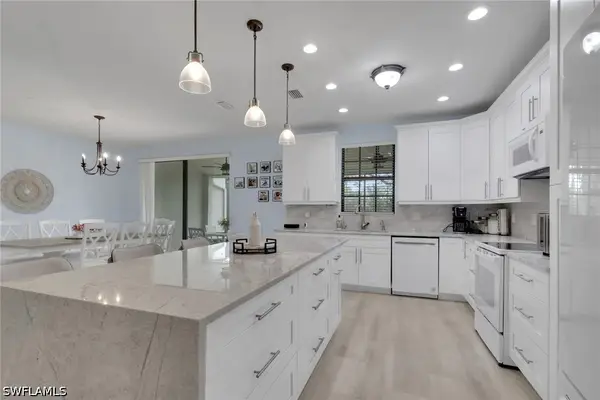 $420,000Active3 beds 3 baths1,667 sq. ft.
15068 Summit Place Circle #225, Naples, FL 34119
MLS# 226038085Listed by: COMPASS FLORIDA LLC - New
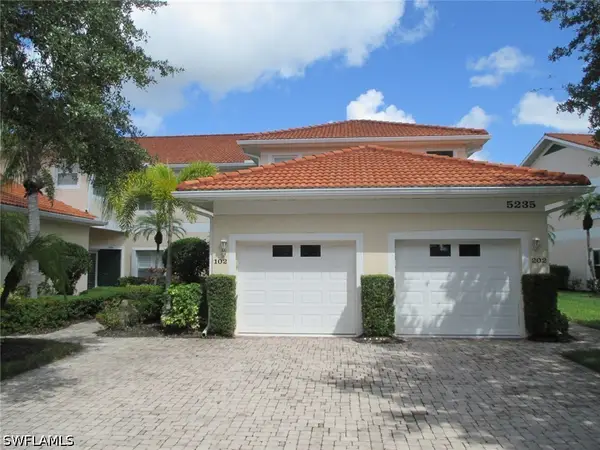 $411,000Active2 beds 2 baths1,654 sq. ft.
5235 Birmingham Drive #102, Naples, FL 34110
MLS# 226038439Listed by: RE/MAX HALLMARK REALTY - New
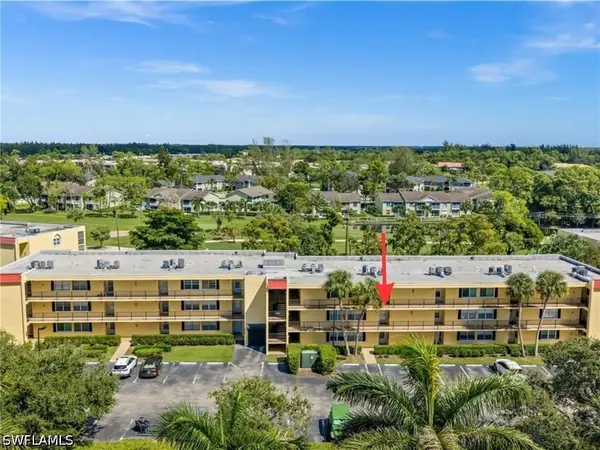 $164,900Active2 beds 2 baths1,000 sq. ft.
1084 Forest Lakes Drive #206, Naples, FL 34105
MLS# 226037314Listed by: KW ELEVATE LUXURY - New
 $110,000Active1 beds 1 baths293 sq. ft.
4050 Golden Gate Parkway #219, Naples, FL 34116
MLS# 226037630Listed by: XCLUSIVE HOMES LLC - New
 $2,275,000Active4 beds 4 baths3,490 sq. ft.
101 Audubon Boulevard, Naples, FL 34110
MLS# 226038288Listed by: JOHN R WOOD PROPERTIES


Protect your home and budget from life's surprises with an Assurant Home Warranty, backed by a partner that supports you through every step of homeownership. Explore Plans.
©2026 Century 21 Real Estate LLC. All rights reserved. CENTURY 21®, the CENTURY 21 Logo and C21® are service marks owned by Century 21 Real Estate LLC. Century 21 Real Estate LLC fully supports the principles of the Fair Housing Act and the Equal Opportunity Act. Each office is independently owned and operated. Listing information is deemed reliable but not guaranteed accurate.