
6273 Negril Isle Drive, Naples, FL 34113
Local realty services provided by:CENTURY 21 SUNBELT REALTY
Listed by: dawn stuttig, john cautillo
Office: william raveis real estate
MLS#:226001314
Source:FL_GFMB
Price summary
- Price:$3,795,000
- Price per sq. ft.:$618.18
- Monthly HOA dues:$709.33
About this home
Here is your opportunity to own a true 4,000+ sq ft waterfront estate in the Isles of Collier Preserve. In the Isles where most homes fall below this sq footage, 6273 Negril Isle Drive stands apart-offering exceptional scale, modern construction and a premium homesite. Gracefully situated on a sprawling, elegantly landscaped half-acre home site on a tranquil Cypress natural waterway, this magnificent residence boasts 4,284 sq ft of furnished and impeccably designed living space. The home features two refined bedrooms on the ground floor, including the master suite, and two second floor bedrooms. An executive office, a formal dining room with French doors, a spacious loft, seven beautifully appointed bathrooms and two attached garages for three cars complete this luxurious abode.
Every detail was meticulously curated for discerning homeowners who value architectural excellence and serene, organic luxury. The grand, light-filled interior boasts soaring ceilings adorned with exquisite crown molding, complemented by rich wood flooring and bespoke architectural artistry throughout. Elegant light fixtures enhance the natural light, creating a harmonious blend of elegance and tranquility.
The gourmet kitchen is designed for the discerning chef. It boasts striking quartz countertops, a large center island, premium stainless-steel appliances, an induction cooktop, wall oven, two beverage drawers, sliding windows leading to the outdoor kitchen and a generously sized walk-in pantry with a built-in desk and cabinets. This kitchen elevates both daily living and sophisticated entertaining.
The first floor Owner’s Retreat is a haven of comfort and beauty. This exquisite space features custom ceiling details and serene pool and river vistas. Experience Spa inspired luxury with dual vanities, twin showers, and two outstanding custom walk-in closets equipped with floor-to-ceiling built-ins for organization and indulgence.
Ten-foot sliding glass doors effortlessly blend the interior with the large outdoor living oasis. The breathtaking western-facing lanai boasts panoramic screening, allowing you to relish unparalleled sunsets. A rich cypress wood ceiling, resort-style saltwater pool and spa with mood lighting, and a cabana bath complete the luxurious outdoor experience. The outdoor granite kitchen, equipped with gas and infrared premium appliances, a bartending station, refrigerator and ice machine provides an ideal setting for both intimate gatherings and grand celebrations.
Features include impact-rated glass, a whole-home Sonos sound system, security cameras, climate-controlled single garage, a fireproof built-in safe, programmable multi-color landscape lighting and a mosquito system for outdoor comfort. For buyers seeking space, privacy and waterfront living without stepping into the $4M+ custom market, this property represents a rare and strategic opportunity to own an exceptional waterfront estate....
Contact an agent
Home facts
- Year built:2022
- Subdivision & Development:ISLES OF COLLIER PRESERVE
- Listing ID #:226001314
- Added:191 day(s) ago
- Updated:August 01, 2026 at 07:49 AM
Rooms and interior
- Bedrooms:4
- Total bathrooms:7
- Full bathrooms:4
- Half bathrooms:3
- Flooring:Tile
- Kitchen Description:Dishwasher, Disposal, Double Oven, Electric Cooktop, Freezer, Microwave, Pantry, Refrigerator, Self Cleaning Oven
- Living area:4,284 sq. ft.
Heating and cooling
- Cooling:Ceiling Fans, Heat Pump
- Heating:Central, Electric, Heat Pump
Structure and exterior
- Roof:Tile
- Year built:2022
- Building area:4,284 sq. ft.
- Lot area:0.5 Acres
- Architectural Style:Two Story
- Construction Materials:Block, Concrete, Stucco
- Exterior Features:Gas Grill, Outdoor Grill, Outdoor Kitchen, Security High Impact Doors
- Levels:2 Story
Schools
- High school:LELY HIGH SCHOOL
- Middle school:MANATEE
- Elementary school:AVALON
Utilities
- Water:Public
- Sewer:Public Sewer
Finances and disclosures
- Price:$3,795,000
- Price per sq. ft.:$618.18
- Tax amount:$18,758 (2025)
Features and amenities
- Laundry features:Dryer, Laundry Tub, Washer
- Amenities:Pantry, Pickleball, Pool, Restaurant, Sidewalks
- Pool features:Community, Concrete, Electric Heat, Heated, In Ground, Outside Bath Access, Pool, Salt Water, Screen Enclosure
Parking
- Parking description:Attached, Driveway, Garage, Garage Door Opener, Paved
- Garage:Yes
- Garage spaces:3
New listings near 6273 Negril Isle Drive
- New
 $1,675,000Active3 beds 3 baths2,496 sq. ft.
9439 Greyhawk Trl, NAPLES, FL 34120
MLS# 226027840Listed by: Crimaldi and Associates, LLC - New
 $475,000Active3 beds 2 baths1,544 sq. ft.
4340 4th Avenue Se, Naples, FL 34117
MLS# 226026752Listed by: PREMIERE PLUS REALTY COMPANY - New
 $759,000Active4 beds 3 baths3,196 sq. ft.
120 Burnt Pine Drive, Naples, FL 34119
MLS# 226028007Listed by: COLDWELL BANKER REALTY - New
 $3,189,000Active5 beds 5 baths2,609 sq. ft.
1155 12th Street N, Naples, FL 34102
MLS# 226028017Listed by: ROYAL SHELL REAL ESTATE, INC. - New
 $544,950Active3 beds 2 baths1,682 sq. ft.
2428 31st Avenue Ne, Naples, FL 34120
MLS# 226027692Listed by: A PLUS REALTY - New
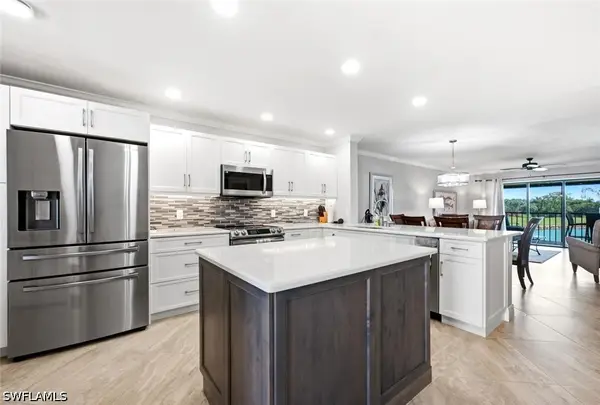 $374,900Active2 beds 2 baths1,100 sq. ft.
7380 Province Way #5309, Naples, FL 34104
MLS# 226027721Listed by: BLUE HERON REALTY OF NAPLES - New
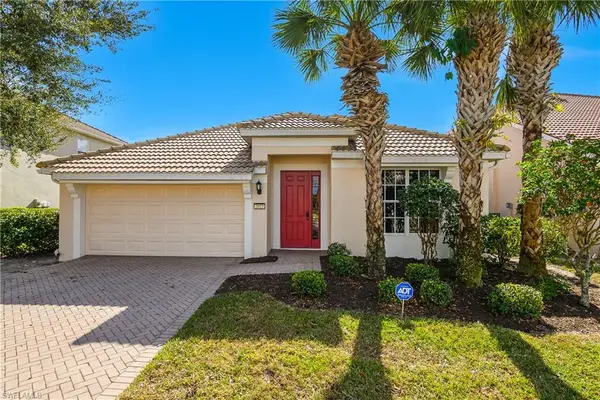 $464,900Active4 beds 2 baths2,032 sq. ft.
2022 Fairmont Ln, NAPLES, FL 34120
MLS# 226027980Listed by: Thomas Kitts Realty LLC - New
 $424,900Active3 beds 3 baths1,776 sq. ft.
9153 Chula Vista Street #13203, Naples, FL 34113
MLS# 2026032465Listed by: KELLER WILLIAMS REALTY FORT MYERS AND THE ISLANDS - Open Sun, 12 to 4pmNew
 $1,600,000Active3 beds 2 baths2,324 sq. ft.
3005 Coco Avenue, Naples, FL 34112
MLS# 226025281Listed by: KELLER WILLIAMS REALTY NAPLES - Open Sun, 1 to 4pmNew
 $1,420,000Active4 beds 3 baths2,815 sq. ft.
2287 Somerset Place, Naples, FL 34120
MLS# 226026200Listed by: JOHN R WOOD PROPERTIES


Protect your home and budget from life's surprises with an Assurant Home Warranty, backed by a partner that supports you through every step of homeownership. Explore Plans.
©2026 Century 21 Real Estate LLC. All rights reserved. CENTURY 21®, the CENTURY 21 Logo and C21® are service marks owned by Century 21 Real Estate LLC. Century 21 Real Estate LLC fully supports the principles of the Fair Housing Act and the Equal Opportunity Act. Each office is independently owned and operated. Listing information is deemed reliable but not guaranteed accurate.