
7515 Pelican Bay Boulevard #6B, Naples, FL 34108
Local realty services provided by:CENTURY 21 Selling Paradise
Listed by: tade bua-bell, llc., emily bua
Office: john r wood properties
MLS#:226028665
Source:FL_GFMB
Price summary
- Price:$1,795,000
- Price per sq. ft.:$865.48
- Monthly HOA dues:$274.58
About this home
Extensively remodeled and designed Sand Dollar winner with a sophisticated wide-open concept, this exceptional residence at The Claridge in Pelican Bay offers front-to-back views with eastern and western exposures and abundant natural light. The gracious entry sets the tone with hardwood flooring enhanced by distinctive stone and wood inlay detailing, a decorative chandelier, wood-beam accents within the tray ceiling and neutral walls. Hardwood flooring continues thru the main areas of the condo. A beautifully appointed custom bar features illuminated glass-front upper cabinetry, quartz countertops and a decorative tile backsplash. The adjoining dining room offers a dramatic floor-to-ceiling double window, motorized blinds, decorative chandelier and an open connection to the kitchen, bar and great room for effortless entertaining. The completely remodeled white kitchen features abundant cabinetry and storage, quartz countertops, a counter-height breakfast bar, octagon mosaic tile backsplash and Jenn-Air appliances including an induction cooktop and stove, French-door refrigerator with bottom freezer drawer and dishwasher. A slider opens to an eastern-facing Juliet demi-lune balcony, ideal for enjoying the morning light. The serene owner’s suite features crisp white walls accented by a navy-and-white wallpapered feature wall, custom walk-in closet and direct access to the western-facing lanai. The spa-inspired owner’s bath features neutral wood-look ceramic tile flooring, white cabinetry, dual undermount Rohl sinks, mirrored wall with sconce lighting and a seamless-glass shower accented with floor-to-ceiling decorative tile, subway tile, built-in niche, chrome arched rain shower and hand sprayer. A separate soaking tub with waterfall faucet and sprayer complete this luxurious retreat. The guest wing offers a private pocket door to bedroom, bath and laundry space. The bedroom with shiplap accent wall and a large window with white shades & drapery panels. The beautifully finished guest bath has a furniture-styled vanity, quartz countertop, a seamless-glass walk-in shower, decorative tile & vertical accent banding. The western lanai offers excellent sunset views with storm shutters. The Claridge is a warm and inviting building with excellent social activities, book club, dinners, holiday events. The building showcases A fitness area, library space, business area, a large club room which opens to the pool deck and has nicely appointed kitchen for parties and private events, card room, 2 large guest suites for over flow guests. Enjoy this highly desirable location within Pelican Bay - convenient tram service at your back door of the building, two private beach clubs & beachfront dining, tennis/pickleball, fitness, canoeing and kayaking. Ideally located near Waterside Shops, Artis—Naples & exceptional Naples shopping, This beautifully remodeled residence delivers an outstanding combination of sophisticated interiors for your Pelican Bay lifestyle....
Contact an agent
Home facts
- Year built:1993
- Subdivision & Development:CLARIDGE
- Listing ID #:226028665
- Added:28 day(s) ago
- Updated:September 16, 2026 at 04:46 AM
Rooms and interior
- Bedrooms:2
- Total bathrooms:2
- Full bathrooms:2
- Flooring:Tile, Wood
- Kitchen Description:Dishwasher, Disposal, Electric Cooktop, Freezer, Microwave, Pantry, Refrigerator, Self Cleaning Oven
- Living area:1,749 sq. ft.
Heating and cooling
- Cooling:Ceiling Fans, Electric
- Heating:Central, Electric
- Central air:Yes
Structure and exterior
- Roof:Built Up, Flat
- Year built:1993
- Building area:1,749 sq. ft.
- Architectural Style:Contemporary, Garden Home, High Rise
- Construction Materials:Concrete, Stucco
- Exterior Features:Balcony, Lanai, Porch, Screened, Security High Impact Doors, Shutters Electric, Sprinkler Irrigation
Schools
- High school:BARRON COLLIER HIGH SCHOOL
- Middle school:PINE RIDGE MIDDLE SCHOOL
- Elementary school:SEA GATE ELEMENTARY
Utilities
- Water:Public
- Sewer:Public Sewer
Finances and disclosures
- Price:$1,795,000
- Price per sq. ft.:$865.48
- Tax amount:$12,337 (2025)
Features and amenities
- Laundry features:Dryer, Inside, Washer
- Amenities:Bar, Pantry, Pickleball, Pool, Restaurant, Sidewalks, Storage, Trash
- Pool features:Pool
Parking
- Parking description:Assigned, Attached, Driveway, Garage, Guest, One Space, Paved, Underground
- Garage:Yes
- Garage spaces:1
New listings near 7515 Pelican Bay Boulevard #6B
- New
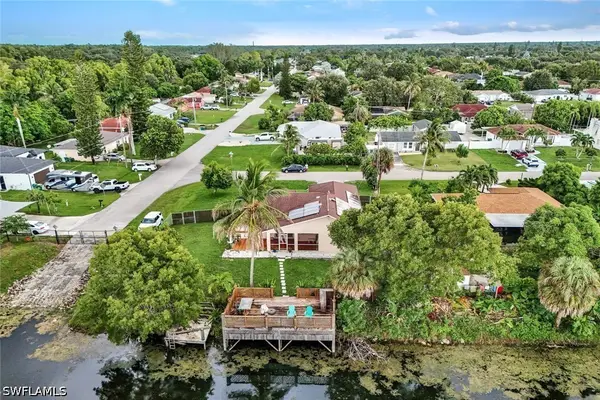 $590,000Active4 beds 2 baths1,499 sq. ft.
1701 54th Terrace Sw, Naples, FL 34116
MLS# 226032761Listed by: JOHN R WOOD PROPERTIES - New
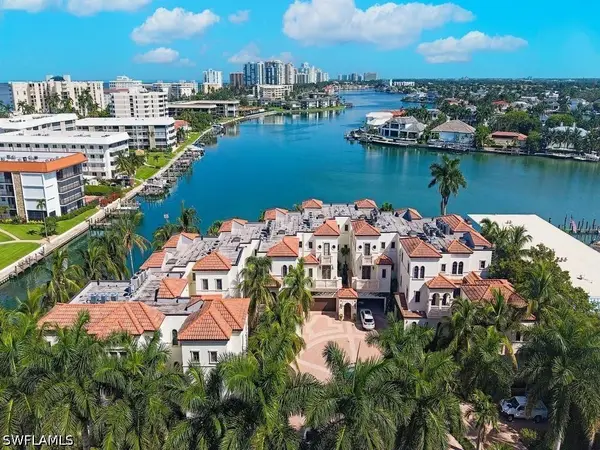 $5,675,000Active3 beds 5 baths3,288 sq. ft.
221 Harbour Drive #6, Naples, FL 34103
MLS# 226033063Listed by: DOWNING FRYE REALTY INC. - Open Sun, 1 to 4pmNew
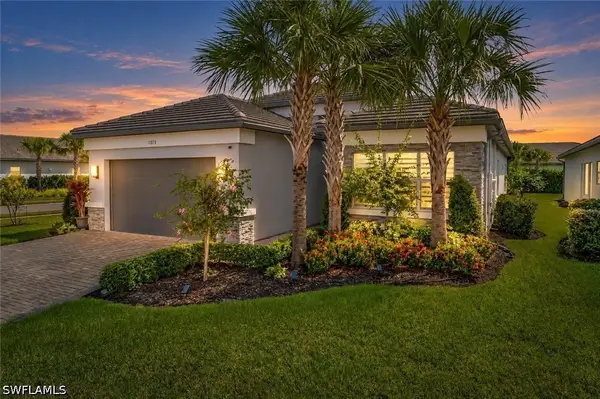 $1,125,000Active3 beds 2 baths2,505 sq. ft.
11878 Gardenia Avenue, Naples, FL 34120
MLS# 226030654Listed by: PREMIERE PLUS REALTY COMPANY - New
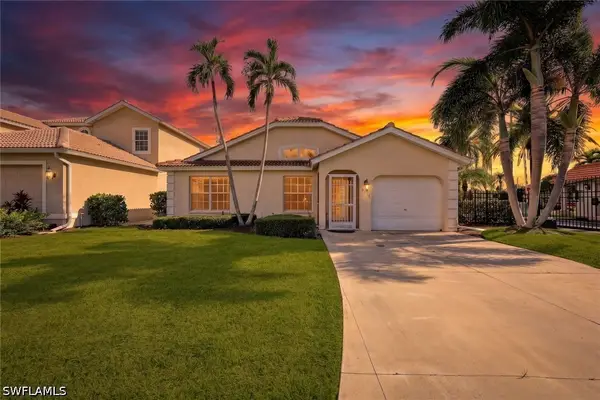 $439,900Active2 beds 2 baths1,263 sq. ft.
5018 Eclipse Court, Naples, FL 34104
MLS# 226032351Listed by: PREMIERE PLUS REALTY COMPANY - Open Sat, 1 to 4pmNew
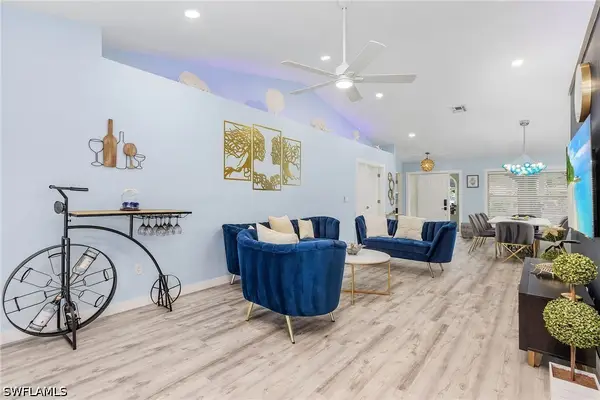 $749,000Active4 beds 3 baths2,114 sq. ft.
1899 Piccadilly Circus, Naples, FL 34112
MLS# 226033173Listed by: STATON PROPERTIES, LLC - New
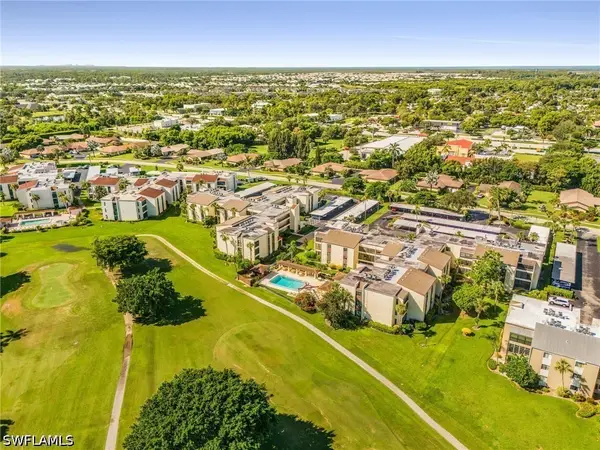 $175,000Active2 beds 2 baths930 sq. ft.
3625 Boca Ciega Drive #212, Naples, FL 34112
MLS# 226033297Listed by: RE/MAX HALLMARK REALTY - New
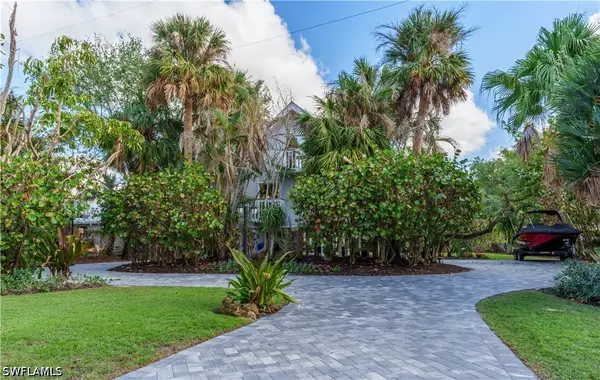 $2,299,999Active3 beds 3 baths2,376 sq. ft.
5058 Seahorse Avenue, Naples, FL 34103
MLS# 226033307Listed by: XCLUSIVE HOMES LLC - New
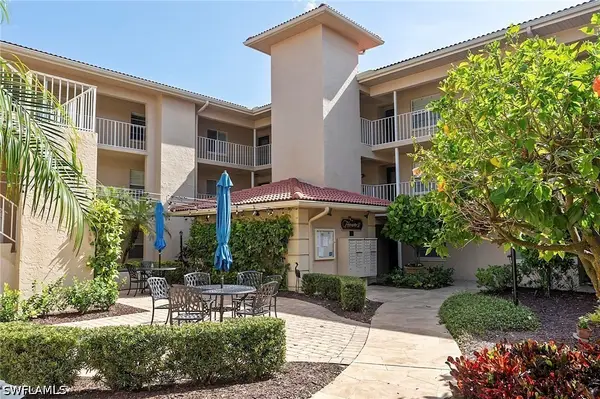 $335,000Active2 beds 2 baths1,100 sq. ft.
1051 Foxfire Lane #307, Naples, FL 34104
MLS# 226033319Listed by: DIAMOND KEY REAL ESTATE - New
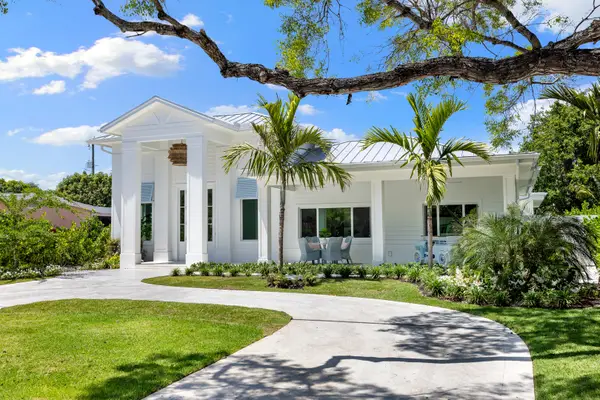 $5,900,000Active4 beds 3 baths1,729 sq. ft.
757 Broad Court S, Naples, FL 34102
MLS# 12760495Listed by: COMPASS FLORIDA LLC
- New
 $349,000Active2 beds 2 baths1,332 sq. ft.
1886 Tarpon Bay Drive S #204, Naples, FL 34119
MLS# 226033041Listed by: PREMIER SOTHEBY'S INT'L REALTY


Protect your home and budget from life's surprises with an Assurant Home Warranty, backed by a partner that supports you through every step of homeownership. Explore Plans.
©2026 Century 21 Real Estate LLC. All rights reserved. CENTURY 21®, the CENTURY 21 Logo and C21® are service marks owned by Century 21 Real Estate LLC. Century 21 Real Estate LLC fully supports the principles of the Fair Housing Act and the Equal Opportunity Act. Each office is independently owned and operated. Listing information is deemed reliable but not guaranteed accurate.