
7686 Pebble Creek Circle #301, Naples, FL 34108
Local realty services provided by:CENTURY 21 SUNBELT REALTY
7686 Pebble Creek Circle #301,Naples, FL 34108
$882,500
- 2 Beds
- 2 Baths
- - sq. ft.
- Condominium
- Sold
Listed by: robert davidson, carol kerr
Office: sellstate prime realty
MLS#:226015146
Source:FL_GFMB
Sorry, we are unable to map this address
Price summary
- Price:$882,500
- Monthly HOA dues:$274.58
About this home
Experience Elevated Coastal Living in this Stunning 2-Bedroom + Den, 2-Bath Condominium at Pebble Creek in Pelican Bay.
This top-floor end unit floods with natural light and offers a floor plan designed for comfort and style. Featuring one of only two 2.5 car garages in the building, there's ample space for bikes, beach gear, and two full-size vehicles.
Pebble Creek is one of Pelican Bay's finest gated communities, offering a pool, spa, clubhouse, and fitness center. The Pelican Bay tram is just outside, providing easy access to the private beach and beachfront dining. Enjoy an array of amenities, including tennis courts, water sports, wellness services, and more.
Located just minutes from shopping in downtown Naples, Mercato, and Waterside Shops, with RSW only 30 minutes away, this location couldn't be more convenient.
Relax on your screened lanai, taking in sweeping water views, the perfect setting for your morning coffee or evening sunset. This is more than just a home; it's a lifestyle where every day feels like a getaway. Property is offered turnkey excluding contents of pantry and personal items in MBR closet, guest bedroom closet and den closet....
Contact an agent
Home facts
- Year built:1994
- Subdivision & Development:PEBBLE CREEK
- Listing ID #:226015146
- Added:120 day(s) ago
- Updated:September 16, 2026 at 06:19 AM
Rooms and interior
- Bedrooms:2
- Total bathrooms:2
- Full bathrooms:2
- Flooring:Carpet, Tile
- Kitchen Description:Dishwasher, Disposal, Ice Maker, Microwave, Pantry, Range, Refrigerator
Heating and cooling
- Cooling:Ceiling Fans, Electric
- Heating:Central, Electric
- Central air:Yes
Structure and exterior
- Roof:Tile
- Year built:1994
- Architectural Style:Low Rise
- Construction Materials:Block, Concrete, Stucco
- Exterior Features:Lanai, Porch, Screened, Shutters Electric
Utilities
- Water:Public
- Sewer:Public Sewer
Finances and disclosures
- Price:$882,500
- Tax amount:$10,449 (2025)
Features and amenities
- Laundry features:Dryer, Inside, Washer
- Amenities:Pantry, Pool, Restaurant, Sidewalks, Storage, Trash
- Pool features:Community, Pool
Parking
- Parking description:Attached, Deeded, Driveway, Garage, Garage Door Opener, Guest, Two Spaces, Underground, Unpaved
- Garage:Yes
- Garage spaces:2
New listings near 7686 Pebble Creek Circle #301
- New
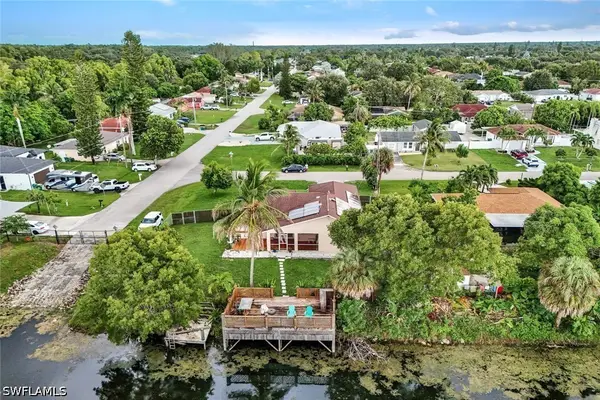 $590,000Active4 beds 2 baths1,499 sq. ft.
1701 54th Terrace Sw, Naples, FL 34116
MLS# 226032761Listed by: JOHN R WOOD PROPERTIES - New
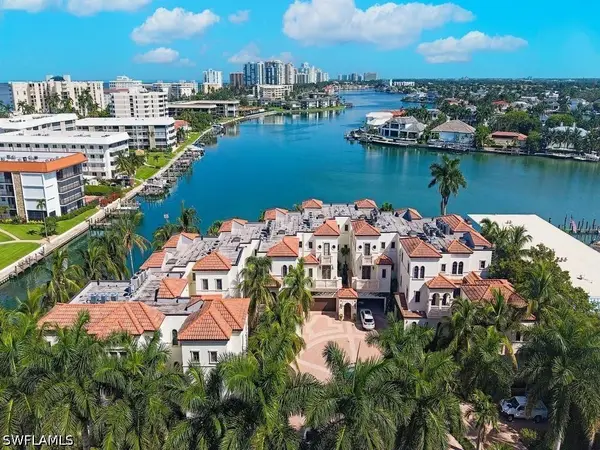 $5,675,000Active3 beds 5 baths3,288 sq. ft.
221 Harbour Drive #6, Naples, FL 34103
MLS# 226033063Listed by: DOWNING FRYE REALTY INC. - Open Sun, 1 to 4pmNew
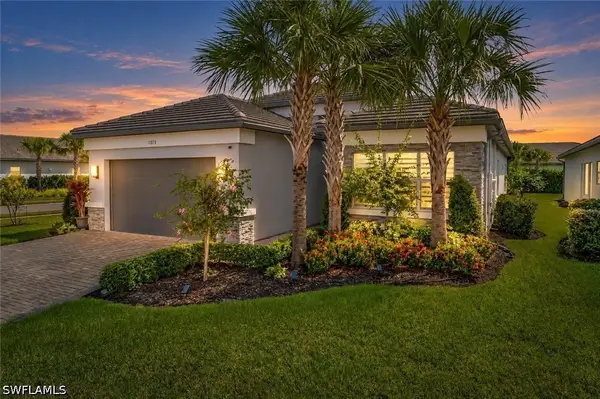 $1,125,000Active3 beds 2 baths2,505 sq. ft.
11878 Gardenia Avenue, Naples, FL 34120
MLS# 226030654Listed by: PREMIERE PLUS REALTY COMPANY - New
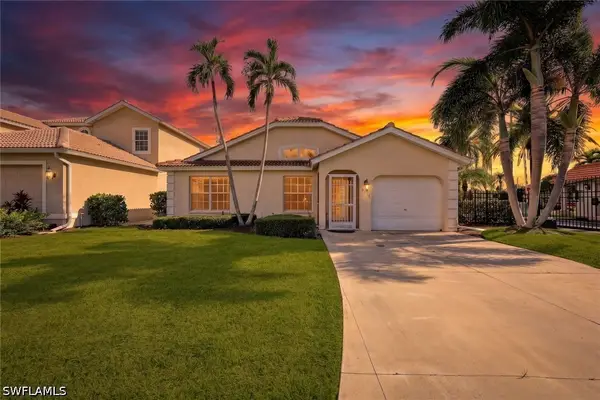 $439,900Active2 beds 2 baths1,263 sq. ft.
5018 Eclipse Court, Naples, FL 34104
MLS# 226032351Listed by: PREMIERE PLUS REALTY COMPANY - Open Sat, 1 to 4pmNew
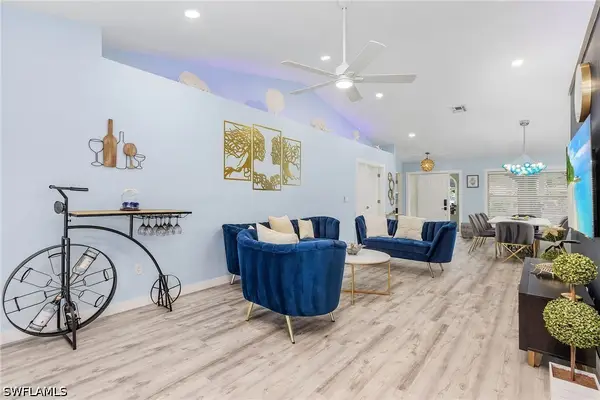 $749,000Active4 beds 3 baths2,114 sq. ft.
1899 Piccadilly Circus, Naples, FL 34112
MLS# 226033173Listed by: STATON PROPERTIES, LLC - New
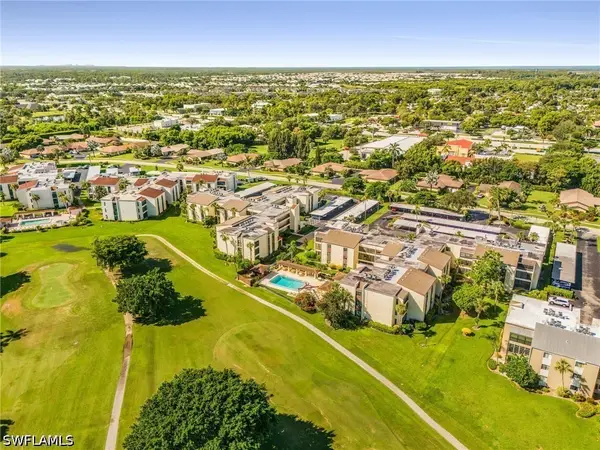 $175,000Active2 beds 2 baths930 sq. ft.
3625 Boca Ciega Drive #212, Naples, FL 34112
MLS# 226033297Listed by: RE/MAX HALLMARK REALTY - New
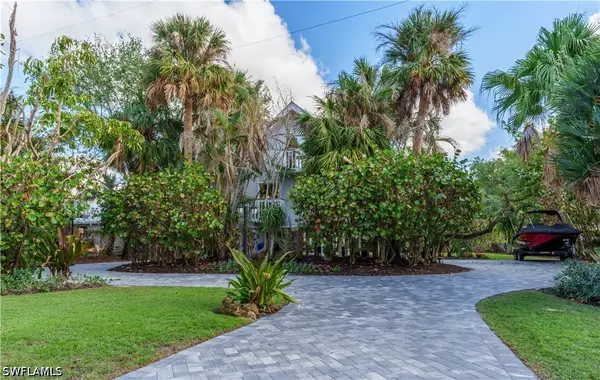 $2,299,999Active3 beds 3 baths2,376 sq. ft.
5058 Seahorse Avenue, Naples, FL 34103
MLS# 226033307Listed by: XCLUSIVE HOMES LLC - New
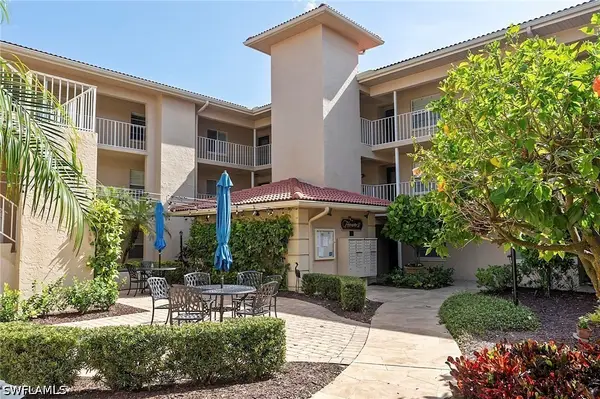 $335,000Active2 beds 2 baths1,100 sq. ft.
1051 Foxfire Lane #307, Naples, FL 34104
MLS# 226033319Listed by: DIAMOND KEY REAL ESTATE - New
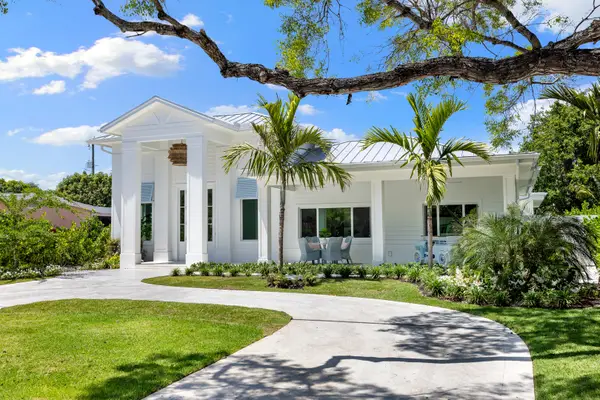 $5,900,000Active4 beds 3 baths1,729 sq. ft.
757 Broad Court S, Naples, FL 34102
MLS# 12760495Listed by: COMPASS FLORIDA LLC
- New
 $349,000Active2 beds 2 baths1,332 sq. ft.
1886 Tarpon Bay Drive S #204, Naples, FL 34119
MLS# 226033041Listed by: PREMIER SOTHEBY'S INT'L REALTY


Protect your home and budget from life's surprises with an Assurant Home Warranty, backed by a partner that supports you through every step of homeownership. Explore Plans.
©2026 Century 21 Real Estate LLC. All rights reserved. CENTURY 21®, the CENTURY 21 Logo and C21® are service marks owned by Century 21 Real Estate LLC. Century 21 Real Estate LLC fully supports the principles of the Fair Housing Act and the Equal Opportunity Act. Each office is independently owned and operated. Listing information is deemed reliable but not guaranteed accurate.