
7877 Hawthorne Drive #104, Naples, FL 34113
Local realty services provided by:CENTURY 21 Results
Listed by: marybeth baron, shea metzger
Office: achieve realty llc.
MLS#:226031121
Source:FL_GFMB
Price summary
- Price:$580,000
- Price per sq. ft.:$229.89
About this home
One or more photo(s) has been virtually staged, AI generated or rendered. A Rare Combination of Space, Views & Lely Resort Lifestyle
Experience effortless Naples living in this exceptional second-floor residence with over 2,500 square feet of living space, an expansive floor plan, and a beautiful view from the lanai that immediately draws you outdoors. Thoughtfully designed for both everyday living and entertaining, the home offers 3 bedrooms (two primary suites) plus a den or formal dining room and 3 full bathrooms providing exceptional flexibility and privacy for owners and guests.
The spacious lanai is where this home truly comes alive. Framed by a picturesque Southwest Florida setting, it offers a wonderful place to start the morning with coffee, enjoy a leisurely dinner, or unwind at the end of the day. The seamless connection between the interior living areas and outdoor space captures the relaxed elegance of Naples living.
Adding to the appeal are a new roof completed in 2026 and fresh exterior paint, offering meaningful recent updates and peace of mind.
And then there’s the lifestyle. This residence offers immediate access to the Players Club & Spa, where residents can enjoy an impressive collection of resort amenities, wellness, fitness, social activities, and recreation. For those who love the game, there is also the option to purchase a golf membership at The Classics.
Ideally situated in Lely Resort, this home puts you within easy reach of everything that makes Naples special—from acclaimed restaurants and premier shopping to beautiful Gulf beaches and the vibrant downtown area.
Spacious, private, and beautifully positioned to enjoy the outdoors, this is more than a residence—it’s an opportunity to experience the very best of Naples living in Lely Resort....
Contact an agent
Home facts
- Year built:2006
- Subdivision & Development:HAWTHORNE
- Listing ID #:226031121
- Added:2 day(s) ago
- Updated:September 02, 2026 at 12:48 AM
Rooms and interior
- Bedrooms:3
- Total bathrooms:3
- Full bathrooms:3
- Flooring:Carpet, Tile
- Kitchen Description:Dishwasher, Disposal, Freezer, Ice Maker, Microwave, Pantry, Range, Refrigerator, Self Cleaning Oven
- Living area:2,523 sq. ft.
Heating and cooling
- Cooling:Ceiling Fans, Electric
- Heating:Central, Electric
- Central air:Yes
Structure and exterior
- Roof:Tile
- Year built:2006
- Building area:2,523 sq. ft.
- Architectural Style:Coach Carriage, Two Story
- Construction Materials:Block, Concrete, Stucco
- Exterior Features:Lanai, Patio, Porch, Screened, Security High Impact Doors, Sprinkler Irrigation, Water Feature
- Levels:2 Story
Schools
- High school:LELY HIGH SCHOOL
- Middle school:MANATEE MIDDLE SCHOOL
- Elementary school:LELY ELEMENTARY SCHOOL
Utilities
- Water:Public
- Sewer:Public Sewer
Finances and disclosures
- Price:$580,000
- Price per sq. ft.:$229.89
- Tax amount:$5,426 (2025)
Features and amenities
- Laundry features:Dryer, Inside, Laundry Tub, Washer
- Amenities:Pantry, Pickleball, Pool, Restaurant, Sidewalks
- Pool features:Community, Pool
Parking
- Parking description:Attached, Common, Driveway, Garage, Garage Door Opener, Guest, Paved, Two Spaces
- Garage:Yes
- Garage spaces:2
New listings near 7877 Hawthorne Drive #104
- New
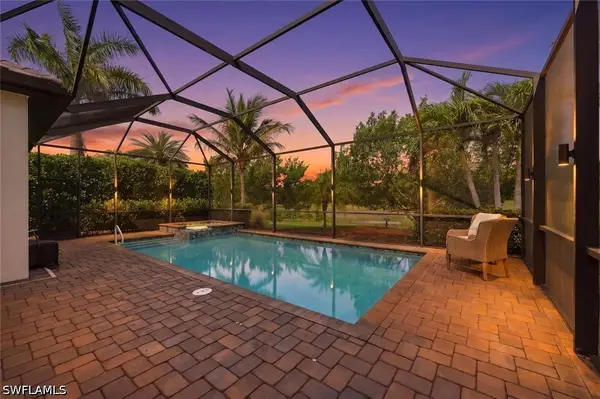 $899,900Active3 beds 3 baths2,224 sq. ft.
1831 Mustique Street, Naples, FL 34120
MLS# 226019236Listed by: BERKSHIRE HATHAWAY FL REALTY - New
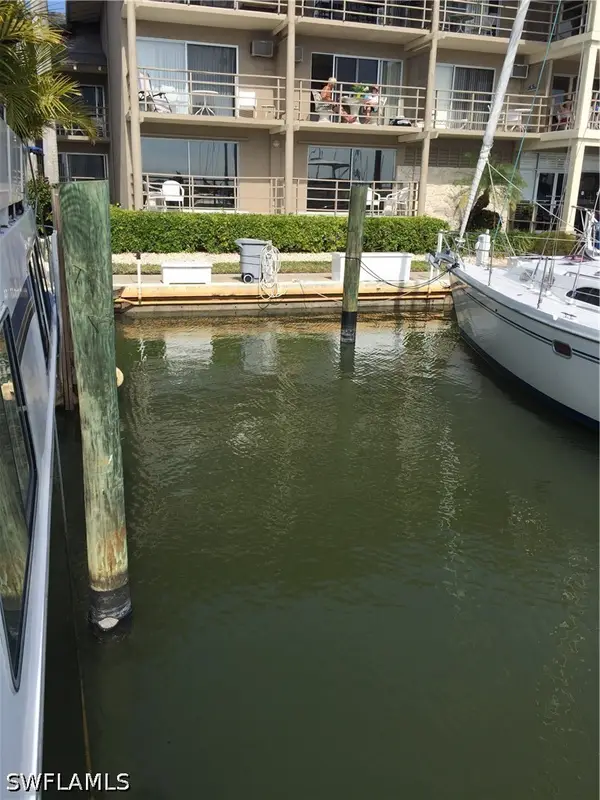 $399,000Active0 Acres
900 Broad Avenue S, Naples, FL 34102
MLS# 226030810Listed by: TROPICS REAL ESTATE, LLC - New
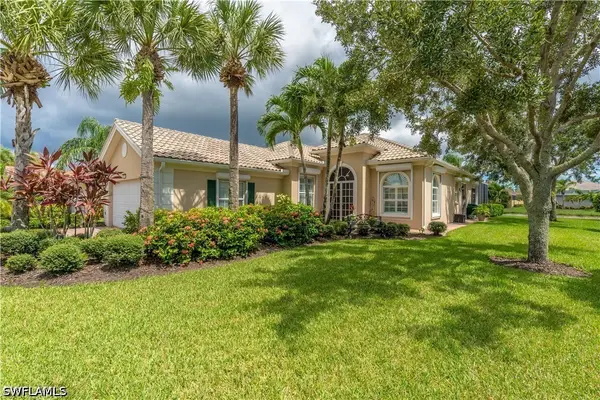 $769,000Active3 beds 3 baths1,983 sq. ft.
8556 Alessandria Court, Naples, FL 34114
MLS# 226031314Listed by: GULF COAST PROPERTIES GROUP - New
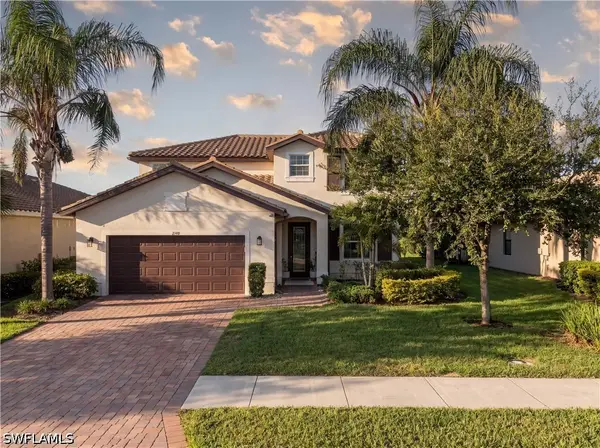 $699,000Active4 beds 3 baths2,586 sq. ft.
2109 Clementine Street, Naples, FL 34120
MLS# 226031439Listed by: REALTY FINANCE GROUP, LLC - New
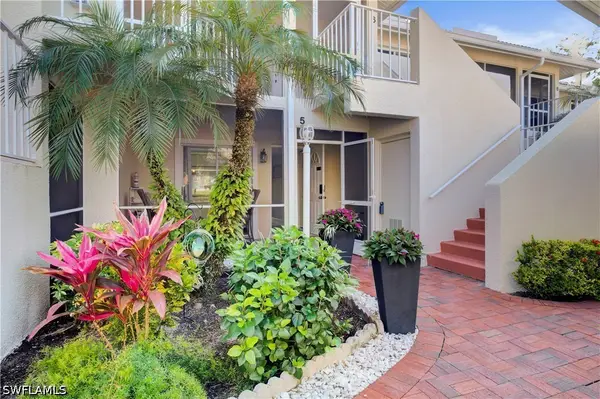 $339,900Active2 beds 2 baths1,237 sq. ft.
2420 Hidden Lake Drive #5, Naples, FL 34112
MLS# 226031477Listed by: COLDWELL BANKER REALTY - New
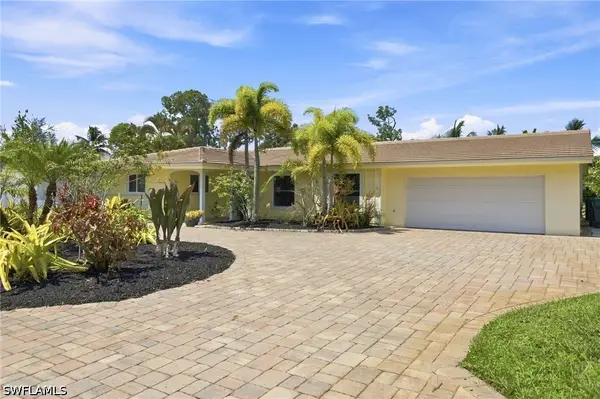 $429,900Active2 beds 2 baths1,350 sq. ft.
64 Pebble Beach Boulevard, Naples, FL 34113
MLS# 226031512Listed by: CURRENT PROPERTY MANAGEMENT - New
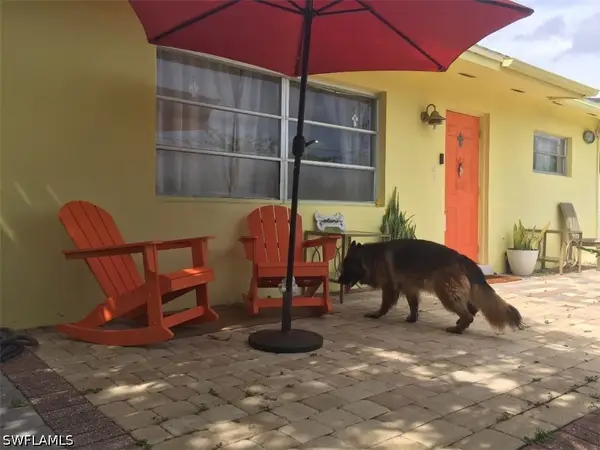 $790,000Active3 beds 2 baths1,024 sq. ft.
1381 13th Avenue N, Naples, FL 34102
MLS# 226031614Listed by: FLORIDA GLOBAL PROFESSIONAL - Open Sat, 10am to 1pmNew
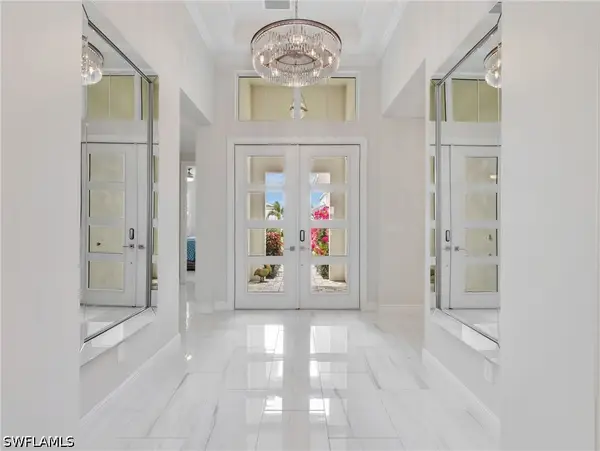 $1,395,000Active3 beds 3 baths2,297 sq. ft.
9257 Cayman Drive, Naples, FL 34114
MLS# 226031616Listed by: REALTY ONE GROUP MVP - New
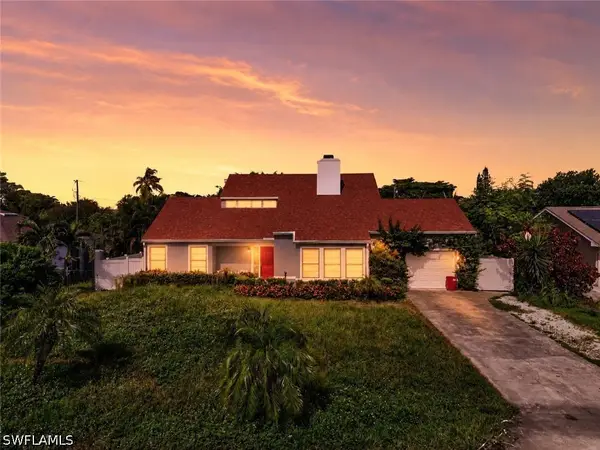 $599,900Active3 beds 3 baths2,758 sq. ft.
2281 53rd Street Sw, Naples, FL 34116
MLS# 226031620Listed by: TRUEWAY REALTY LLC - New
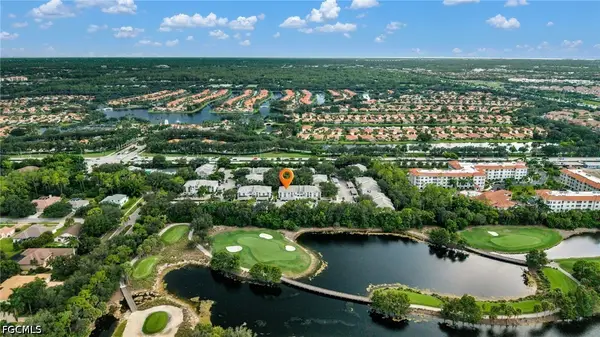 $325,000Active2 beds 2 baths1,556 sq. ft.
3770 Fieldstone Boulevard #1505, Naples, FL 34109
MLS# 2026036910Listed by: EXP REALTY LLC


Protect your home and budget from life's surprises with an Assurant Home Warranty, backed by a partner that supports you through every step of homeownership. Explore Plans.
©2026 Century 21 Real Estate LLC. All rights reserved. CENTURY 21®, the CENTURY 21 Logo and C21® are service marks owned by Century 21 Real Estate LLC. Century 21 Real Estate LLC fully supports the principles of the Fair Housing Act and the Equal Opportunity Act. Each office is independently owned and operated. Listing information is deemed reliable but not guaranteed accurate.