
8 Stonehedge Point, Naples, FL 34105
Local realty services provided by:CENTURY 21 Beggins Enterprises
8 Stonehedge Point,Naples, FL 34105
$2,200,000
- 3 Beds
- 4 Baths
- 4,554 sq. ft.
- Single family
- Active
Listed by: lori nieman
Office: john r wood properties
MLS#:226035262
Source:FL_GFMB
Price summary
- Price:$2,200,000
- Price per sq. ft.:$385.29
- Monthly HOA dues:$409
About this home
Set on a cul-de-sac in one of Wyndemere’s most sought after neighborhoods, 8 Stonehedge Point offers privacy but with golf course views, 3 bedrooms plus den, 4 baths and a 3 car garage. A dramatic living room features soaring two story ceilings and an expansive two level wall of windows framing the pool and fairways beyond. A separate family room adjacent to the spacious kitchen provides an inviting space to gather, while the primary suite offers a private setting with fireplace, large walk-in closet and balcony with new Trex decking overlooking the pool and golf course. There are 2 additional bedrooms with en suite baths on the first floor, as well as an additional den space with murphy bed that can easily be converted to a 4th bedroom. The extra office/mud room space is perfect for the work from home environment and with a full size laundry room with utility sink for convenience.
Wyndemere’s outstanding amenities bring the country club lifestyle home, with 27 holes of championship golf, 7 pickleball courts including one of the only stadium courts in Naples, 10 Har-Tru tennis courts, croquet and bocce. A resort style pool, state of the art fitness center, luxury spa and golf simulator offer something for every resident. Enjoy multiple dining venues, along with an outdoor bar and grill with fire pits, creating welcoming places to unwind and enjoy evenings with friends. Perfectly located in central Naples with a 15 minute drive to the beaches, and to the dining and shopping scenes of 5th Avenue, 3rd Street and Waterside Shops....
Contact an agent
Home facts
- Year built:1985
- Subdivision & Development:MAHOGANY BEND
- Listing ID #:226035262
- Added:1 day(s) ago
- Updated:October 03, 2026 at 04:42 AM
Rooms and interior
- Bedrooms:3
- Total bathrooms:4
- Full bathrooms:4
- Flooring:Carpet, Tile, Wood
- Bathrooms Description:Bidet
- Kitchen Description:Cooktop, Dishwasher, Gas Cooktop, Microwave, Pantry, Range, Refrigerator
- Living area:4,554 sq. ft.
Heating and cooling
- Cooling:Ceiling Fans, Electric
- Heating:Central, Electric
- Central air:Yes
Structure and exterior
- Roof:Tile
- Year built:1985
- Building area:4,554 sq. ft.
- Lot area:0.34 Acres
- Architectural Style:One Story, Ranch, Two Story
- Construction Materials:Block, Concrete, Wood Siding
- Exterior Features:Balcony, Sprinkler Irrigation
- Levels:1 Story
Utilities
- Water:Public
- Sewer:Public Sewer
Finances and disclosures
- Price:$2,200,000
- Price per sq. ft.:$385.29
- Tax amount:$6,073 (2025)
Features and amenities
- Laundry features:Dryer, Inside, Laundry Tub, Washer
- Amenities:Bar, Pantry, Pickleball, Pool, Restaurant, Sidewalks
- Pool features:Community, In Ground, Pool
Parking
- Parking description:Attached, Circular Driveway, Garage, Garage Door Opener
- Garage:Yes
- Garage spaces:3
New listings near 8 Stonehedge Point
- New
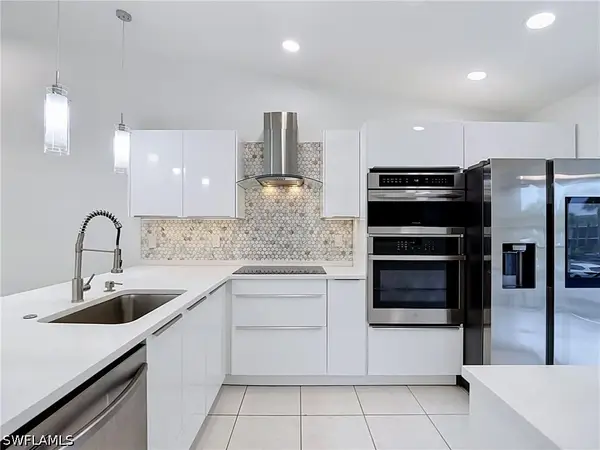 $247,000Active2 beds 2 baths1,234 sq. ft.
4079 Northlight Drive #2, Naples, FL 34112
MLS# 226034559Listed by: DOWNING FRYE REALTY INC. - New
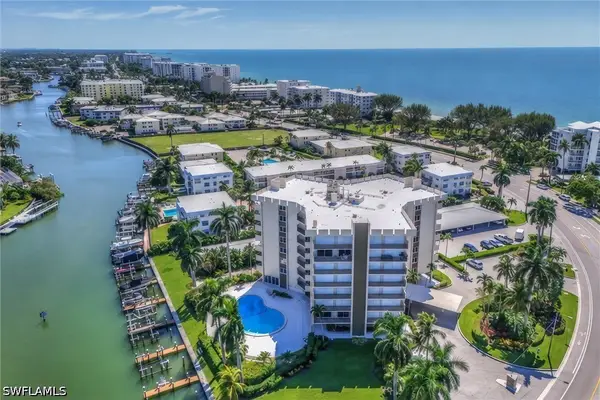 $1,025,000Active2 beds 2 baths1,223 sq. ft.
2150 Gulf Shore Boulevard N #703, Naples, FL 34102
MLS# 226035140Listed by: WILLIAM RAVEIS REAL ESTATE - New
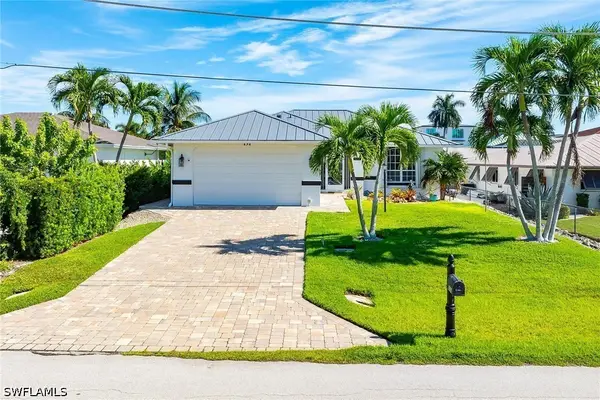 $1,250,000Active2 beds 2 baths1,150 sq. ft.
131 San Salvador Street, Naples, FL 34113
MLS# 226035149Listed by: PREMIER SOTHEBY'S INT'L REALTY - New
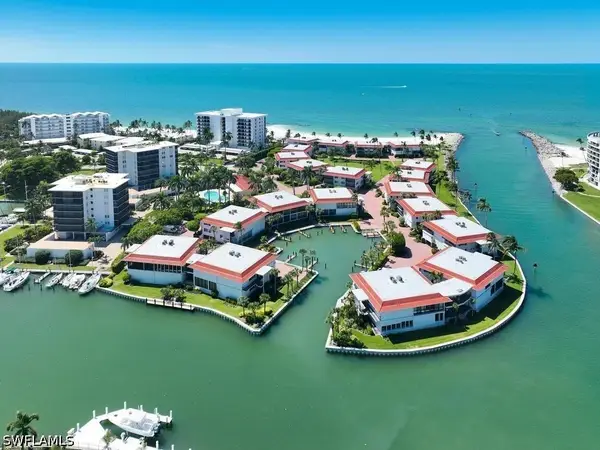 $1,895,000Active2 beds 2 baths1,491 sq. ft.
2230 Gulf Shore Boulevard N #T4, Naples, FL 34102
MLS# 226035284Listed by: GULF COAST INTERNATIONAL PROP - New
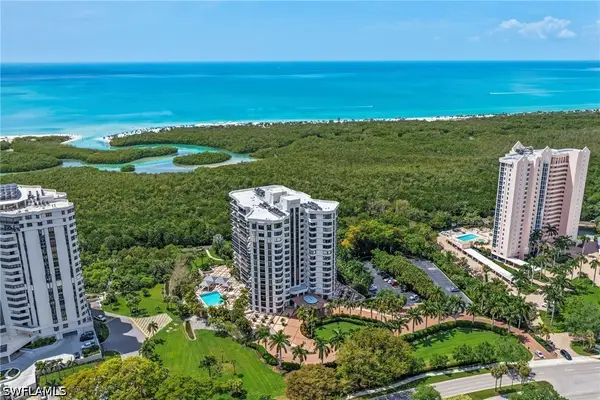 $1,249,000Active3 beds 3 baths2,264 sq. ft.
6075 Pelican Bay Boulevard #201, Naples, FL 34108
MLS# 226035631Listed by: DOMAINREALTY.COM LLC - New
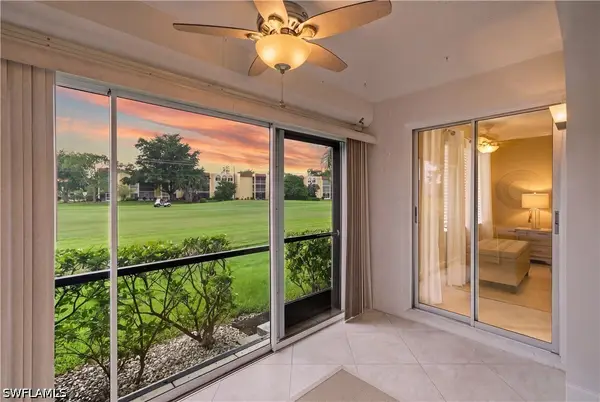 $299,900Active2 beds 2 baths940 sq. ft.
201 Quail Forest Boulevard #103, Naples, FL 34105
MLS# 226035650Listed by: COLDWELL BANKER REALTY - New
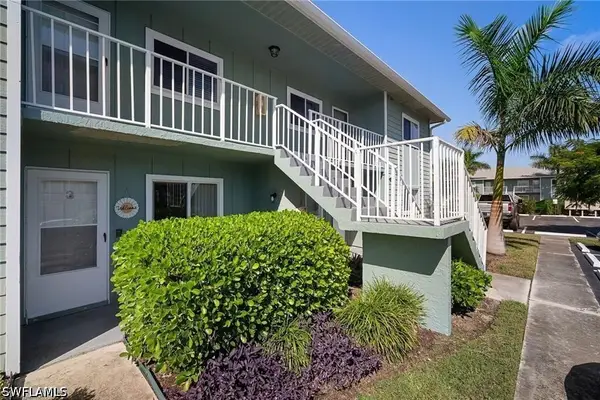 $229,999Active2 beds 2 baths1,064 sq. ft.
144 Cypress Way E #707, Naples, FL 34110
MLS# 226035705Listed by: KNOWLEDGE BASE REAL ESTATE - New
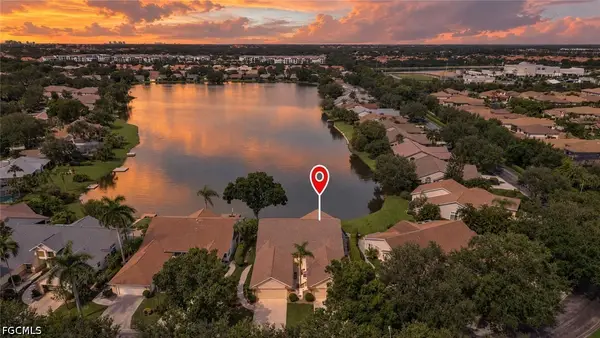 $549,900Active2 beds 3 baths2,030 sq. ft.
6600 Ilex Circle, Naples, FL 34109
MLS# 2026039806Listed by: SERHANT - New
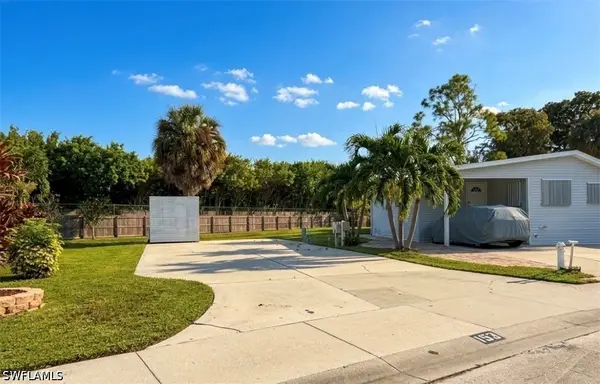 $75,000Active0.06 Acres
153 Cheetah Drive, Naples, FL 34114
MLS# 226030824Listed by: WATERFRONT REALTY GROUP INC


Protect your home and budget from life's surprises with an Assurant Home Warranty, backed by a partner that supports you through every step of homeownership. Explore Plans.
©2026 Century 21 Real Estate LLC. All rights reserved. CENTURY 21®, the CENTURY 21 Logo and C21® are service marks owned by Century 21 Real Estate LLC. Century 21 Real Estate LLC fully supports the principles of the Fair Housing Act and the Equal Opportunity Act. Each office is independently owned and operated. Listing information is deemed reliable but not guaranteed accurate.