810 Meadowland Drive #J, Naples, FL 34108
Local realty services provided by:CENTURY 21 Results
Listed by: greg courniotes
Office: premiere plus realty company
MLS#:226033362
Source:FL_GFMB
Price summary
- Price:$520,000
- Price per sq. ft.:$254.9
- Monthly HOA dues:$669.67
About this home
Welcome to this completely remodeled townhome, ideally located in the heart of Naples just off Vanderbilt Beach Road and Tamiami Trail. Enjoy an exceptional combination of style, convenience, and location, with Vanderbilt Beach approximately a 10-minute bike ride away and an impressive selection of shopping, dining, and entertainment just minutes from your doorstep. The beautifully updated interior features high-quality finishes throughout, including plantation shutters, luxury vinyl plank flooring, top-of-the-line stainless steel appliances, and designer lighting and plumbing fixtures. Every detail has been thoughtfully selected to create a sophisticated yet comfortable living environment. Additional updates provide peace of mind and modern convenience, including full hurricane protection with shutters, a newer roof (2018), newer HVAC system (2019), newer smart garage door opener (2020), newer electrical panel (2021),and brand new hot water heater (2026). Located near some of Naples' most sought-after destinations, including Mercato, Waterside Shops, and The Pavilion, with many popular restaurants and retailers. Whether you're looking for a full-time residence, vacation retreat, or investment opportunity, this meticulously remodeled townhome offers an ideal Naples lifestyle in a highly convenient location....
Contact an agent
Home facts
- Year built:1988
- Subdivision & Development:PELICAN RIDGE
- Listing ID #:226033362
- Added:1 day(s) ago
- Updated:September 17, 2026 at 01:38 AM
Rooms and interior
- Bedrooms:2
- Total bathrooms:3
- Full bathrooms:2
- Half bathrooms:1
- Flooring:Laminate, Tile
- Kitchen Description:Dishwasher, Disposal, Freezer, Ice Maker, Microwave, Pantry, Range, Refrigerator, Self Cleaning Oven
- Living area:1,784 sq. ft.
Heating and cooling
- Cooling:Ceiling Fans, Electric
- Heating:Central, Electric
- Central air:Yes
Structure and exterior
- Roof:Shingle
- Year built:1988
- Building area:1,784 sq. ft.
- Architectural Style:Florida, Two Story
- Construction Materials:Concrete, Stucco, Wood Frame
- Exterior Features:Balcony, Fence, Lanai, Patio, Porch, Privacy Wall, Screened, Shutters Manual, Sprinkler Irrigation
- Levels:2 Story
Schools
- High school:BARRON COLLIER HIGH SCHOOL
- Middle school:PINE RIDGE MIDDLE SCHOOL
- Elementary school:SEA GATE ELEMENTARY
Utilities
- Water:Public
Finances and disclosures
- Price:$520,000
- Price per sq. ft.:$254.9
- Tax amount:$4,239 (2025)
Features and amenities
- Laundry features:Dryer, In Garage, Laundry Tub, Washer
- Amenities:Pantry, Pool, Sidewalks
- Pool features:Community, Pool
Parking
- Parking description:Attached, Driveway, Garage, Garage Door Opener, Guest, Paved
- Garage:Yes
- Garage spaces:1
New listings near 810 Meadowland Drive #J
- New
 $479,900Active3 beds 2 baths1,625 sq. ft.
2744 39th Avenue Ne, Naples, FL 34120
MLS# 226028845Listed by: PREMIERE PLUS REALTY COMPANY - New
 $409,900Active3 beds 3 baths1,800 sq. ft.
9098 Capistrano Street S #7108, Naples, FL 34113
MLS# 226033428Listed by: THE REAL ESTATE AGENCY SW FLA - New
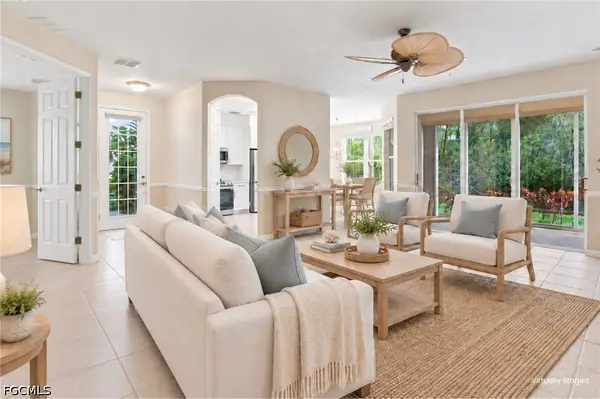 $445,000Active2 beds 2 baths1,748 sq. ft.
7870 Clemson Street #101, Naples, FL 34104
MLS# 2026035413Listed by: PALM PARADISE REALTY GROUP - New
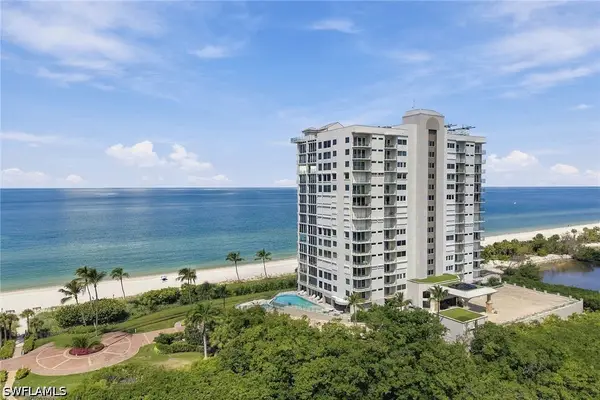 $7,850,000Active4 beds 5 baths4,950 sq. ft.
10 Seagate Drive #6N, Naples, FL 34103
MLS# 226033402Listed by: PREMIER SOTHEBY'S INT'L REALTY - New
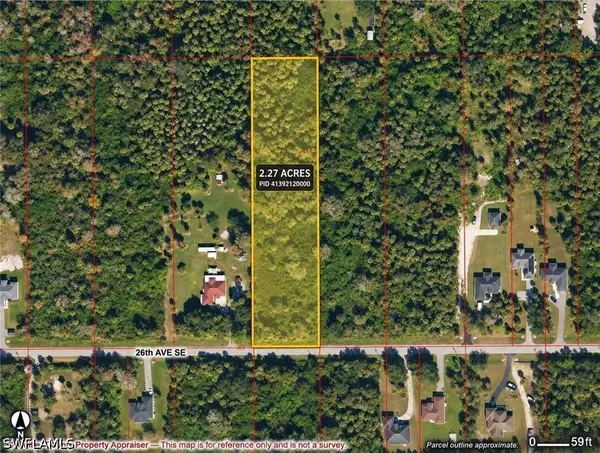
 $110,000Active2.27 Acres
0000 26th Avenue Se, Naples, FL 34117
MLS# 226033180Listed by: CENTURY 21 ALLPOINTS REALTY - New
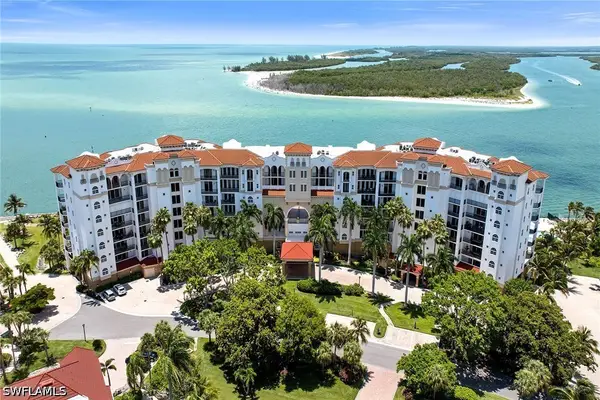 $1,699,000Active3 beds -- baths3,807 sq. ft.
700 La Peninsula Boulevard #603, Naples, FL 34113
MLS# 226023772Listed by: PREMIER SOTHEBY'S INT'L REALTY - New
 $6,450,000Active4 beds 6 baths3,939 sq. ft.
788 7th Avenue N, Naples, FL 34102
MLS# 226028669Listed by: JOHN R WOOD PROPERTIES - New
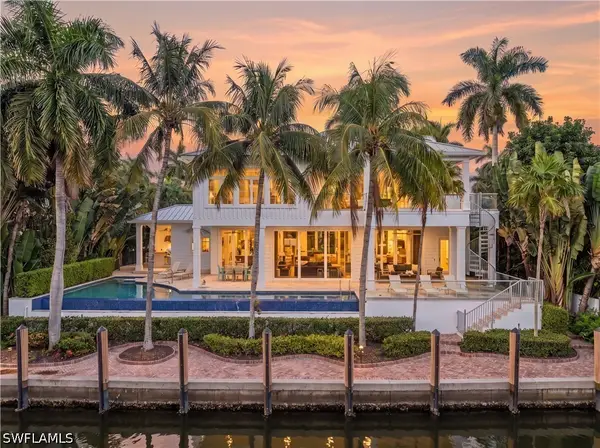 $8,850,000Active4 beds 5 baths4,171 sq. ft.
636 14th Ave S, Naples, FL 34102
MLS# 226030880Listed by: WATERFRONT REALTY GROUP INC - New
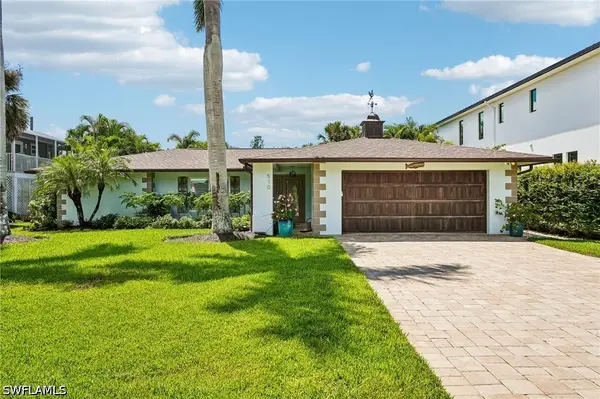 $1,371,000Active3 beds 2 baths1,770 sq. ft.
510 96th Avenue N, Naples, FL 34108
MLS# 226032425Listed by: BERKSHIRE HATHAWAY FL REALTY - New
 $849,000Active3 beds 2 baths1,739 sq. ft.
756 Reef Point Circle, Naples, FL 34108
MLS# 226032795Listed by: PREMIERE PLUS REALTY COMPANY


Protect your home and budget from life's surprises with an Assurant Home Warranty, backed by a partner that supports you through every step of homeownership. Explore Plans.
©2026 Century 21 Real Estate LLC. All rights reserved. CENTURY 21®, the CENTURY 21 Logo and C21® are service marks owned by Century 21 Real Estate LLC. Century 21 Real Estate LLC fully supports the principles of the Fair Housing Act and the Equal Opportunity Act. Each office is independently owned and operated. Listing information is deemed reliable but not guaranteed accurate.