
836 Villa Florenza Drive, Naples, FL 34119
Local realty services provided by:CENTURY 21 North East
Listed by: ellen mazzucco
Office: premier sotheby's int'l realty
MLS#:226025925
Source:FL_GFMB
Price summary
- Price:$1,699,000
- Price per sq. ft.:$464.72
- Monthly HOA dues:$219
About this home
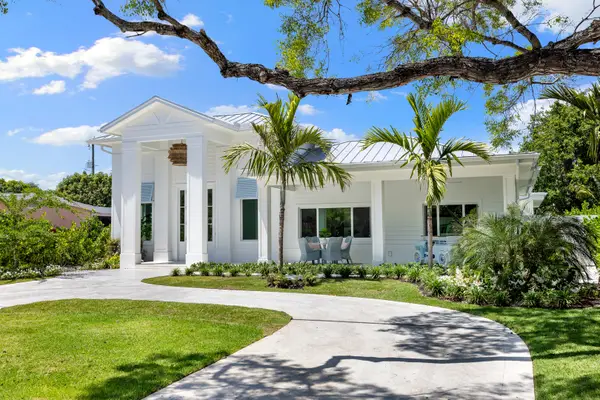
Welcome to this exquisite estate home in Villa Florenza, one of the most sophisticated and sought-after neighborhoods within the prestigious Vineyards community, where luxury living meets timeless elegance. This tastefully updated ranch-style residence offers 2,690 square feet of beautifully designed living space, featuring three bedrooms, four baths and a private den, ideally suited for comfortable everyday living as well as effortless entertaining. Go outside to the expansive screened lanai, where panoramic golf course and lake views are enhanced by the desirable southern exposure. The picture-window screen enclosure, sparkling pool and relaxing spa create the ultimate indoor-outdoor lifestyle. The newly renovated chef's kitchen is a showcase of style and functionality, thoughtfully designed for entertaining guests and everyday enjoyment. Additional highlights include a custom-designed laundry room, a new roof, hurricane shutters, and a spacious air-conditioned garage featuring an epoxy floor and custom cabinetry. A pleasure to show and a rare opportunity....
Contact an agent
Home facts
- Year built:2002
- Subdivision & Development:VILLA FLORENZA
- Listing ID #:226025925
- Added:62 day(s) ago
- Updated:September 16, 2026 at 07:17 AM
Rooms and interior
- Bedrooms:3
- Total bathrooms:4
- Full bathrooms:3
- Half bathrooms:1
- Flooring:Carpet, Tile, Wood
- Kitchen Description:Dishwasher, Disposal, Freezer, Microwave, Pantry, Refrigerator, Self Cleaning Oven
- Living area:2,690 sq. ft.
Heating and cooling
- Cooling:Ceiling Fans, Electric, Zoned
- Heating:Central, Electric
- Central air:Yes
Structure and exterior
- Roof:Tile
- Year built:2002
- Building area:2,690 sq. ft.
- Lot area:0.29 Acres
- Architectural Style:One Story, Ranch
- Construction Materials:Block, Concrete, Stucco
- Exterior Features:Lanai, Outdoor Grill, Patio, Porch, Screened, Shutters Electric
- Levels:1 Story
Schools
- High school:GULF COAST
- Middle school:OAKRIDGE
- Elementary school:VINEYARDS
Utilities
- Water:Public
- Sewer:Public Sewer
Finances and disclosures
- Price:$1,699,000
- Price per sq. ft.:$464.72
- Tax amount:$6,012 (2025)
Features and amenities
- Laundry features:Dryer, Inside, Laundry Tub, Washer
- Amenities:Bar, Pantry
- Pool features:Electric Heat, Heated, In Ground, Pool Equipment
Parking
- Parking description:Attached, Driveway, Electric Vehicle Charging Stations, Garage, Garage Door Opener, Paved
- Garage:Yes
- Garage spaces:2
New listings near 836 Villa Florenza Drive
- New
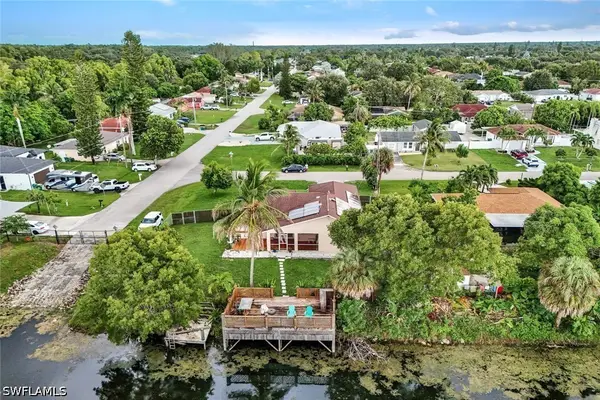 $590,000Active4 beds 2 baths1,499 sq. ft.
1701 54th Terrace Sw, Naples, FL 34116
MLS# 226032761Listed by: JOHN R WOOD PROPERTIES - New
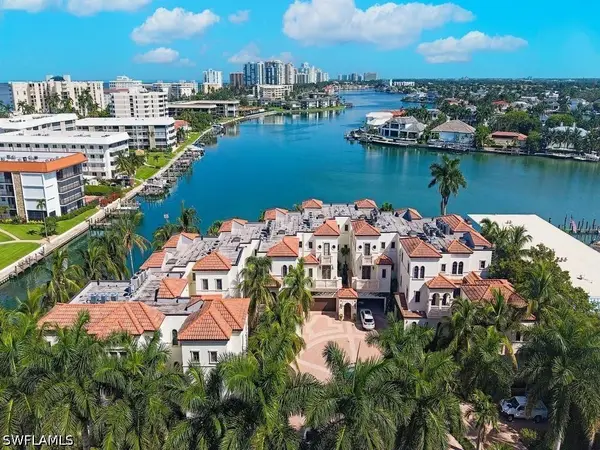 $5,675,000Active3 beds 5 baths3,288 sq. ft.
221 Harbour Drive #6, Naples, FL 34103
MLS# 226033063Listed by: DOWNING FRYE REALTY INC. - Open Sun, 1 to 4pmNew
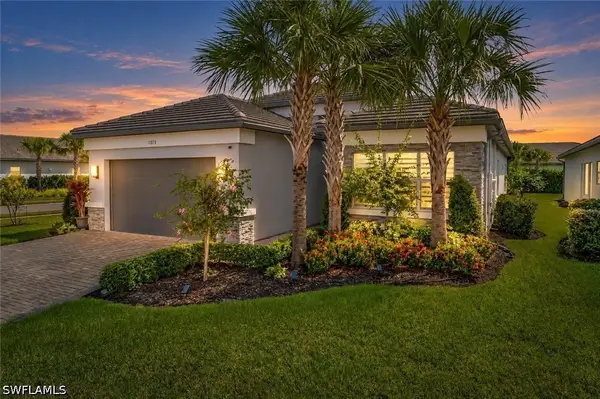 $1,125,000Active3 beds 2 baths2,505 sq. ft.
11878 Gardenia Avenue, Naples, FL 34120
MLS# 226030654Listed by: PREMIERE PLUS REALTY COMPANY - New
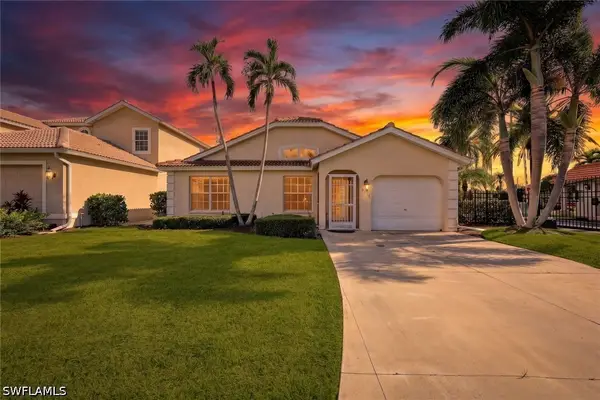 $439,900Active2 beds 2 baths1,263 sq. ft.
5018 Eclipse Court, Naples, FL 34104
MLS# 226032351Listed by: PREMIERE PLUS REALTY COMPANY - Open Sat, 1 to 4pmNew
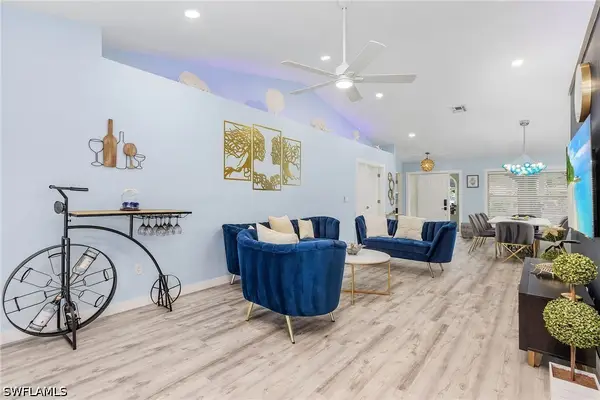 $749,000Active4 beds 3 baths2,114 sq. ft.
1899 Piccadilly Circus, Naples, FL 34112
MLS# 226033173Listed by: STATON PROPERTIES, LLC - New
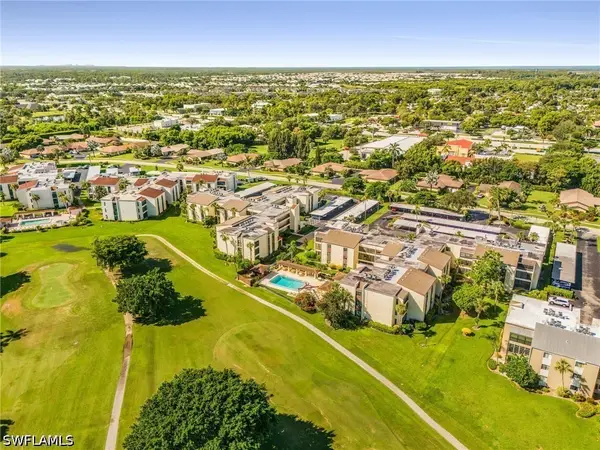 $175,000Active2 beds 2 baths930 sq. ft.
3625 Boca Ciega Drive #212, Naples, FL 34112
MLS# 226033297Listed by: RE/MAX HALLMARK REALTY - New
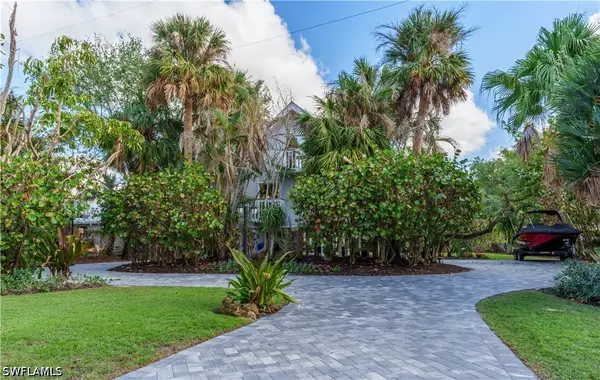 $2,299,999Active3 beds 3 baths2,376 sq. ft.
5058 Seahorse Avenue, Naples, FL 34103
MLS# 226033307Listed by: XCLUSIVE HOMES LLC - New
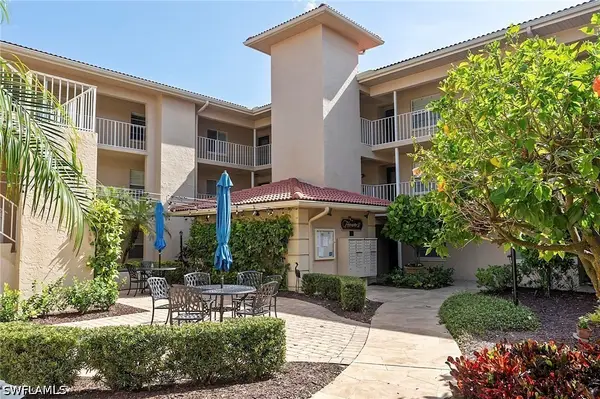 $335,000Active2 beds 2 baths1,100 sq. ft.
1051 Foxfire Lane #307, Naples, FL 34104
MLS# 226033319Listed by: DIAMOND KEY REAL ESTATE - New
 $5,900,000Active4 beds 3 baths1,729 sq. ft.
757 Broad Court S, Naples, FL 34102
MLS# 12760495Listed by: COMPASS FLORIDA LLC
- New
 $349,000Active2 beds 2 baths1,332 sq. ft.
1886 Tarpon Bay Drive S #204, Naples, FL 34119
MLS# 226033041Listed by: PREMIER SOTHEBY'S INT'L REALTY


Protect your home and budget from life's surprises with an Assurant Home Warranty, backed by a partner that supports you through every step of homeownership. Explore Plans.
©2026 Century 21 Real Estate LLC. All rights reserved. CENTURY 21®, the CENTURY 21 Logo and C21® are service marks owned by Century 21 Real Estate LLC. Century 21 Real Estate LLC fully supports the principles of the Fair Housing Act and the Equal Opportunity Act. Each office is independently owned and operated. Listing information is deemed reliable but not guaranteed accurate.