
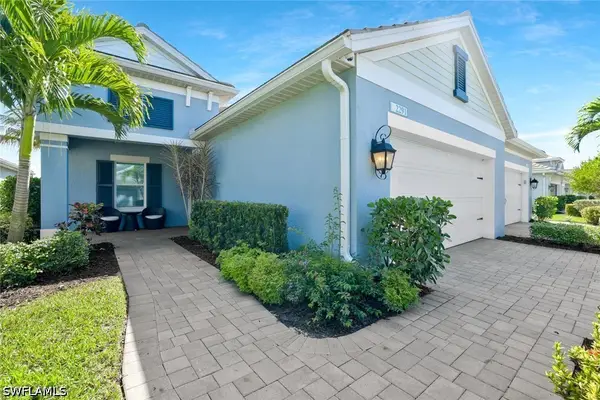
8924 Yucatan Court, Naples, FL 34112
Local realty services provided by:CENTURY 21 Selling Paradise
Listed by: ilona dillon
Office: waterfront realty group inc
MLS#:226030057
Source:FL_GFMB
Price summary
- Price:$1,198,000
- Price per sq. ft.:$472.03
About this home
EXCEPTIONAL FRESIA villa on a PREMIUM $275,000 LOT! X FLOOD ZONE! Builder upgrades and options total over $154,000, with an additional $58,000 in owner upgrades. This stunning home, built in 2025 and very lightly lived in, is offering the rare combination of a premium homesite, quiet cul-de-sac location, sweeping lake views, and saltwater pool & spa. This residence delivers an extraordinary level of privacy and an EXPANSIVE SENSE OF SPACE rarely found in villa living! Highly desirable 3-bedroom + a den Fresia floor plan with 1864 square feet, 2 full baths, soaring 10-to 12-foot double tray ceilings, crown molding, impact-resistant windows & doors, designer lighting with dimmers throughout, upgraded oak laminate flooring (NO carpet!), custom built-ins in all closets, French glass doors in the den with custom, adjustable privacy shades, garage air conditioning with extra attic insulation plus a “Garage Solutions” system for extra storage & bicycles. Other features include ultraviolet light in the HVAC system, whole-house Kinetico water filtration, "Storm Smart" electric hurricane shutters, custom made plantation shutters on all windows and upgraded appliances. The beautifully appointed kitchen is designed for both everyday living and entertaining, featuring upgraded cabinetry with soft-close doors and drawers, upgraded quartz countertops, a full-height backsplash, custom storage solutions, upgraded appliances. Thoughtful cabinetry details include pull-out pantry shelving, a Lazy Susan, pot-and-pan storage, and double trash pullouts. A Kinetico reverse-osmosis system provides healthy, filtered water for the whole home. The primary suite offers a peaceful retreat with 2 custom-designed closet systems and an upgraded bath featuring elevated cabinetry, quartz surfaces, designer finishes, and upgraded shower tile. Custom closet systems provide exceptional organization throughout the home. Laundry room is complete with cabinets to keep you organized and utility sink. The outdoor living space is a true highlight. Saltwater pool & spa, covered seating area, and screened lanai with a picture-window enclosure, showcasing beautiful south east lake views. With its PREMIUM LOT, no-flood zone, extensive upgrades, and like-new condition, this highly desirable Fresia floor plan stands out as one of the finest opportunities in the community and will sure impress you as soon as you walk through the front door. Feel like you are on vacation with resort style amenities in this lively, extremely desirable community. Walk to Cypress Waterway and beautiful NATURE TRAILS. Lakeside dining at the Overlook Bar & Grill, 2 pools, even a dog park, tennis, pickleball, bocce ball, fitness center, hiking and biking on 7+ miles of trails, kayaking on the Cypress Waterway. If you are looking for a larger boating experience, The Isles adjoins Hamilton Harbor, a magnificent marina and club located right on Naples Bay! Only minutes away from historic downtown & gorgeous Naples beaches....
Contact an agent
Home facts
- Year built:2025
- Subdivision & Development:ISLES OF COLLIER PRESERVE
- Listing ID #:226030057
- Added:60 day(s) ago
- Updated:October 22, 2026 at 03:11 PM
Rooms and interior
- Bedrooms:3
- Total bathrooms:2
- Full bathrooms:2
- Flooring:Laminate, Tile
- Kitchen Description:Dishwasher, Disposal, Freezer, Microwave, Pantry, Refrigerator
- Living area:1,864 sq. ft.
Heating and cooling
- Cooling:Ceiling Fans, Electric
- Heating:Central, Electric
- Central air:Yes
Structure and exterior
- Roof:Tile
- Year built:2025
- Building area:1,864 sq. ft.
- Lot area:0.18 Acres
- Architectural Style:One Story, Ranch
- Construction Materials:Block, Concrete, Stucco
- Exterior Features:Lanai, Porch, Screened, Security High Impact Doors
- Levels:1 Story
Utilities
- Water:Public
- Sewer:Public Sewer
Finances and disclosures
- Price:$1,198,000
- Price per sq. ft.:$472.03
- Tax amount:$2,352 (2025)
Features and amenities
- Laundry features:Dryer, Inside, Washer
- Amenities:Pantry, Pickleball, Pool, Restaurant, Sidewalks
- Pool features:Community, Concrete, Electric Heat, Heated, In Ground, Pool, Salt Water, Screen Enclosure
Parking
- Parking description:Attached, Driveway, Garage, Garage Door Opener, Paved
- Garage:Yes
- Garage spaces:2
New listings near 8924 Yucatan Court
- Coming Soon
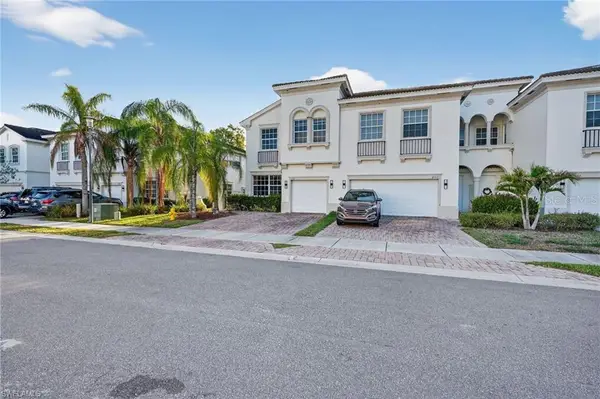 $360,000Coming Soon4 beds 3 baths1,828 sq. ft.
7005 Romana Way #1701, NAPLES, FL 34119
MLS# A4708615Listed by: PREMIERE PLUS REALTY COMPANY - New
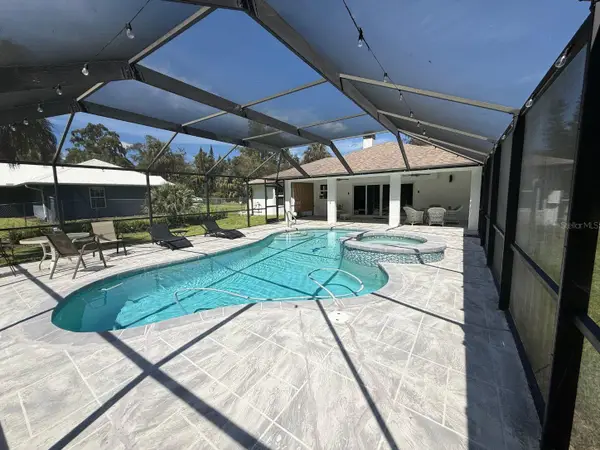 $699,000Active4 beds 3 baths1,814 sq. ft.
510 12th Avenue Nw, NAPLES, FL 34120
MLS# C7532356Listed by: MATO REALTY, LLC  $67,000Active2.27 Acres
0 2nd Avenue Se, Naples, FL 34117
MLS# 226005225Listed by: O K REALTY INC- New
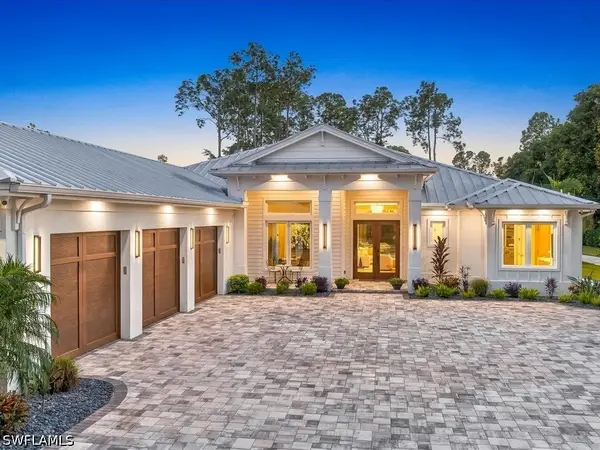 $5,450,000Active4 beds 5 baths3,950 sq. ft.
6190 Bur Oaks Lane, Naples, FL 34119
MLS# 226035391Listed by: THE AGENCY NAPLES - New
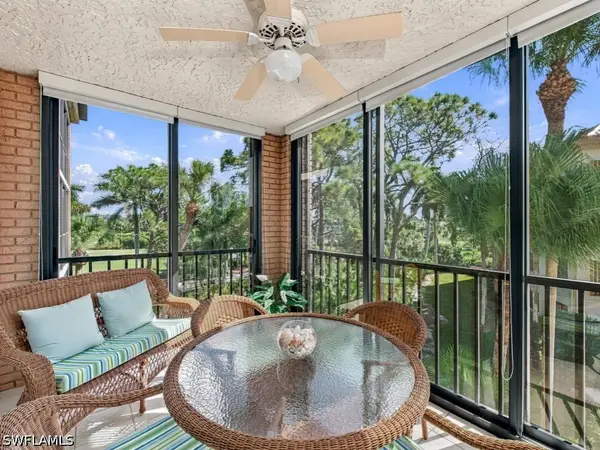 $625,000Active2 beds 2 baths1,439 sq. ft.
6770 Pelican Bay Boulevard #231, Naples, FL 34108
MLS# 226036948Listed by: JOHN R WOOD PROPERTIES - New
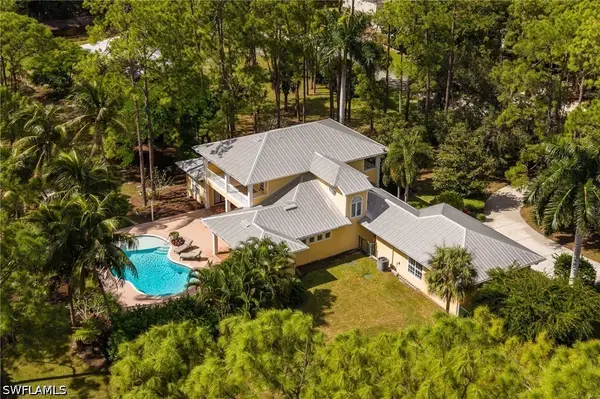 $2,300,000Active4 beds 5 baths3,536 sq. ft.
6320 English Oaks Lane, Naples, FL 34119
MLS# 226037337Listed by: REALTY ONE GROUP MVP - Open Sat, 1 to 4pmNew
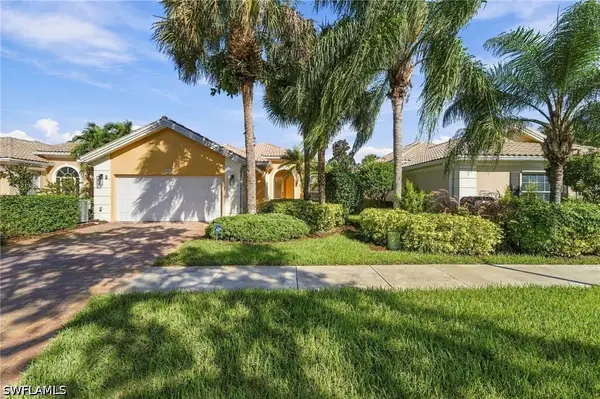 $719,000Active3 beds 3 baths2,000 sq. ft.
7565 Garibaldi Court, Naples, FL 34114
MLS# 226037350Listed by: VERONAWALK REALTY, INC. - New
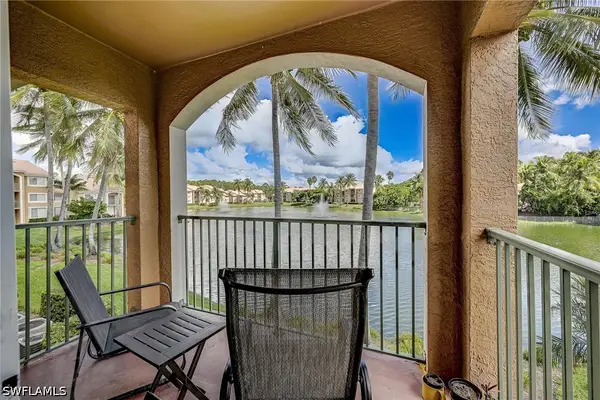 $229,000Active1 beds 1 baths670 sq. ft.
1185 Wildwood Lakes Boulevard #208, Naples, FL 34104
MLS# 226037550Listed by: PREMIERE PLUS REALTY COMPANY - New
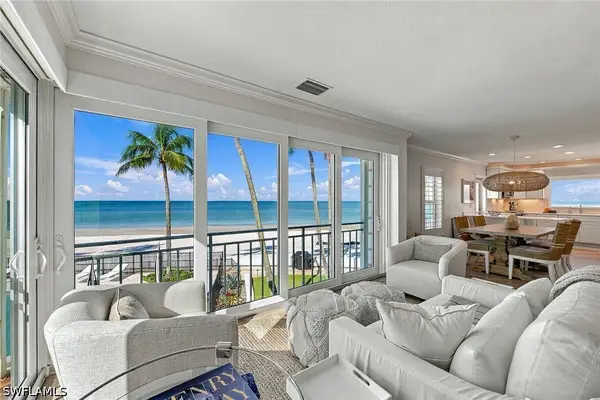 $2,595,000Active2 beds 2 baths1,623 sq. ft.
2401 Gulf Shore Boulevard N #8, Naples, FL 34103
MLS# 226037551Listed by: PREMIER SOTHEBY'S INT'L REALTY - Open Sun, 1 to 3pmNew
 $629,000Active3 beds 2 baths1,832 sq. ft.
2291 Marquesa Circle, Naples, FL 34112
MLS# 226037875Listed by: JOHN R WOOD PROPERTIES


Protect your home and budget from life's surprises with an Assurant Home Warranty, backed by a partner that supports you through every step of homeownership. Explore Plans.
©2026 Century 21 Real Estate LLC. All rights reserved. CENTURY 21®, the CENTURY 21 Logo and C21® are service marks owned by Century 21 Real Estate LLC. Century 21 Real Estate LLC fully supports the principles of the Fair Housing Act and the Equal Opportunity Act. Each office is independently owned and operated. Listing information is deemed reliable but not guaranteed accurate.