
8936 Cherry Oaks Trail, Naples, FL 34114
Local realty services provided by:CENTURY 21 AllPoints Realty
8936 Cherry Oaks Trail,Naples, FL 34114
$925,000
- 3 Beds
- 2 Baths
- 2,138 sq. ft.
- Single family
- Active
Listed by: brent nevar, ken nevar
Office: john r wood properties
MLS#:226033573
Source:FL_GFMB
Price summary
- Price:$925,000
- Price per sq. ft.:$368.09
About this home
Welcome to this Gulf Bay-built Primrose model in the prestigious community of Fiddler’s Creek, offering 3 bedrooms, 2 bathrooms, and a flex room, ideal for a formal dining room or home office. The elegant front elevation features a stately wooden garage door, a quaint iron gate leading into a charming entry courtyard, and a soaring turret that sets this model apart. Inside, the foyer opens to a bright, airy interior, with natural light streaming through transom windows. High ceilings enhance the sense of space as you enter the open-concept great room, which flows into the eat-in kitchen. The expansive island creates an inviting gathering place for everyday meals or entertaining guests. Zero-degree sliders open the great room to the lanai, creating a seamless transition between indoor and outdoor living. The panoramic screen enclosure, lake views, end-of-street location, and private pool & spa make the lanai a tranquil oasis in the garden-like setting of Fiddler’s Creek. The primary suite is a peaceful retreat with dual walk-in closets and a versatile sitting area, perfect for a desk or reading nook. Combining comfort, functionality, and natural beauty, this home is located in one of Naples’ most sought-after communities. The debt service portion of the CDD is paid in full. The award-winning, resort style community of Fiddler's Creek is enhanced by a club and spa, fitness center, swimming pools, two golf courses, tennis courts, pickleball courts, a bocce court, fine and casual dining, social activities, and miles of biking and walking paths. Optional beach club and marina memberships are available. Experience the epitome of luxury living, where every detail is thoughtfully curated to complement your lifestyle. One or more photo(s) has been virtually staged, AI generated or rendered....
Contact an agent
Home facts
- Year built:2006
- Subdivision & Development:CRANBERRY CROSSING
- Listing ID #:226033573
- Added:8 day(s) ago
- Updated:October 25, 2026 at 03:23 PM
Rooms and interior
- Bedrooms:3
- Total bathrooms:2
- Full bathrooms:2
- Flooring:Carpet, Tile
- Kitchen Description:Dishwasher, Disposal, Microwave, Pantry, Range, Refrigerator
- Living area:2,138 sq. ft.
Heating and cooling
- Cooling:Electric
- Heating:Central, Electric
- Central air:Yes
Structure and exterior
- Roof:Tile
- Year built:2006
- Building area:2,138 sq. ft.
- Lot area:0.17 Acres
- Architectural Style:One Story, Ranch
- Construction Materials:Block, Concrete, Stucco
- Exterior Features:Courtyard, Lanai, Porch, Screened, Shutters Manual, Water Feature
- Levels:1 Story
Utilities
- Water:Public
- Sewer:Public Sewer
Finances and disclosures
- Price:$925,000
- Price per sq. ft.:$368.09
- Tax amount:$9,031 (2025)
Features and amenities
- Laundry features:Inside, Washer
- Amenities:Pantry, Pickleball, Pool, Restaurant, Sidewalks
- Pool features:Community, Concrete, In Ground, Pool, Screen Enclosure
Parking
- Parking description:Attached, Driveway, Garage, Garage Door Opener, Paved, Two Spaces
- Garage:Yes
- Garage spaces:2
New listings near 8936 Cherry Oaks Trail
- Coming Soon
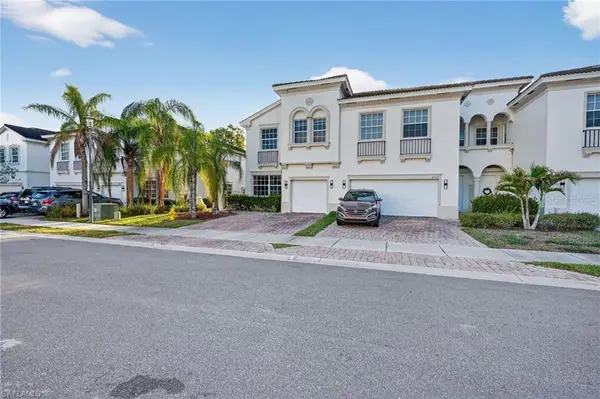 $360,000Coming Soon4 beds 3 baths1,828 sq. ft.
7005 Romana Way #1701, NAPLES, FL 34119
MLS# A4708615Listed by: PREMIERE PLUS REALTY COMPANY - New
 $169,900Active2 beds 2 baths886 sq. ft.
4611 Bayshore Dr #O5, NAPLES, FL 34112
MLS# 226037185Listed by: Sands Property Management LLC - New
 $990,000Active4 beds 3 baths3,206 sq. ft.
7775 Winding Cypress Drive, Naples, FL 34114
MLS# 226037594Listed by: WILLIAM RAVEIS REAL ESTATE - New
 $199,000Active2 beds 1 baths778 sq. ft.
3325 Airport Road N #B7, Naples, FL 34105
MLS# 226037926Listed by: COLDWELL BANKER REALTY - New
 $849,000Active3 beds 3 baths2,090 sq. ft.
604 La Peninsula Boulevard #604, Naples, FL 34113
MLS# 226016693Listed by: PREMIERE PLUS REALTY COMPANY - New
 $1,199,000Active3 beds 2 baths1,325 sq. ft.
537 104th Avenue N, Naples, FL 34108
MLS# 226036601Listed by: JOHN R WOOD PROPERTIES - New
 $759,000Active0.15 Acres
849 101st Avenue N, Naples, FL 34108
MLS# 2026044801Listed by: REALTY ONE GROUP MVP - New
 $772,900Active3 beds 2 baths1,697 sq. ft.
660 Everglades Boulevard S, Naples, FL 34117
MLS# 226038068Listed by: XCLUSIVE HOMES LLC - New
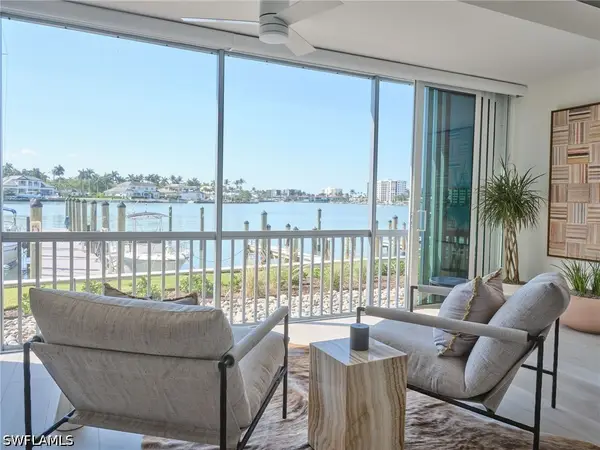 $1,175,000Active2 beds 2 baths1,348 sq. ft.
322 Harbour Drive #104D, Naples, FL 34103
MLS# 226038768Listed by: RE/MAX ALLIANCE GROUP - New
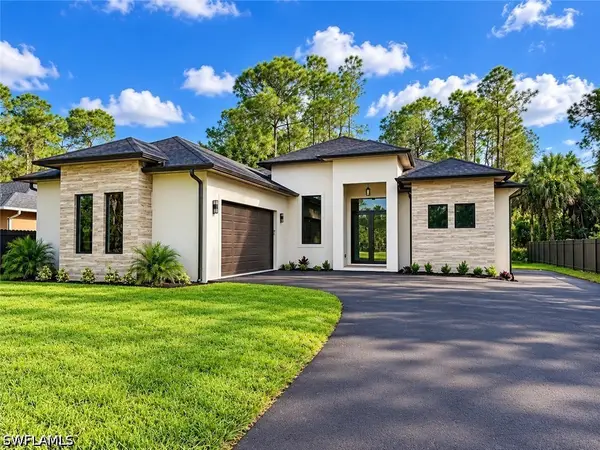 $579,000Active3 beds 3 baths1,746 sq. ft.
2752 18th Avenue Ne, Naples, FL 34120
MLS# 226036793Listed by: MARZUCCO REAL ESTATE


Protect your home and budget from life's surprises with an Assurant Home Warranty, backed by a partner that supports you through every step of homeownership. Explore Plans.
©2026 Century 21 Real Estate LLC. All rights reserved. CENTURY 21®, the CENTURY 21 Logo and C21® are service marks owned by Century 21 Real Estate LLC. Century 21 Real Estate LLC fully supports the principles of the Fair Housing Act and the Equal Opportunity Act. Each office is independently owned and operated. Listing information is deemed reliable but not guaranteed accurate.