
9040 Saint Lucia Dr, Naples, FL 34114
Local realty services provided by:CENTURY 21 AllPoints Realty
9040 Saint Lucia Dr,Naples, FL 34114
$699,999
- 3 Beds
- 2 Baths
- 1,569 sq. ft.
- Single family
- Pending
Listed by: shasta degraw
Office: realty one group mvp
MLS#:226026075
Source:FL_BEAR
Price summary
- Price:$699,999
- Price per sq. ft.:$358.24
- Monthly HOA dues:$566.67
About this home
This beautifully maintained 3-bedroom, 2-bath pool villa offers a rare opportunity to enjoy effortless resort-style living in one of Naples’ most desirable gated communities. Offered completely turnkey furnished and move-in ready, the home has been thoughtfully cared for and is ready to enjoy from the moment you arrive.
The bright, open-concept floor plan features upgraded plank tile flooring throughout, spacious living and dining areas, volume and tray ceilings, custom lighting fixtures, and a beautifully appointed kitchen with quartz countertops and abundant storage. Large sliding glass doors create a seamless transition to the screened lanai and private heated saltwater pool, providing the perfect setting for relaxing, entertaining, or enjoying Florida’s year-round sunshine.
Additional features include a dedicated laundry room and two-car garage. With only a limited number of pool villas in Azure at Hacienda Lakes, opportunities like this do not come along often.
Residents enjoy an impressive selection of resort-style amenities, including a beautifully designed clubhouse, heated community pool and spa, tennis and pickleball courts, fitness center, yoga studio, billiards room, and private library. Ideally located near Naples’ renowned beaches, shopping, dining, entertainment, and downtown, this exceptional turnkey villa is perfectly suited as a full-time residence or seasonal retreat. Simply bring your suitcase and start enjoying the Southwest Florida lifestyle....
Contact an agent
Home facts
- Year built:2022
- Listing ID #:226026075
- Added:58 day(s) ago
- Updated:September 14, 2026 at 07:37 AM
Rooms and interior
- Bedrooms:3
- Total bathrooms:2
- Full bathrooms:2
- Flooring:Carpet, Tile
- Dining Description:Breakfast Bar, Dining - Family
- Bathrooms Description:Dual Sinks, Guest Bath
- Kitchen Description:Dishwasher, Disposal, Gas Cooktop, Microwave, Pantry, Refrigerator/Freezer, Self Cleaning Oven
- Bedroom Description:Split Bedrooms
- Living area:1,569 sq. ft.
Heating and cooling
- Cooling:Ceiling Fan(s), Central Electric
- Heating:Central Electric
- Central air:Yes
Structure and exterior
- Roof:Tile
- Year built:2022
- Building area:1,569 sq. ft.
- Lot Features:Zero Lot Line
- Construction Materials:Concrete Block, Stucco
- Exterior Features:Auto Sprinkler Front, Screened Lanai/Porch
Utilities
- Water:Central
- Sewer:Central
Finances and disclosures
- Price:$699,999
- Price per sq. ft.:$358.24
- Tax amount:$6,944
Features and amenities
- Appliances:Dishwasher, Disposal, Dryer, Gas Cooktop, Microwave, Refrigerator/Freezer, Self Cleaning Oven, Tankless Water Heater, Washer
- Laundry features:Dryer, Inside, Washer
- Amenities:Built-In Cabinets, Pantry, Shutters - Manual, Smoke Detector(s), Smoke Detectors, Window Coverings, Windows-Single Hung
- Pool features:Gas Heat, In Ground, Salt Water, Screen Enclosure
Parking
- Parking description:Attached, Garage Door Opener
- Garage:Yes
- Garage spaces:2
New listings near 9040 Saint Lucia Dr
- New
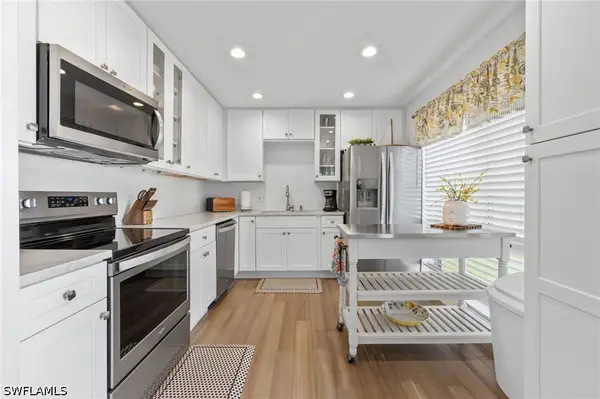 $229,000Active2 beds 2 baths1,188 sq. ft.
197 Harrison Road #2, Naples, FL 34112
MLS# 226032991Listed by: REALTY ONE GROUP MVP - New
 $599,000Active3 beds 2 baths1,865 sq. ft.
1982 E Crown Pointe Boulevard, Naples, FL 34112
MLS# 226032989Listed by: OAK AND PALM REALTY - New
 $499,000Active3 beds 2 baths1,872 sq. ft.
6522 Ilex Circle, Naples, FL 34109
MLS# 226032981Listed by: JOHN R WOOD PROPERTIES - New
 $359,900Active3 beds 2 baths1,520 sq. ft.
3740 45th Avenue Ne, Naples, FL 34120
MLS# 226032965Listed by: PREMIERE PLUS REALTY COMPANY - New
 $924,900Active3 beds 2 baths2,237 sq. ft.
330 17th Street Sw, Naples, FL 34117
MLS# 226032912Listed by: EXP REALTY LLC - New
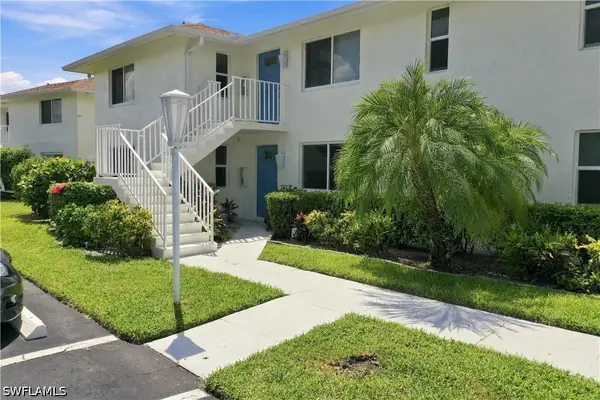 $295,000Active2 beds 2 baths1,403 sq. ft.
416 Teryl Road #2363, Naples, FL 34112
MLS# 226032182Listed by: BERKSHIRE HATHAWAY FL REALTY - New
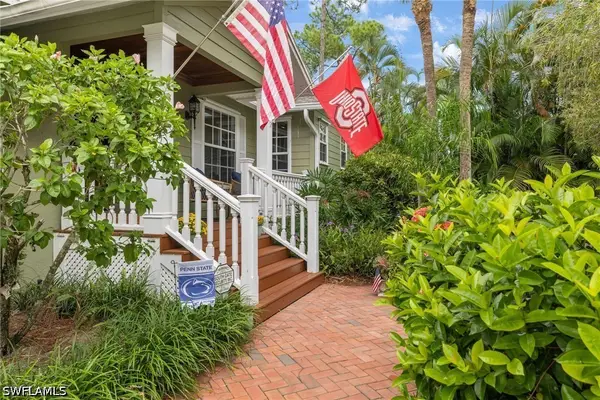 $800,000Active3 beds 3 baths2,539 sq. ft.
494 Chatham Circle, Naples, FL 34110
MLS# 226032836Listed by: EXP REALTY LLC - New
 $3,385,000Active4 beds 5 baths3,515 sq. ft.
9845 Montiano Drive, Naples, FL 34113
MLS# 226032687Listed by: DOWNING FRYE REALTY INC. - New
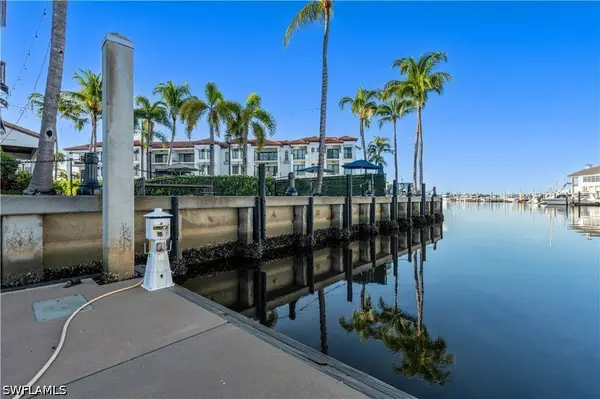 $1,300,000Active0 Acres
1500 5th Avenue S, Naples, FL 34102
MLS# 226032952Listed by: PREMIERE PLUS REALTY COMPANY  $2,650,000Pending4 beds 4 baths3,436 sq. ft.
2633 Finchley Ln Street, Naples, FL 34105
MLS# 226032379Listed by: PREMIERE PLUS REALTY COMPANY


Protect your home and budget from life's surprises with an Assurant Home Warranty, backed by a partner that supports you through every step of homeownership. Explore Plans.
©2026 Century 21 Real Estate LLC. All rights reserved. CENTURY 21®, the CENTURY 21 Logo and C21® are service marks owned by Century 21 Real Estate LLC. Century 21 Real Estate LLC fully supports the principles of the Fair Housing Act and the Equal Opportunity Act. Each office is independently owned and operated. Listing information is deemed reliable but not guaranteed accurate.