
9141 Chula Vista Street #12801, Naples, FL 34113
Local realty services provided by:CENTURY 21 SUNBELT REALTY
Listed by: lisa grear, pa
Office: berkshire hathaway fl realty
MLS#:226038797
Source:FL_GFMB
Price summary
- Price:$349,000
- Price per sq. ft.:$166.19
- Monthly HOA dues:$10
About this home
Single-family living with maintenance-free ease is what you’ll find in this Cordova Casita, offering the space of a private home with the convenience of condo living. Inside, enjoy diagonal tile, granite counters, 42" cabinets, upgraded kitchen appliances, and a large walk-in pantry. Upstairs are two ensuite bedrooms and a desk area, with a second desk area in the kitchen and a half bath downstairs. Closets feature wood shelving, and the enclosed screened lanai is ready for year-round Florida living. The two-car garage includes a 10' x 5' storage area and an electric vehicle charger. Recent updates include the kitchen appliances in 2018, a new HVAC system in 2021, a water heater in 2024, and a washer and dryer in 2025. Located in Phase One of Olé, the home features concrete block construction on both floors. You’re just a short walk from the Village Center, the heart of the community, with a pub, bistro, fitness center, ice cream parlor, movie theater, dining, and library, plus tennis, pickleball, volleyball, bocce, basketball, and more. The location is ideal, between the pristine white-sand beaches of Naples and Marco Island, and minutes from Fifth Avenue South’s fine dining and shopping and Third Street South’s bistros, boutiques, and hidden courtyard cafés....
Contact an agent
Home facts
- Year built:2007
- Subdivision & Development:OLE
- Listing ID #:226038797
- Added:1 day(s) ago
- Updated:October 31, 2026 at 08:43 PM
Rooms and interior
- Bedrooms:2
- Total bathrooms:3
- Full bathrooms:2
- Half bathrooms:1
- Flooring:Carpet, Tile
- Kitchen Description:Dishwasher, Disposal, Ice Maker, Microwave, Pantry, Refrigerator, Self Cleaning Oven
- Living area:1,531 sq. ft.
Heating and cooling
- Cooling:Ceiling Fans, Electric
- Heating:Central, Electric
- Central air:Yes
Structure and exterior
- Roof:Tile
- Year built:2007
- Building area:1,531 sq. ft.
- Architectural Style:Low Rise, Spanish, Two Story
- Construction Materials:Block, Concrete, Stucco
- Exterior Features:Courtyard, Lanai, Porch, Screened, Security High Impact Doors
- Levels:2 Story
Schools
- High school:COLLIER
- Middle school:COLLIER
- Elementary school:COLLIER
Utilities
- Water:Public
- Sewer:Public Sewer
Finances and disclosures
- Price:$349,000
- Price per sq. ft.:$166.19
- Tax amount:$3,229 (2025)
Features and amenities
- Laundry features:Dryer, Inside, Washer
- Amenities:Pantry, Pickleball, Pool, Restaurant, Sidewalks
- Pool features:Community, Pool
Parking
- Parking description:Attached, Garage, Garage Door Opener
- Garage:Yes
- Garage spaces:2
New listings near 9141 Chula Vista Street #12801
- New
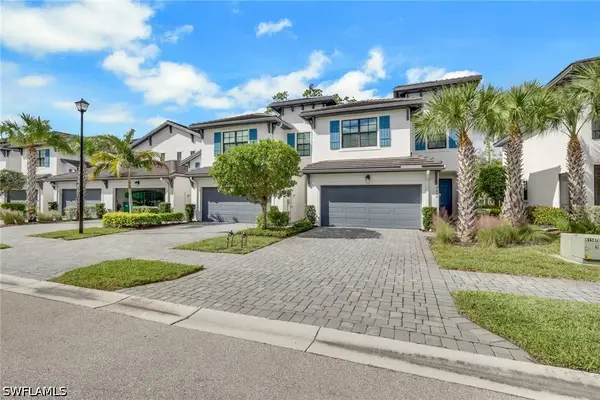 $500,000Active3 beds 3 baths1,762 sq. ft.
7615 Morgan Way, Naples, FL 34119
MLS# 226037963Listed by: COMPASS FLORIDA LLC - New
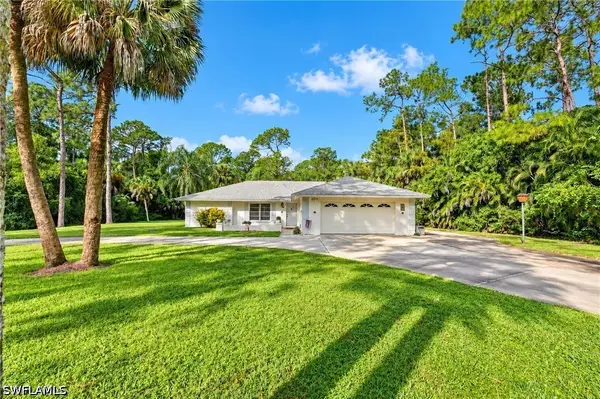 $689,000Active3 beds 3 baths1,619 sq. ft.
1061 Logan Boulevard S, Naples, FL 34116
MLS# 226039616Listed by: KELLER WILLIAMS REALTY NAPLES - New
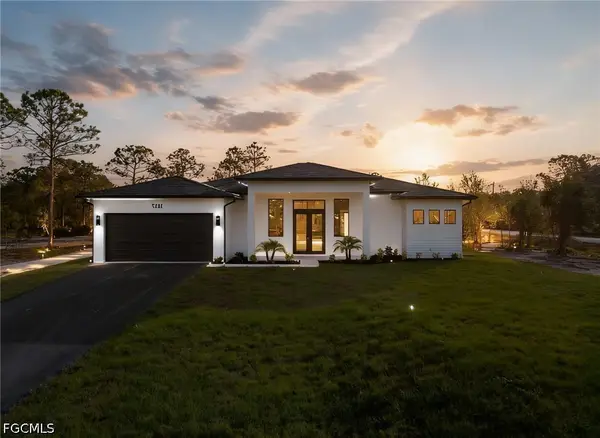 $674,900Active3 beds 2 baths2,300 sq. ft.
3168 56th Avenue Ne, Naples, FL 34120
MLS# 2026045782Listed by: MARZUCCO REAL ESTATE - New
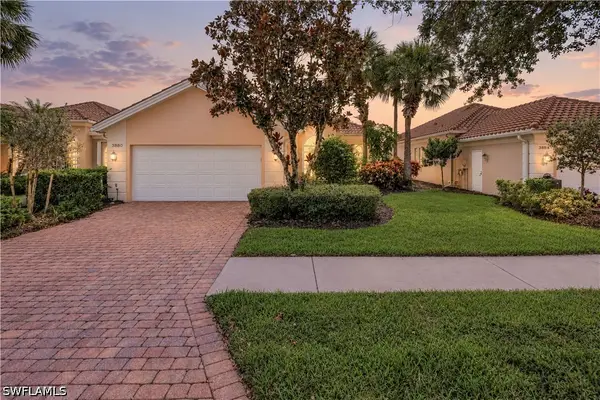 $709,900Active3 beds 4 baths2,000 sq. ft.
3880 Valentia Way, Naples, FL 34119
MLS# 226037478Listed by: ISLANDWALK PROPERTIES, LLC - New
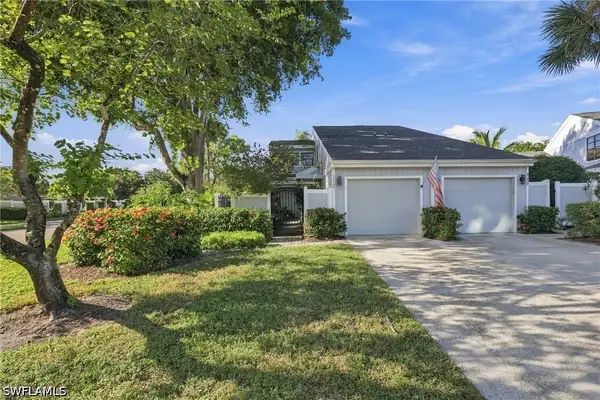 $435,000Active3 beds 3 baths1,875 sq. ft.
112 Woodshire Lane #13, Naples, FL 34105
MLS# 226038974Listed by: KELLER WILLIAMS REALTY NAPLES - New
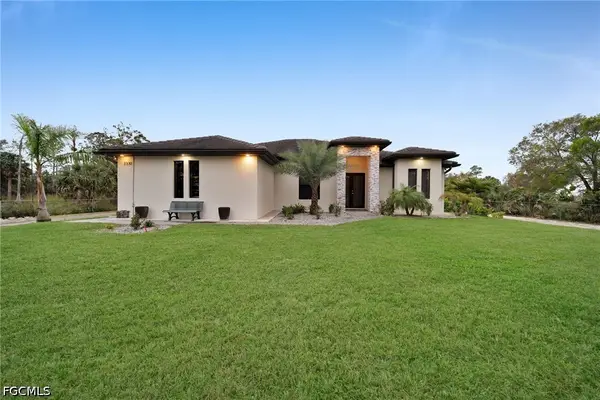 $885,000Active4 beds 3 baths1,900 sq. ft.
2330 6th Avenue Ne, Naples, FL 34120
MLS# 2026040257Listed by: MAKS REALTY INC - New
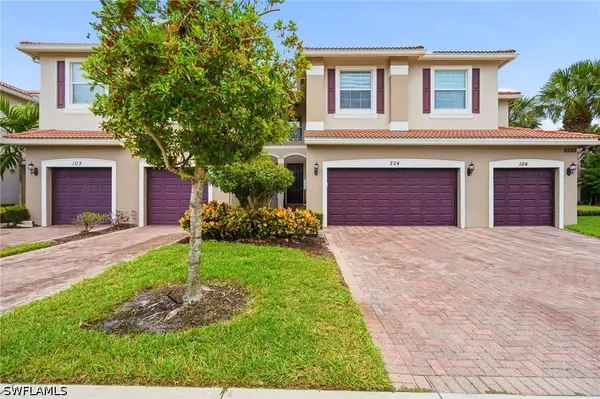 $535,000Active3 beds 3 baths2,288 sq. ft.
6533 Monterey Point #56204, Naples, FL 34105
MLS# 226038875Listed by: PREMIERE PLUS REALTY COMPANY - New
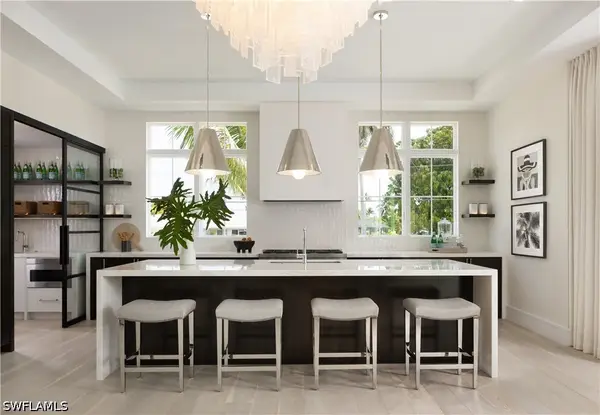 $7,995,000Active4 beds 6 baths4,470 sq. ft.
1645 Bonita Court, Naples, FL 34102
MLS# 226039653Listed by: COLDWELL BANKER REALTY - New
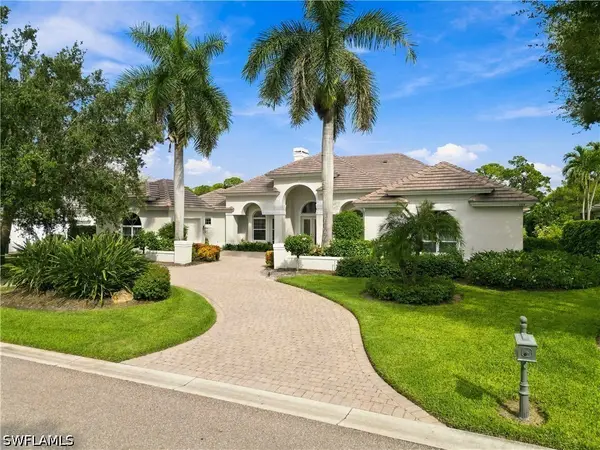 $2,950,000Active3 beds 4 baths3,959 sq. ft.
188 Cheshire Way, Naples, FL 34110
MLS# 226038932Listed by: JOHN R WOOD PROPERTIES


Protect your home and budget from life's surprises with an Assurant Home Warranty, backed by a partner that supports you through every step of homeownership. Explore Plans.
©2026 Century 21 Real Estate LLC. All rights reserved. CENTURY 21®, the CENTURY 21 Logo and C21® are service marks owned by Century 21 Real Estate LLC. Century 21 Real Estate LLC fully supports the principles of the Fair Housing Act and the Equal Opportunity Act. Each office is independently owned and operated. Listing information is deemed reliable but not guaranteed accurate.