
9167 Wisteria Way, Naples, FL 34114
Local realty services provided by:CENTURY 21 AllPoints Realty
Listed by: shasta degraw, lauren trethewey
Office: realty one group mvp
MLS#:226024081
Source:FL_GFMB
Price summary
- Price:$2,749,999
- Price per sq. ft.:$391.29
About this home
Why wait to build when every luxury upgrade has already been completed? This spectacular 2025 Montego model offers over 5,400 square feet of thoughtfully designed living space showcasing timeless Modern Coastal style that is bright, open, and spacious while feeling warm and inviting. Featuring more than $350,000 in aftermarket upgrades beyond the builder's finishes. Wide plank wood flooring, maple colored cabinetry, soaring ceilings, and designer finishes create an elegant yet comfortable atmosphere throughout. Perfectly positioned on a premium long lake homesite in Flood Zone X, this exceptional residence enjoys unobstructed preserve views, ensuring privacy with no future development behind the home. From the moment you arrive, lush tropical landscaping, tile roof, expansive 3 car garage, and double door entrance create an impressive first impression. A whole house generator and impact windows and doors provides peace of mind, while integrated surround sound, custom lighting, 6 security cameras, 2 AC systems, with 4 thermostats and countless builder and owner upgrades complete this exceptional home. The gourmet kitchen is designed for everyday living and entertaining with an oversized island, abundant storage, two dishwashers, beverage refrigerator, built in wall oven and microwave, drinking water filtration system, under cabinet lighting, designer fixtures, and a large walk in pantry with electrical outlets. Adjacent is an expansive dining area with space for multiple buffets, display cabinetry, bookcases, or even a workspace. The dramatic great room features soaring 20 foot tray ceilings with decorative beams, built in speakers, and expansive impact sliding glass doors that seamlessly blend indoor and outdoor living while showcasing breathtaking long lake and preserve views. The first floor owner's suite is a private retreat with a tray ceiling, oversized dual walk in closets, and a spa inspired bath featuring a freestanding soaking tub, oversized walk in shower, and dual vanities. Also on the first floor are a private guest suite, elegant den with French doors, custom mudroom, and an oversized laundry room with utility sink, cabinetry, storage closet, and elevated washer and dryer. Upstairs, a spacious loft overlooks the main living area while the enormous bonus room offers endless possibilities as a home theater, game room, or children's playroom. Three additional ensuite bedrooms with walk in closets provide exceptional comfort and privacy. Outdoor living rivals a private resort. The 45 foot saltwater pool and spa features a sun shelf, built in bench seating, separate gas and electric heaters, and a pool chiller for year round enjoyment. The extended covered and screened lanai offers a fully equipped outdoor kitchen with grill, sink, refrigerator, ceiling fans, surround sound, and a panoramic screen enclosure framing spectacular long lake and protected preserve views. The seller is also including a one year home warranty....
Contact an agent
Home facts
- Year built:2025
- Subdivision & Development:SEVEN SHORES
- Listing ID #:226024081
- Added:33 day(s) ago
- Updated:July 31, 2026 at 07:52 AM
Rooms and interior
- Bedrooms:5
- Total bathrooms:6
- Full bathrooms:5
- Half bathrooms:1
- Flooring:Tile, Wood
- Kitchen Description:Built In Oven, Dishwasher, Disposal, Freezer, Gas Cooktop, Microwave, Pantry, Refrigerator, Self Cleaning Oven, Tankless Water Heater, Wine Cooler
- Living area:5,408 sq. ft.
Heating and cooling
- Cooling:Ceiling Fans, Electric
- Heating:Central, Electric
- Central air:Yes
Structure and exterior
- Roof:Tile
- Year built:2025
- Building area:5,408 sq. ft.
- Lot area:0.3 Acres
- Architectural Style:Two Story
- Construction Materials:Block, Concrete, Stucco
- Exterior Features:Gas Grill, Lanai, Outdoor Grill, Outdoor Kitchen, Porch, Screened, Security High Impact Doors, Sprinkler Irrigation
- Levels:2 Story
Utilities
- Water:Public
- Sewer:Public Sewer
Finances and disclosures
- Price:$2,749,999
- Price per sq. ft.:$391.29
- Tax amount:$9,795 (2025)
Features and amenities
- Laundry features:Dryer, Inside, Laundry Tub, Washer
- Amenities:Pantry, Pickleball, Pool, Sidewalks
- Pool features:Community, Concrete, Gas Heat, Heated, In Ground, Pool, Pool Equipment, Pool Spa Combo, Salt Water, Screen Enclosure
Parking
- Parking description:Attached, Garage, Garage Door Opener
- Garage:Yes
- Garage spaces:3
New listings near 9167 Wisteria Way
- New
 $299,900Active2 beds 2 baths1,232 sq. ft.
10285 Heritage Bay Boulevard #817, Naples, FL 34120
MLS# 226027420Listed by: DOWNING FRYE REALTY INC. - New
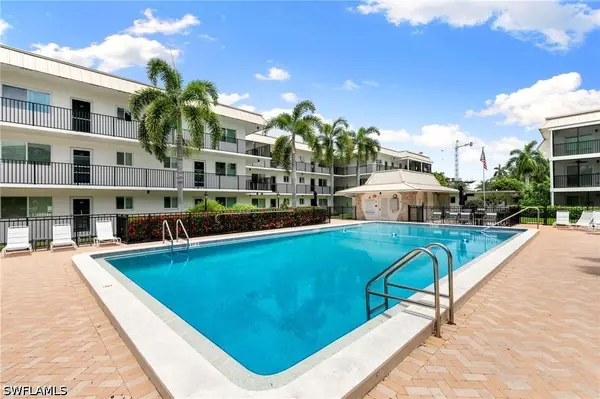 $350,000Active2 beds 2 baths855 sq. ft.
766 Central Avenue #119, Naples, FL 34102
MLS# 226024860Listed by: COMPASS FLORIDA LLC - New
 $394,900Active2 beds 2 baths1,503 sq. ft.
1248 Enbrook Loop, Naples, FL 34114
MLS# 226027882Listed by: REAL BROKER, LLC - New
 $549,000Active3 beds 2 baths1,915 sq. ft.
2769 Inlet Cove Lane W, Naples, FL 34120
MLS# 226026544Listed by: REALTY ONE GROUP MVP - New
 $265,000Active3 beds 2 baths1,257 sq. ft.
328 Bradstrom Circle #E101, Naples, FL 34113
MLS# 226027086Listed by: APEX GULF GROUP LLC - New
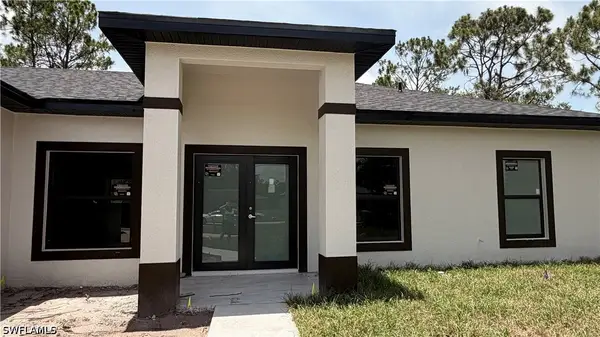 $489,000Active3 beds 2 baths1,495 sq. ft.
5233 NE 44 Street, Naples, FL 34120
MLS# 226027883Listed by: O K REALTY INC - New
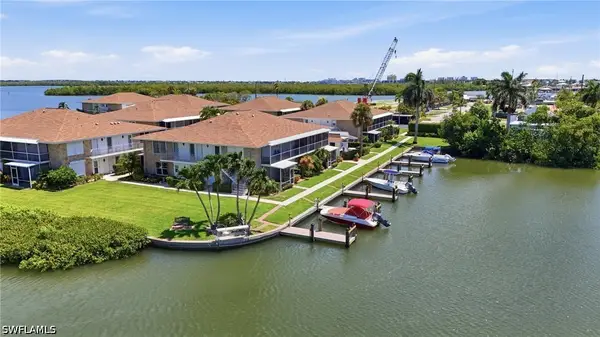 $369,000Active2 beds 2 baths935 sq. ft.
330 Kon Tiki Drive #B1, Naples, FL 34113
MLS# 226027859Listed by: EXP REALTY LLC - New
 $449,000Active3 beds 2 baths1,348 sq. ft.
2910 6th Avenue Se, Naples, FL 34117
MLS# 226021164Listed by: MARZUCCO REAL ESTATE - New
 $799,000Active4 beds 2 baths1,949 sq. ft.
1839 Imperial Golf Co Boulevard, Naples, FL 34110
MLS# 226027003Listed by: DELLATORE REAL ESTATE COMPANY - New
 $895,000Active2 beds 2 baths1,215 sq. ft.
3443 Gulf Shore Boulevard N #710, Naples, FL 34103
MLS# 226027492Listed by: PREMIERE PLUS REALTY COMPANY


Protect your home and budget from life's surprises with an Assurant Home Warranty, backed by a partner that supports you through every step of homeownership. Explore Plans.
©2026 Century 21 Real Estate LLC. All rights reserved. CENTURY 21®, the CENTURY 21 Logo and C21® are service marks owned by Century 21 Real Estate LLC. Century 21 Real Estate LLC fully supports the principles of the Fair Housing Act and the Equal Opportunity Act. Each office is independently owned and operated. Listing information is deemed reliable but not guaranteed accurate.