9170 Torrefino Court, Naples, FL 34109
Local realty services provided by:CENTURY 21 North East
Listed by: sharon cohan
Office: berkshire hathaway fl realty
MLS#:226040762
Source:FL_GFMB
Price summary
- Price:$2,595,000
- Price per sq. ft.:$586.44
- Monthly HOA dues:$172.75
About this home
One or more photo(s) has been virtually staged, AI generated or rendered. Welcome to Terrabella, an intimate gated enclave within the prestigious Pelican Marsh community. Situated on a quiet cul-de-sac, this beautifully maintained residence offers 3,615 square feet of living space, 3 bedrooms plus a private study, 3 full bathrooms and a powder bath, with tranquil lake and fountain views. Soaring ceilings, graceful archways, decorative ceiling details, and spacious formal and casual living areas create an inviting atmosphere. The elegant formal dining room features distinctive wood ceiling beams, while the generous family room offers custom built-ins and beautiful views of the outdoor living area. The kitchen features rich wood cabinetry, granite countertops, a breakfast bar and generous storage, while a separate wet bar with built-in refrigerator and ice maker adds convenience for entertaining. The spacious primary suite offers a private retreat with a decorative tray ceiling, French doors opening to the lanai, and a generously sized bathroom with soaking tub and separate shower. Two additional guest bedrooms each feature their own ensuite bathroom, with a separate powder bath for visitors.
Enjoy the best of Florida living from the expansive screened lanai featuring a saltwater pool and spa with solar heating, outdoor kitchen, covered entertaining areas, lush tropical landscaping, and picturesque water views. Additional highlights include impact-resistant windows and doors, newer A/C and water heater, and an air-conditioned two-car garage with epoxy flooring. Furnishings are negotiable, excluding artwork.
Pelican Marsh residents enjoy exceptional amenities, including tennis, pickleball, a state-of-the-art fitness center, exercise classes, wellness programs, spa services, and casual dining. Optional membership opportunities are offered at the private Pelican Marsh Golf Club. Pelican Marsh is ideally located just minutes from Naples' beautiful beaches, Mercato, and Waterside Shops. Residents also enjoy convenient access to shopping and dining at the Galleria Shoppes at Vanderbilt through a residents-only gate....
Contact an agent
Home facts
- Year built:2005
- Subdivision & Development:TERRABELLA
- Listing ID #:226040762
- Added:1 day(s) ago
- Updated:November 20, 2026 at 11:47 PM
Rooms and interior
- Bedrooms:3
- Total bathrooms:4
- Full bathrooms:3
- Half bathrooms:1
- Flooring:Carpet, Tile, Wood
- Kitchen Description:Built In Oven, Dishwasher, Electric Cooktop, Freezer, Microwave, Refrigerator, Separate Ice Machine
- Living area:3,615 sq. ft.
Heating and cooling
- Cooling:Ceiling Fans, Electric
- Heating:Central, Electric
- Central air:Yes
Structure and exterior
- Roof:Tile
- Year built:2005
- Building area:3,615 sq. ft.
- Lot area:0.19 Acres
- Architectural Style:One Story, Ranch
- Construction Materials:Block, Concrete, Stucco
- Exterior Features:Lanai, Outdoor Grill, Porch, Screened, Security High Impact Doors
- Levels:1 Story
Utilities
- Water:Public
- Sewer:Public Sewer
Finances and disclosures
- Price:$2,595,000
- Price per sq. ft.:$586.44
- Tax amount:$11,409 (2025)
Features and amenities
- Laundry features:Dryer, Inside, Laundry Tub, Washer
- Amenities:Bar, Pickleball, Restaurant
- Pool features:Heated, Salt Water, Solar Heat
Parking
- Parking description:Attached, Driveway, Garage, Paved
- Garage:Yes
- Garage spaces:2
New listings near 9170 Torrefino Court
- New
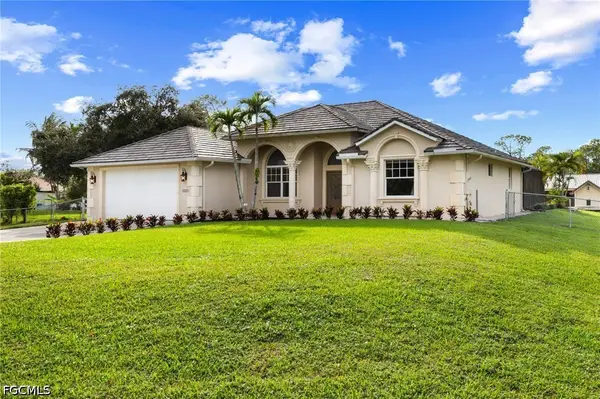 $900,000Active3 beds 2 baths2,283 sq. ft.
2029 23rd Street Sw, Naples, FL 34117
MLS# 2026048707Listed by: REDFIN CORPORATION - New
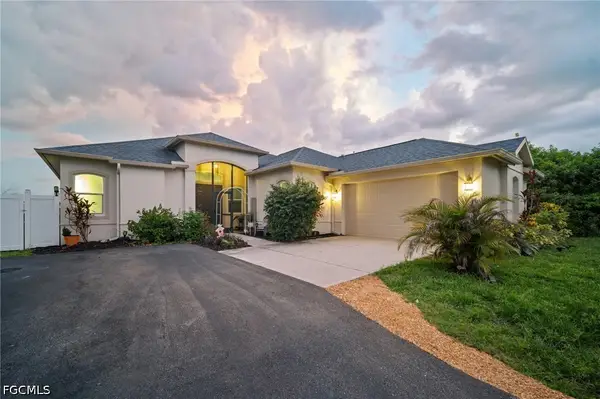 $599,000Active4 beds 2 baths2,190 sq. ft.
4110 Randall Boulevard, Naples, FL 34120
MLS# 2026048985Listed by: REDFIN CORPORATION - New
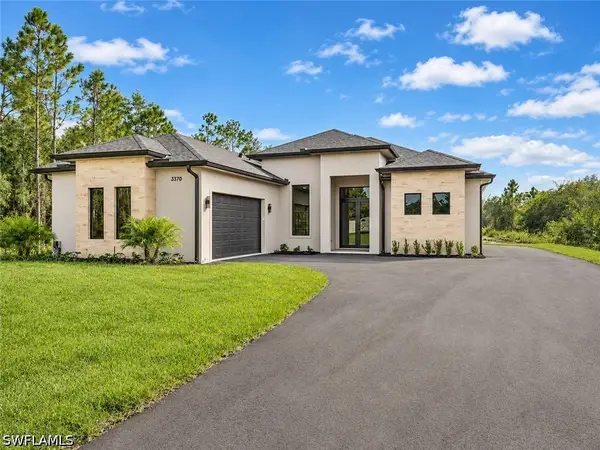 $579,000Active3 beds 3 baths1,689 sq. ft.
3370 4th Avenue Ne, Naples, FL 34120
MLS# 226036667Listed by: MARZUCCO REAL ESTATE - New
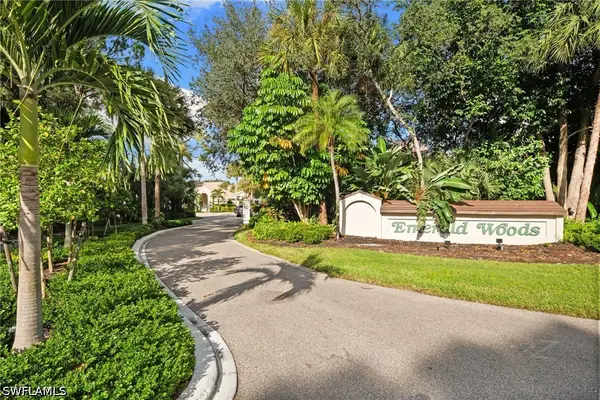 $359,550Active2 beds 2 baths1,133 sq. ft.
77 Emerald Woods Drive #I5, Naples, FL 34108
MLS# 226040481Listed by: DOMAINREALTY.COM LLC - New
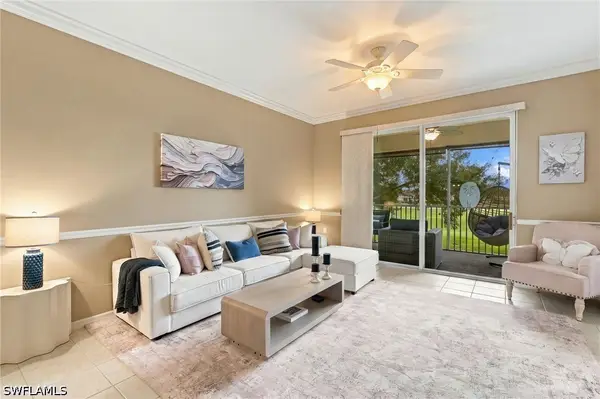 $269,900Active2 beds 2 baths1,194 sq. ft.
2710 Cypress Trace Circle #3024, Naples, FL 34119
MLS# 226041188Listed by: KELLER WILLIAMS REALTY NAPLES - New
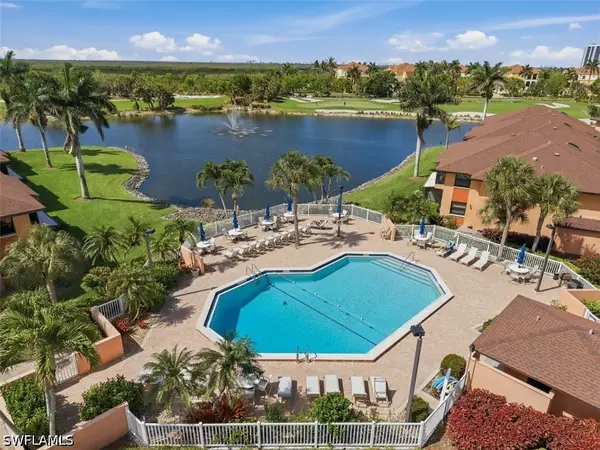 $239,900Active2 beds 2 baths966 sq. ft.
1536 Mainsail Drive #3, Naples, FL 34114
MLS# 226041451Listed by: JOHN R WOOD PROPERTIES - New
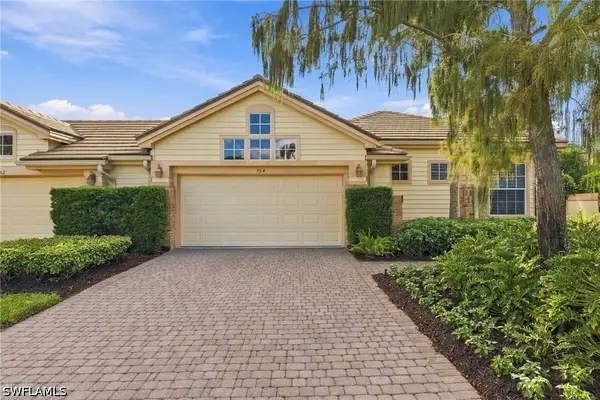 $1,395,000Active3 beds 3 baths2,451 sq. ft.
754 Glendevon Drive, Naples, FL 34105
MLS# 226041694Listed by: JOHN R WOOD PROPERTIES - New
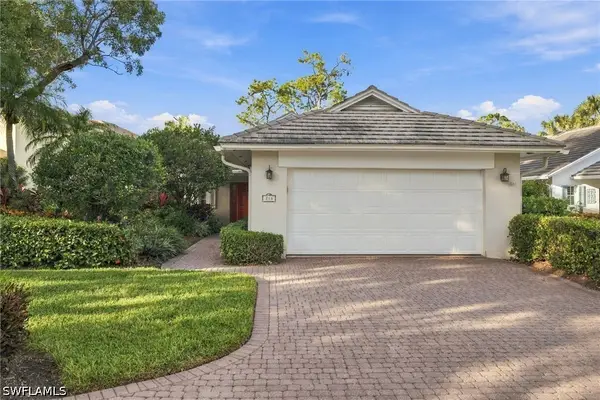 $895,000Active2 beds 3 baths2,245 sq. ft.
218 Edgemere Way S, Naples, FL 34105
MLS# 226041695Listed by: JOHN R WOOD PROPERTIES - New
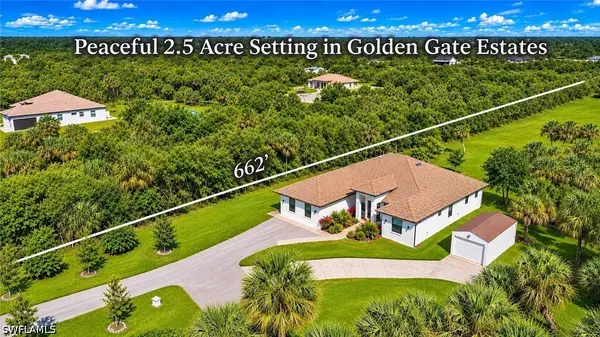
 $743,000Active4 beds 3 baths2,922 sq. ft.
593 39th Avenue Nw, Naples, FL 34120
MLS# 226042158Listed by: CENTURY 21 ALLPOINTS REALTY - New
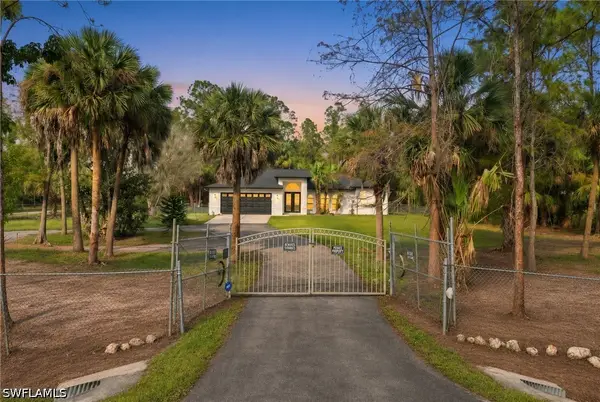 $599,900Active3 beds 2 baths1,653 sq. ft.
2625 12th Avenue Se, Naples, FL 34117
MLS# 226042164Listed by: COLDWELL BANKER REALTY


Protect your home and budget from life's surprises with an Assurant Home Warranty, backed by a partner that supports you through every step of homeownership. Explore Plans.
©2026 Century 21 Real Estate LLC. All rights reserved. CENTURY 21®, the CENTURY 21 Logo and C21® are service marks owned by Century 21 Real Estate LLC. Century 21 Real Estate LLC fully supports the principles of the Fair Housing Act and the Equal Opportunity Act. Each office is independently owned and operated. Listing information is deemed reliable but not guaranteed accurate.