
9461 Napoli Lane, Naples, FL 34113
Local realty services provided by:CENTURY 21 AllPoints Realty
Listed by: mary watts wolleon, christopher wolleon
Office: william raveis real estate
MLS#:226029590
Source:FL_GFMB
Price summary
- Price:$1,900,000
- Price per sq. ft.:$434.98
- Monthly HOA dues:$460.25
About this home

This 3 bedroom + den (with closet) home features en suite bathrooms in all guest rooms, a dedicated pool bath, and a powder room for guests. The interior includes wood flooring in the bedrooms, tall ceilings, and a pocketing slider wall that fully retracts into the walls, connecting the living area directly to the lanai. A 3-car garage provides additional storage and parking. Located in Treviso Bay, the community's backdrop is a 188-acre TPC golf course, designed by renowned course architect Arthur Hills, set adjacent to the National Estuarine Reserve. This home includes social membership access (no golf is deeded to this home). Treviso Bay is a gated community offering resort-style amenities, including a lagoon-style resort pool, lap pool, poolside restaurant and bar, full-service spa, fitness center, tennis courts, pickleball courts, bocce courts, and social activities and events.
On-site dining options include the Players Grille and the Wentworth Dining Room, both offering lunch, dinner, and cocktail service. Arthur's snack bar is also available. The Flag View Bar, located on the outdoor terrace, offers open-air cocktail service. A Clubhouse Refresh Project is scheduled to begin May 1, 2027, funded through designated Reserve Funds and Capital Improvement Funds. No additional member assessments will be required. Members can look forward to a refreshed clubhouse with updated form and function. The home is a quick drive to Olde Naples and Fifth Avenue South, with easy access to Naples and Marco Island beaches....
Contact an agent
Home facts
- Year built:2015
- Subdivision & Development:VERCELLI
- Listing ID #:226029590
- Added:1 day(s) ago
- Updated:August 16, 2026 at 03:05 PM
Rooms and interior
- Bedrooms:3
- Total bathrooms:4
- Full bathrooms:3
- Half bathrooms:1
- Flooring:Tile, Wood
- Kitchen Description:Dishwasher, Freezer, Gas Cooktop, Microwave, Pantry, Range, Refrigerator
- Living area:2,935 sq. ft.
Heating and cooling
- Cooling:Electric
- Heating:Central, Electric
- Central air:Yes
Structure and exterior
- Roof:Tile
- Year built:2015
- Building area:2,935 sq. ft.
- Lot area:0.29 Acres
- Architectural Style:One Story, Ranch
- Construction Materials:Block, Concrete, Stucco
- Exterior Features:Lanai, Outdoor Kitchen, Porch, Screened, Security High Impact Doors
- Levels:1 Story
Utilities
- Water:Public
- Sewer:Public Sewer
Finances and disclosures
- Price:$1,900,000
- Price per sq. ft.:$434.98
- Tax amount:$21,931 (2025)
Features and amenities
- Laundry features:Dryer, Inside, Laundry Tub, Washer
- Amenities:Pantry, Pickleball, Pool, Restaurant, Sidewalks
- Pool features:Community, In Ground, Pool
Parking
- Parking description:Attached, Driveway, Garage, Garage Door Opener, Paved
- Garage:Yes
- Garage spaces:3
New listings near 9461 Napoli Lane
- New
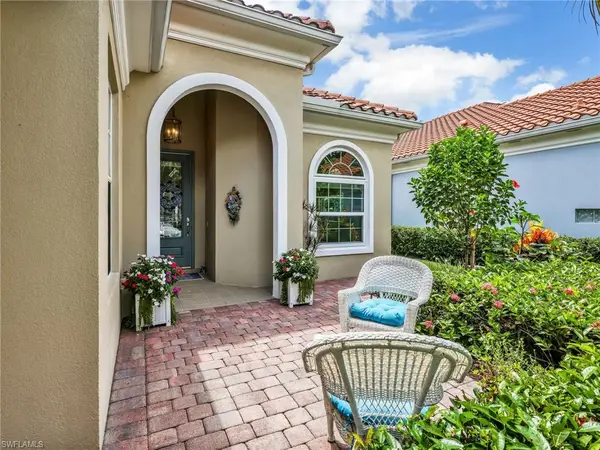 $799,999Active3 beds 3 baths1,983 sq. ft.
5284 Hawkesbury Way, NAPLES, FL 34119
MLS# 226029059Listed by: Broker Brothers LLC - New
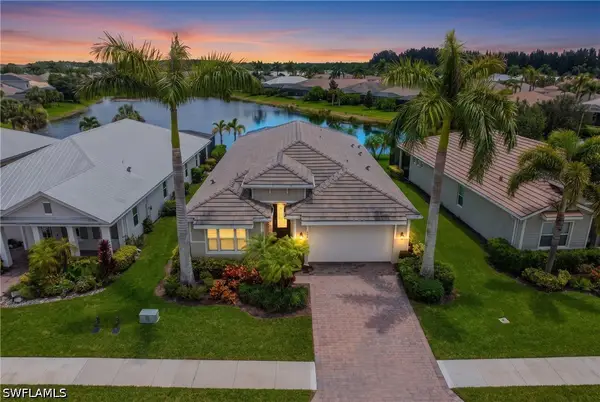 $900,000Active4 beds 4 baths2,438 sq. ft.
14670 Topsail Drive, Naples, FL 34114
MLS# 226029165Listed by: COMPASS FLORIDA LLC - New
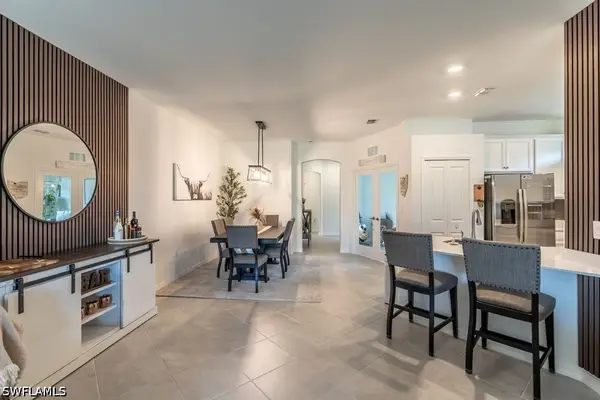 $405,000Active2 beds 2 baths1,544 sq. ft.
2645 Vine Avenue, Naples, FL 34120
MLS# 226029299Listed by: KW ELEVATE LUXURY - New
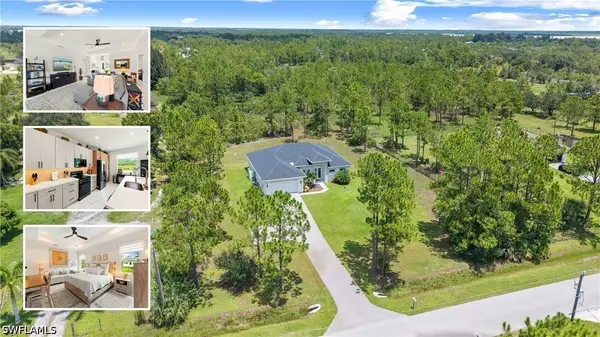 $669,000Active3 beds 2 baths2,100 sq. ft.
4219 58th Avenue Ne, Naples, FL 34120
MLS# 226029429Listed by: COLDWELL BANKER REALTY - New
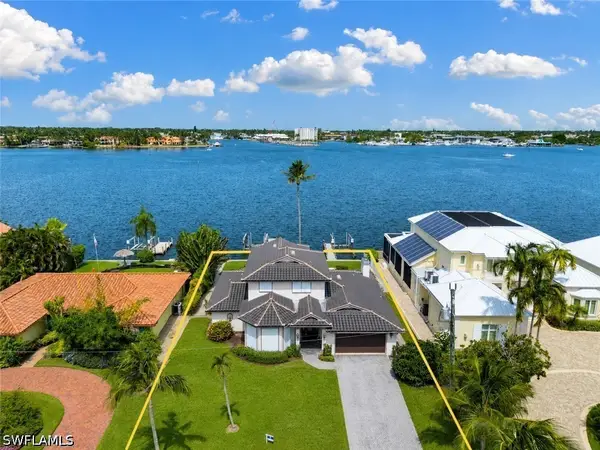 $5,897,500Active4 beds 4 baths3,211 sq. ft.
1535 Dolphin Lane, Naples, FL 34102
MLS# 226029594Listed by: COLDWELL BANKER REALTY - New
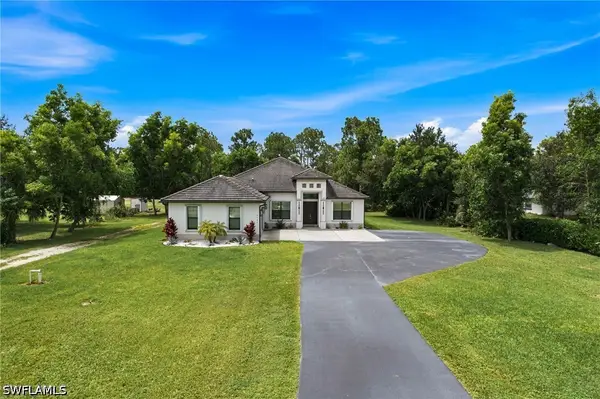 $999,999Active4 beds 4 baths2,568 sq. ft.
2160 Randall Boulevard, Naples, FL 34120
MLS# 226029286Listed by: MARZUCCO REAL ESTATE - New
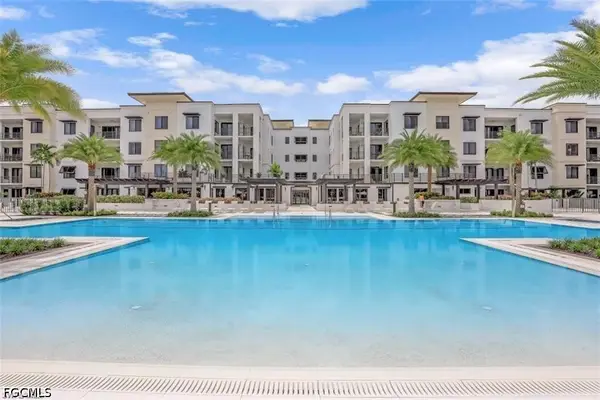 $3,099,000Active3 beds 4 baths2,505 sq. ft.
1115 Central Avenue #557, Naples, FL 34102
MLS# 2026034576Listed by: ALLIANCE REALTY GROUP - New
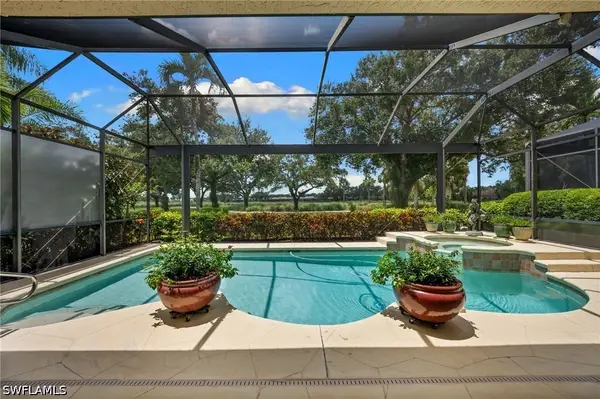 $1,650,000Active3 beds 4 baths2,701 sq. ft.
973 Tierra Lago Way, Naples, FL 34119
MLS# 226025808Listed by: DOWNING FRYE REALTY INC. - New
 $372,000Active2 beds 2 baths1,032 sq. ft.
7320 Province Way #2105, Naples, FL 34104
MLS# 226029283Listed by: NAPLES FLAT FEE REALTY LLC


Protect your home and budget from life's surprises with an Assurant Home Warranty, backed by a partner that supports you through every step of homeownership. Explore Plans.
©2026 Century 21 Real Estate LLC. All rights reserved. CENTURY 21®, the CENTURY 21 Logo and C21® are service marks owned by Century 21 Real Estate LLC. Century 21 Real Estate LLC fully supports the principles of the Fair Housing Act and the Equal Opportunity Act. Each office is independently owned and operated. Listing information is deemed reliable but not guaranteed accurate.