9469 Caymas Ter, Naples, FL 34114
Local realty services provided by:CENTURY 21 AllPoints Realty
9469 Caymas Ter,Naples, FL 34114
$1,035,168
- 3 Beds
- 3 Baths
- 2,366 sq. ft.
- Single family
- Active
Listed by: mckenna potts
Office: pulte realty inc
MLS#:226025984
Source:FL_BEAR
Price summary
- Price:$1,035,168
- Price per sq. ft.:$299.18
- Monthly HOA dues:$878.33
About this home
This beautiful home 3-bedroom 3 bath is located in the exclusive neighborhood of Caymas. The Brixton is an open floorplan with an expansive outdoor Lanai great for entertaining. It is located on a very private homesite with a southern exposure. There is still time to customize this home at our design center to make it your own.
Contact an agent
Home facts
- Year built:2026
- Listing ID #:226025984
- Added:63 day(s) ago
- Updated:September 15, 2026 at 02:09 PM
Rooms and interior
- Bedrooms:3
- Total bathrooms:3
- Full bathrooms:3
- Rooms Total:7
- Flooring:Carpet, Tile
- Dining Description:Dining - Living
- Bathrooms Description:Dual Sinks, Shower Only
- Kitchen Description:Dishwasher, Disposal, Double Oven, Gas Cooktop, Kitchen Island, Microwave, Pantry, Range, Refrigerator/Freezer, Walk-In Pantry
- Bedroom Description:On First Level, Split Bedrooms
- Living area:2,366 sq. ft.
Heating and cooling
- Cooling:Central Electric
- Heating:Natural Gas
- Central air:Yes
Structure and exterior
- Roof:Tile
- Year built:2026
- Building area:2,366 sq. ft.
- Lot area:0.17 Acres
- Lot Features:Regular
- Construction Materials:Concrete Block, Stucco
- Exterior Features:Auto Sprinkler Front, Patio, Screened Lanai/Porch, Tennis Court(s), Water Display
Schools
- High school:LELY HIGH SCHOOL
- Elementary school:LELY ELEMENTARY
Utilities
- Water:Central
- Sewer:Assessment Paid
Finances and disclosures
- Price:$1,035,168
- Price per sq. ft.:$299.18
- Tax amount:$13,595
Features and amenities
- Appliances:Dishwasher, Disposal, Double Oven, Dryer, Gas Cooktop, Microwave, Range, Refrigerator/Freezer, Washer
- Laundry features:Dryer, Inside, Washer
- Amenities:Impact Resistant Windows, Pantry, Single Hung, Sliding, Smoke Detector(s), Windows-Impact Resistant
- Pool features:Community Lap Pool, Custom Upgrades, In Ground, Screen Enclosure
Parking
- Parking description:Attached, Driveway Paved, Garage Door Opener
- Garage:Yes
- Garage spaces:2
New listings near 9469 Caymas Ter
- New
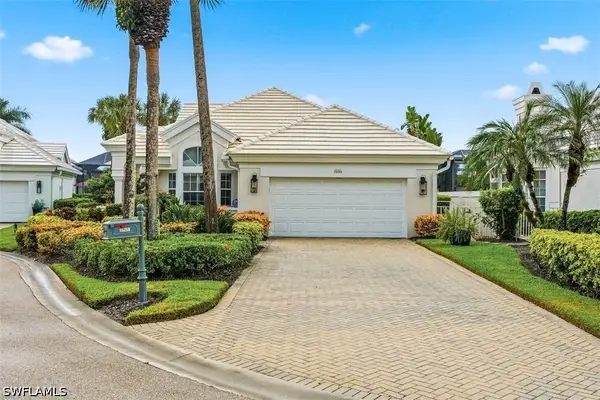 $1,575,000Active3 beds 3 baths2,230 sq. ft.
15259 Devon Green Lane, Naples, FL 34110
MLS# 226032277Listed by: BERKSHIRE HATHAWAY FL REALTY - New
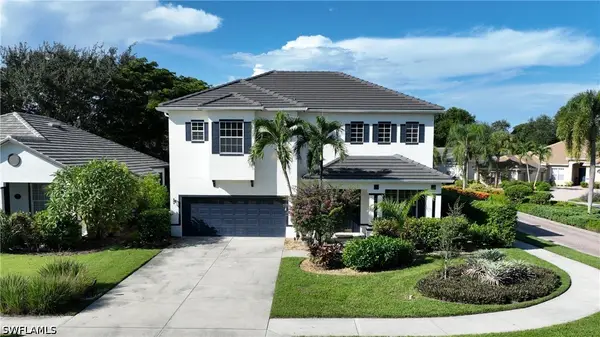 $774,000Active3 beds 3 baths3,111 sq. ft.
8213 Laurel Lakes Boulevard, Naples, FL 34119
MLS# 226032470Listed by: PREMIERE PLUS REALTY COMPANY - New
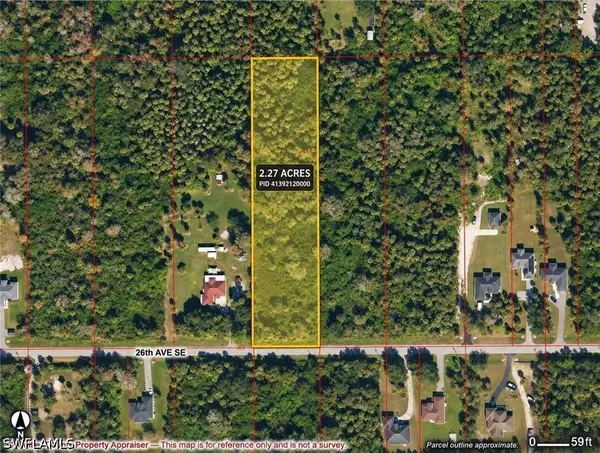
 $110,000Active2.27 Acres
Address Withheld By Seller, Naples, FL 34117
MLS# 226033180Listed by: CENTURY 21 ALLPOINTS REALTY - New
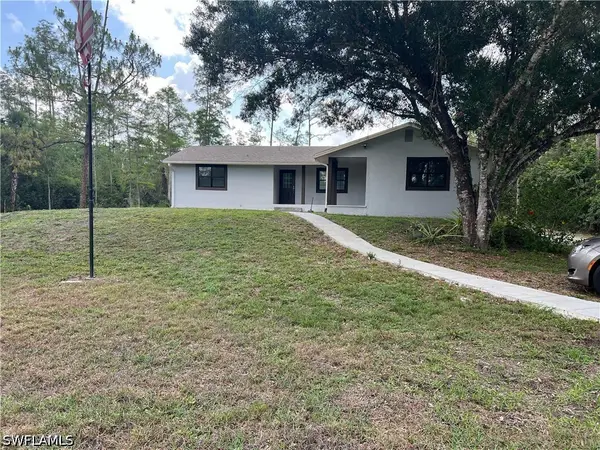 $519,999Active3 beds 2 baths1,514 sq. ft.
360 Desoto Boulevard S, Naples, FL 34117
MLS# 226032967Listed by: KEY & LEGACY REALTY LLC - New
 $2,200,000Active3 beds 3 baths2,252 sq. ft.
1301 3rd Avenue S #6203, Naples, FL 34102
MLS# 226033159Listed by: NORTHROP REALTY - New
 $2,200,000Active3 beds 3 baths2,113 sq. ft.
1301 3rd Avenue S #6201, Naples, FL 34102
MLS# 226033160Listed by: NORTHROP REALTY - New
 $399,000Active3 beds 2 baths1,389 sq. ft.
Address Withheld By Seller, Naples, FL 34120
MLS# 226032880Listed by: MATO REALTY, LLC - New
 $355,000Active2 beds 2 baths1,656 sq. ft.
475 Robin Hood Circle #202, Naples, FL 34104
MLS# 226032895Listed by: EXP REALTY LLC - New
 $925,000Active2.58 Acres
4265 7th Avenue Sw, Naples, FL 34119
MLS# 226033090Listed by: PREMIERE PLUS REALTY COMPANY - New
 $350,000Active5 beds 3 baths1,628 sq. ft.
4930 Palmetto Court, Naples, FL 34112
MLS# 226033109Listed by: MARZUCCO REAL ESTATE


Protect your home and budget from life's surprises with an Assurant Home Warranty, backed by a partner that supports you through every step of homeownership. Explore Plans.
©2026 Century 21 Real Estate LLC. All rights reserved. CENTURY 21®, the CENTURY 21 Logo and C21® are service marks owned by Century 21 Real Estate LLC. Century 21 Real Estate LLC fully supports the principles of the Fair Housing Act and the Equal Opportunity Act. Each office is independently owned and operated. Listing information is deemed reliable but not guaranteed accurate.