
9527 Curlew Drive, Naples, FL 34120
Local realty services provided by:CENTURY 21 Results
Listed by: julie boudreau, carla costa
Office: downing frye realty inc.
MLS#:226031904
Source:FL_GFMB
Price summary
- Price:$1,649,000
- Price per sq. ft.:$525.66
About this home
Exceptional Privacy, Resort-Style Living & an Oversized Private Homesite in Greyhawk!
Discover the best of the Naples lifestyle in this beautifully appointed Pinnacle model, ideally tucked away at the end of a quiet cul-de-sac with an oversized homesite and no neighbor on one side. Offering 2,496 square feet, this newer residence features 3 bedrooms plus a den, 3 full baths, and a spacious 3-car garage—with the privacy, thoughtful upgrades, and outdoor living space that make this home stand out. A custom front door and upgraded landscaping create a welcoming first impression. Inside, an open-concept design showcases elegant porcelain plank tile flooring, crown molding, plantation shutters, and designer lighting. The chef-inspired kitchen features crisp white cabinetry, designer finishes with an oversized island, high-end gas appliances, and a walk-in pantry, creating an inviting space for everyday living and entertaining. The outdoor living experience is a standout feature. An expanded lanai opens to a sparkling saltwater pool and a lush, private backyard—your own tropical retreat for morning coffee, afternoon swims, sunset cocktails, and relaxed gatherings with family and friends. Additional highlights include custom closet systems, beautifully finished baths with floor-to-ceiling tile and frameless glass shower enclosures, impact-resistant windows, and a whole-house Generac generator.
Greyhawk delivers an exceptional resort-inspired lifestyle, with social membership included for every homeowner and no CDD fees. Enjoy a state-of-the-art amenity center featuring a resort-style pool with lap lanes, spa, full-service restaurant, indoor and outdoor bars, fire pits, modern fitness center, tennis, pickleball, bocce, and a full-time social director. Golf enthusiasts can explore optional membership at Greyhawk Golf Club of the Everglades, home to an 18-hole Rees Jones championship course. Conveniently located near Founders Square, Mercato, premier shopping and dining, and Naples' beautiful beaches, this exceptional property combines a coveted private setting, extensive outdoor living, and an amenity-rich community. If you've been waiting for the right combination of privacy, space, and resort-style living in Greyhawk, this home deserves a closer look....
Contact an agent
Home facts
- Year built:2022
- Subdivision & Development:GREYHAWK AT GOLF CLUB OF THE EVERGLADES
- Listing ID #:226031904
- Added:49 day(s) ago
- Updated:October 30, 2026 at 04:42 PM
Rooms and interior
- Bedrooms:3
- Total bathrooms:3
- Full bathrooms:3
- Flooring:Tile
- Kitchen Description:Dishwasher, Disposal, Freezer, Gas Cooktop, Ice Maker, Microwave, Pantry, Range, Refrigerator, Self Cleaning Oven
- Living area:2,496 sq. ft.
Heating and cooling
- Cooling:Ceiling Fans, Electric
- Heating:Central, Electric
- Central air:Yes
Structure and exterior
- Roof:Tile
- Year built:2022
- Building area:2,496 sq. ft.
- Lot area:0.25 Acres
- Architectural Style:One Story, Ranch
- Construction Materials:Block, Concrete, Stone, Stucco
- Exterior Features:Lanai, Porch, Screened, Security High Impact Doors
- Levels:1 Story
Utilities
- Water:Public
- Sewer:Public Sewer
Finances and disclosures
- Price:$1,649,000
- Price per sq. ft.:$525.66
- Tax amount:$5,041 (2025)
Features and amenities
- Laundry features:Dryer Hookup, Inside
- Amenities:Pantry, Pickleball, Pool, Restaurant, Sidewalks
- Pool features:Community, Concrete, Gas Heat, Heated, In Ground, Pool, Salt Water
Parking
- Parking description:Attached, Garage, Garage Door Opener
- Garage:Yes
- Garage spaces:3
New listings near 9527 Curlew Drive
- New
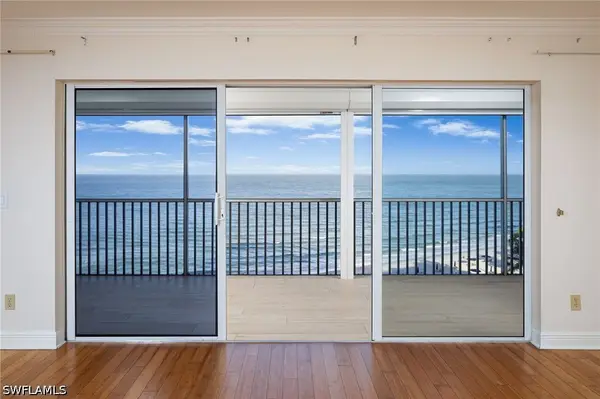 $2,250,000Active3 beds 3 baths2,155 sq. ft.
9051 Gulf Shore Drive #703, Naples, FL 34108
MLS# 226035702Listed by: WILLIAM RAVEIS REAL ESTATE - New
 $429,000Active3 beds 4 baths1,998 sq. ft.
4510 Botanical Place Circle #107, Naples, FL 34112
MLS# 226039028Listed by: HARBOUR POINT REAL ESTATE INC. - New
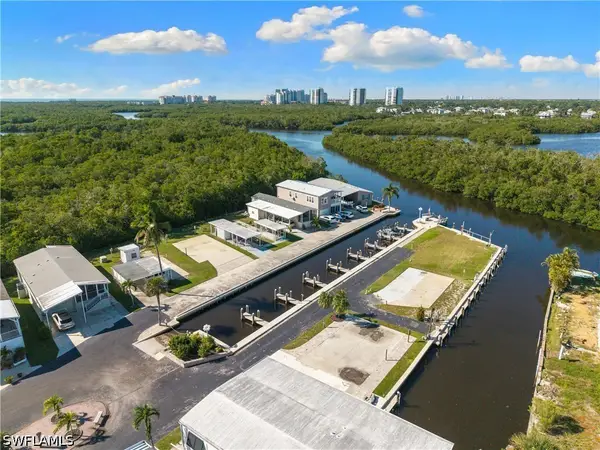 $98,000Active0 Acres
777 Walkerbilt Road, Naples, FL 34110
MLS# 226039405Listed by: WILLIAM RAVEIS REAL ESTATE - New
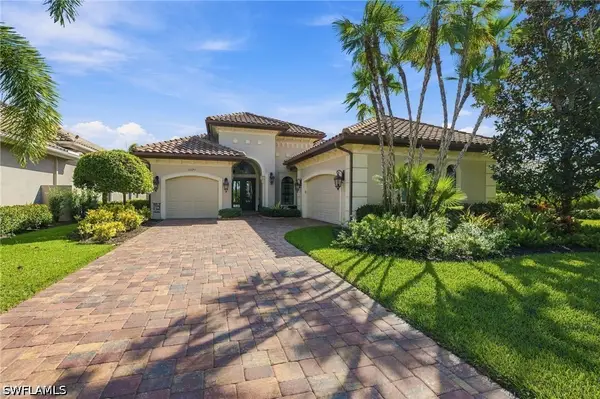 $1,750,000Active4 beds 4 baths2,884 sq. ft.
12324 Wisteria Drive, Naples, FL 34120
MLS# 226039431Listed by: COLDWELL BANKER REALTY - New
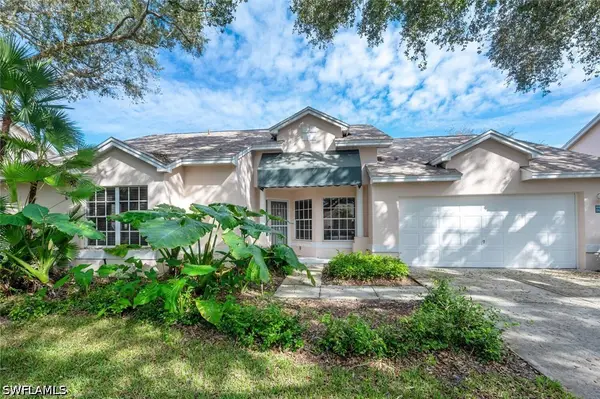 $485,000Active3 beds 2 baths1,641 sq. ft.
2835 Mizzen Way, Naples, FL 34109
MLS# 226039569Listed by: COLDWELL BANKER REALTY - New
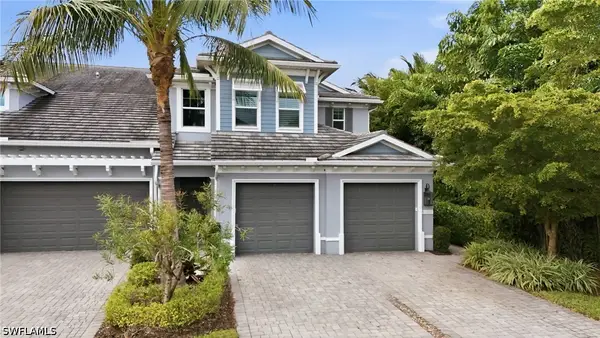 $410,000Active2 beds 2 baths1,339 sq. ft.
2543 Seychelles Drive #604, Naples, FL 34112
MLS# 226039578Listed by: ALFRED ROBBINS REALTY GROUP - New
 $160,000Active1 beds 1 baths623 sq. ft.
4003 Crystal Lake Drive, Naples, FL 34120
MLS# 226039248Listed by: REALTY ONE GROUP MVP - New
 $1,595,000Active3 beds 2 baths1,732 sq. ft.
1260 12th Avenue N, Naples, FL 34102
MLS# 226039276Listed by: WILLIAM RAVEIS REAL ESTATE - New
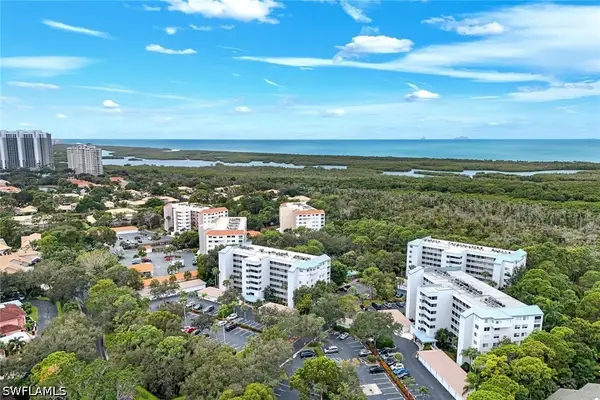 $425,000Active3 beds 2 baths1,475 sq. ft.
285 Naples Cove Drive #1406, Naples, FL 34110
MLS# 226039425Listed by: JOHN R WOOD PROPERTIES - New
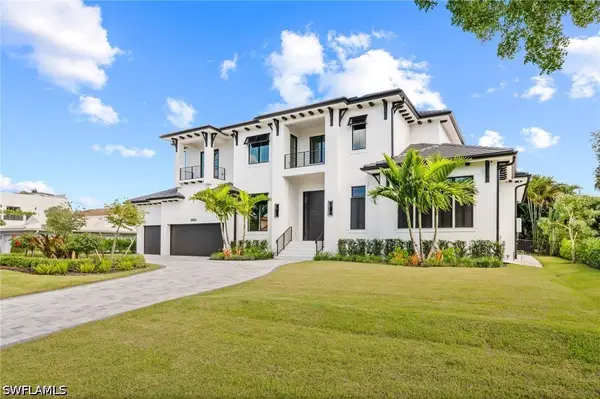 $7,095,000Active5 beds 8 baths5,261 sq. ft.
3840 Crayton Road, Naples, FL 34103
MLS# 226039482Listed by: WILLIAM RAVEIS REAL ESTATE


Protect your home and budget from life's surprises with an Assurant Home Warranty, backed by a partner that supports you through every step of homeownership. Explore Plans.
©2026 Century 21 Real Estate LLC. All rights reserved. CENTURY 21®, the CENTURY 21 Logo and C21® are service marks owned by Century 21 Real Estate LLC. Century 21 Real Estate LLC fully supports the principles of the Fair Housing Act and the Equal Opportunity Act. Each office is independently owned and operated. Listing information is deemed reliable but not guaranteed accurate.