2893 Avenida De Soto, Navarre, FL 32566
Local realty services provided by:CENTURY 21 AmeriSouth Realty
2893 Avenida De Soto,Navarre, FL 32566
$985,000
- 4 Beds
- 6 Baths
- 4,794 sq. ft.
- Single family
- Pending
Listed by: lynda e durham
Office: walker & company real estate, inc.
MLS#:1008918
Source:FL_NABOR
Price summary
- Price:$985,000
- Price per sq. ft.:$205.47
About this home
Welcome to this beautifully updated waterfront home that perfectly blends elegance with everyday comfort. Spacious and inviting, this exceptional residence offers generous living areas, stunning bayou views, and direct access to the bay, making it easy to enjoy boating, fishing, and unforgettable days on the water.
Designed with privacy in mind, every bedroom features its own en suite bath. The luxurious primary suite is truly one of a kind, offering two separate bathrooms so everyone can enjoy their private spa time, creating the ultimate retreat.
Major improvements completed within the past five years provide peace of mind, including a new roof, impact-resistant windows, tankless water heater, two air conditioning systems, pool pump, driveway, and dock with a fire pit. The gunite pool is professionally serviced weekly, and the pool cleaning robot conveys with the home for added convenience.
The well-appointed kitchen is equipped with a massive Frigidaire Professional Series refrigerator and a top-of-the-line Bosch dishwasher with a custom cabinet matching panel, combining high-end performance with seamless design.
Whether you're entertaining guests, relaxing by the pool, gathering around the waterfront fire pit, or heading out to the bay from your private dock, this home offers an exceptional waterfront lifestyle with luxury, comfort, and thoughtful updates throughout....
Contact an agent
Home facts
- Year built:1992
- Listing ID #:1008918
- Added:29 day(s) ago
- Updated:August 30, 2026 at 07:59 AM
Rooms and interior
- Bedrooms:4
- Total bathrooms:6
- Rooms Total:19
- Kitchen Description:Cooktop, Dishwasher, Disposal, Microwave, Oven Double, Oven Self Cleaning, Refrigerator, Stove/Oven Gas
- Living area:4,794 sq. ft.
Heating and cooling
- Cooling:Ceiling Fans
- Heating:Central, Heat - Wood Stove
Structure and exterior
- Year built:1992
- Building area:4,794 sq. ft.
- Lot area:0.72 Acres
- Lot Features:Cul-De-Sac, Survey Available
- Architectural Style:Traditional
- Construction Materials:Brick, Trim Vinyl
Utilities
- Water:Public Water
- Sewer:Septic Tank
Finances and disclosures
- Price:$985,000
- Price per sq. ft.:$205.47
- Tax amount:$6,848
Features and amenities
- Appliances:Smoke Detector
Parking
- Parking description:Guest
- Garage spaces:2
New listings near 2893 Avenida De Soto
- New
 $299,900Active0.52 Acres
38xx Hwy 87, Navarre, FL 32566
MLS# 1010879Listed by: WORLD IMPACT REAL ESTATE GULF BREEZE - New
 $462,500Active4 beds 2 baths2,089 sq. ft.
2511 Stormy Cir, Navarre, FL 32566
MLS# 688244Listed by: COLDWELL BANKER REALTY - New
 $699,000Active3 beds 4 baths3,288 sq. ft.
2446 Knotty Pine Drive, Navarre, FL 32566
MLS# 1010810Listed by: EXP REALTY LLC - New
 $280,000Active3 beds 2 baths1,625 sq. ft.
7165 Majestic Boulevard, Navarre, FL 32566
MLS# 1010601Listed by: LOKATION - Open Sun, 2 to 4pmNew
 $750,000Active3 beds 3 baths2,340 sq. ft.
6805 Avenida De Galvez, Navarre, FL 32566
MLS# 1010775Listed by: DIAMOND GULF REALTY - New
 $99,999Active1.03 Acres
09-2S-26-1020-00200-0080 Bay River Road, Navarre, FL 32566
MLS# 2026036488Listed by: KELLER WILLIAMS ISLAND LIFE RE - New
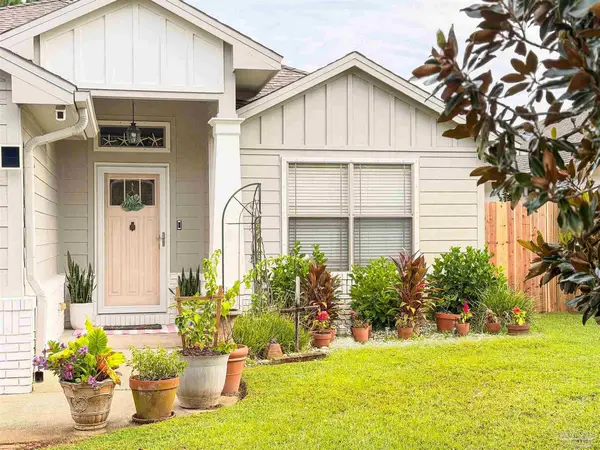
 $374,999Active3 beds 2 baths1,616 sq. ft.
2545 Hartman Ct, Navarre, FL 32566
MLS# 688125Listed by: CENTURY 21 BE3 - New
 $383,000Active4 beds 3 baths2,457 sq. ft.
2052 Alfred Boulevard, Navarre, FL 32566
MLS# 1010718Listed by: THE REALTY VAULT - New
 $550,000Active4 beds 2 baths2,412 sq. ft.
2964 Albatross Drive, Navarre, FL 32566
MLS# 1010705Listed by: KELLER WILLIAMS SUCCESS REALTY - New
 $369,000Active3 beds 2 baths2,011 sq. ft.
7777 Sandstone St, Navarre, FL 32566
MLS# 688083Listed by: JOSEPH WALTER REALTY, LLC


Protect your home and budget from life's surprises with an Assurant Home Warranty, backed by a partner that supports you through every step of homeownership. Explore Plans.
©2026 Century 21 Real Estate LLC. All rights reserved. CENTURY 21®, the CENTURY 21 Logo and C21® are service marks owned by Century 21 Real Estate LLC. Century 21 Real Estate LLC fully supports the principles of the Fair Housing Act and the Equal Opportunity Act. Each office is independently owned and operated. Listing information is deemed reliable but not guaranteed accurate.