
3030 Ferris, Navarre, FL 32566
Local realty services provided by:CENTURY 21 AmeriSouth Realty
3030 Ferris,Navarre, FL 32566
$369,000
- 3 Beds
- 2 Baths
- 1,697 sq. ft.
- Single family
- Active
Listed by: shannon mills
Office: navarre real estate source
MLS#:1014592
Source:FL_NABOR
Price summary
- Price:$369,000
- Price per sq. ft.:$217.44
About this home
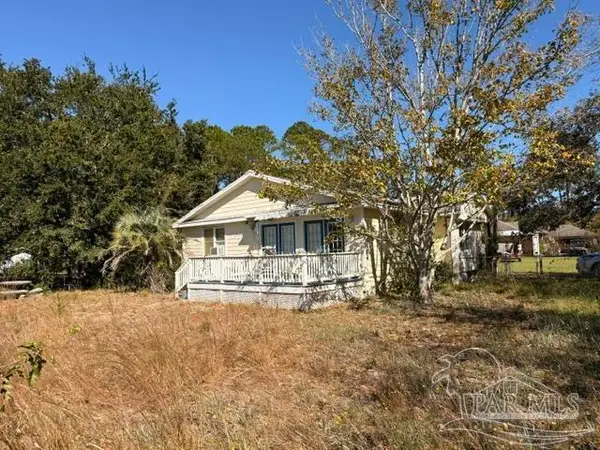
Welcome to 3030 Ferris Drive! This 3-bedroom, 2-bath home features an open-concept living area, 2-car garage, and privacy-fenced backyard. The spacious living area offers a tray ceiling, recessed lighting, and ceiling fan, while the kitchen features granite countertops, shaker-style cabinetry, stainless steel appliances, center island with accent pendant lighting, and walk-in pantry.
The generous primary suite includes a tray ceiling, walk-in closet, and private bath with granite countertops and walk-in shower. Luxury vinyl plank flooring in high-traffic and wet areas complements comfortable carpeting in the bedrooms and living room.
Enjoy covered front and rear porches and a backyard enclosed by a 6-foot wooden privacy fence. The irrigation system features its own well, digital timer, and rain sensor for convenient, economical lawn maintenance. Additional highlights include Low-E double-pane windows, hurricane fabric shields, and a 2-car garage with automatic opener and pull-down attic access.
A well-appointed home offering comfort, functionality, and outdoor privacy--all in a convenient Navarre location! Only minutes to Navarre Beach, and easy commute to Hurlburt Field, Pensacola NAS, Eglin AFB, or Whiting Feild! Call or text today to set up your viewing!...
Contact an agent
Home facts
- Year built:2023
- Listing ID #:1014592
- Added:1 day(s) ago
- Updated:October 30, 2026 at 06:59 PM
Rooms and interior
- Bedrooms:3
- Total bathrooms:2
- Rooms Total:6
- Kitchen Description:Dishwasher, Microwave, Stove/Oven Electric, Stovetop Range
- Living area:1,697 sq. ft.
Heating and cooling
- Cooling:Ceiling Fans, Central Air
- Heating:Central
- Central air:Yes
Structure and exterior
- Year built:2023
- Building area:1,697 sq. ft.
- Lot area:0.28 Acres
- Lot Features:Cleared, Interior
- Architectural Style:Patio Home
- Construction Materials:Siding Brick Some, Siding Vinyl, Trim Aluminum
- Exterior Features:Patio Covered
Utilities
- Water:Public Water
- Sewer:Septic Tank
Finances and disclosures
- Price:$369,000
- Price per sq. ft.:$217.44
- Tax amount:$2,883
Features and amenities
- Appliances:Smoke Detector, Smooth Stovetop Rnge, Stove/Oven Electric, Water Heater - Elect
Parking
- Garage spaces:2
New listings near 3030 Ferris
- New
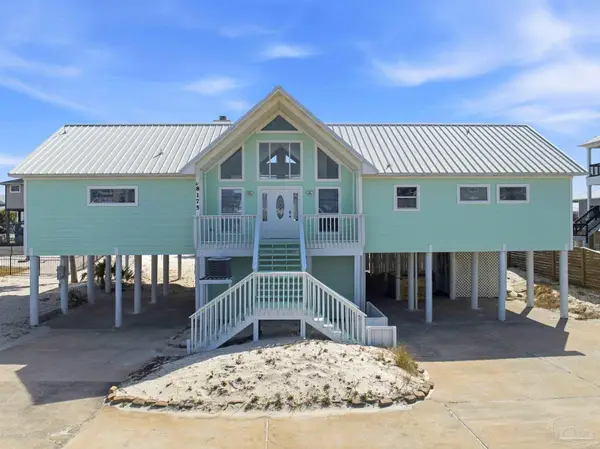 $1,200,000Active3 beds 2 baths1,900 sq. ft.
8175 White Sands Blvd, Navarre, FL 32566
MLS# 690666Listed by: KELLER WILLIAMS REALTY GULF COAST - New
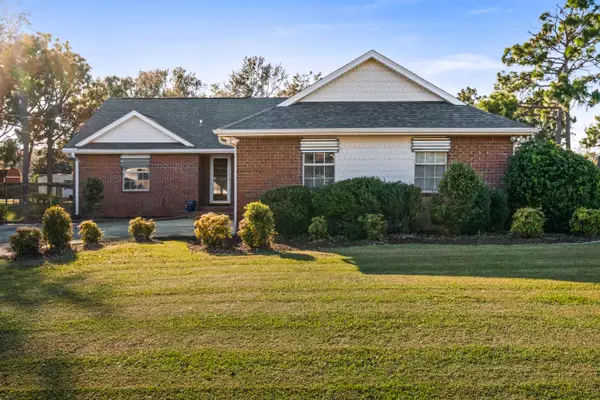 $375,000Active3 beds 2 baths1,852 sq. ft.
1915 Sparrow Lane, Navarre, FL 32566
MLS# 1014563Listed by: LOKATION - New
 $399,000Active3 beds 3 baths1,888 sq. ft.
1848 Lindsey Magnolia Court, Navarre, FL 32566
MLS# 1014559Listed by: REALTY ONE GROUP EMERALD COAST - New
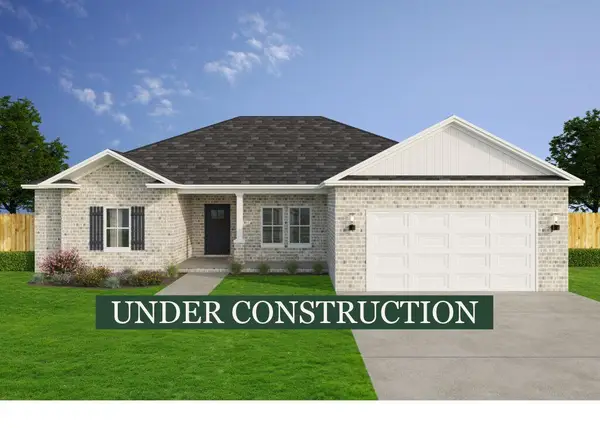 $485,000Active5 beds 3 baths2,164 sq. ft.
8410 Lucena Street, Navarre, FL 32566
MLS# 1014557Listed by: REALTY ONE GROUP EMERALD COAST - New
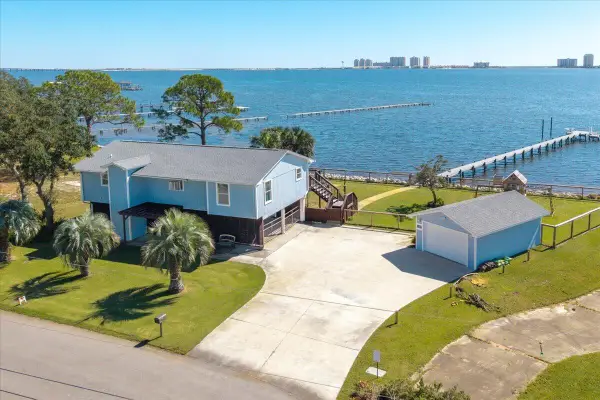 $925,000Active2 beds 2 baths1,354 sq. ft.
7991 Newport Street, Navarre, FL 32566
MLS# 1014504Listed by: KELLER WILLIAMS REALTY GULF COAST - New
 $860,000Active3 beds 3 baths1,397 sq. ft.
8577 Gulf Boulevard #APT 405, Navarre, FL 32566
MLS# 1014498Listed by: CORCORAN REVERIE SRB - New
 $384,900Active3 beds 2 baths1,671 sq. ft.
8418 Lucena, Navarre, FL 32566
MLS# 1014474Listed by: CRYSTAL SHORES REALTY  $479,900Pending4 beds 2 baths2,169 sq. ft.
7532 Hatteras Drive, Navarre, FL 32566
MLS# 1014437Listed by: HERBST REALTY LLC- New
 $199,000Active3 beds 2 baths1,360 sq. ft.
7032 Jefferson St, Navarre, FL 32566
MLS# 690580Listed by: LEVIN RINKE REALTY


Protect your home and budget from life's surprises with an Assurant Home Warranty, backed by a partner that supports you through every step of homeownership. Explore Plans.
©2026 Century 21 Real Estate LLC. All rights reserved. CENTURY 21®, the CENTURY 21 Logo and C21® are service marks owned by Century 21 Real Estate LLC. Century 21 Real Estate LLC fully supports the principles of the Fair Housing Act and the Equal Opportunity Act. Each office is independently owned and operated. Listing information is deemed reliable but not guaranteed accurate.