7486 Brevard St, Navarre, FL 32566
Local realty services provided by:CENTURY 21 Beggins Enterprises
7486 Brevard St,Navarre, FL 32566
$650,000
- 4 Beds
- 3 Baths
- 2,470 sq. ft.
- Single family
- Active
Listed by: paula patching
Office: levin rinke realty
MLS#:691196
Source:FL_PMLS
Price summary
- Price:$650,000
- Price per sq. ft.:$263.16
- Monthly HOA dues:$49.58
About this home
LUXURY NEW CONSTRUCTION IN HOLLEY BY THE SEA! This stunning 4BR/3BA custom-built Robbins Builders home features a thoughtfully designed tri-split floor plan, quality craftsmanship and an oversized 3-car garage. Situated on a spacious 100 x 200 lot, the home welcomes you with a foyer opening to formal dining and a dedicated office before flowing into the expansive open-concept living area. The gourmet kitchen showcases shaker cabinetry with crown molding, quartz countertops, tiled backsplash, stainless steel appliances, undermount sink, large center island and oversized wraparound pantry. Wood-look staggered tile flows throughout the main living areas, dining, laundry and baths. The owner's suite features a trey ceiling, spacious tiled shower, separate soaking tub, quartz double vanity with framed mirrors and generous walk-in closet. Two guest bedrooms share a full bath with tub/shower combo and linen storage, while a private guest suite offers its own bath and direct access to the large covered back porch. Additional highlights include crown molding, recessed lighting, deluxe lighting package, 50-gallon water heater, attic pull-down stairs and garage door remotes. The landscaped yard includes irrigation, sprinkler system, lawn pump, well and programmable timer. Built with TAEXX in-wall pest control, Fabric Shield hurricane protection and dimensional shingle roof. Holley by the Sea residents enjoy multiple pools, fitness center, tennis courts, waterfront park and deeded Santa Rosa Sound access. Convenient to Navarre Beach, shopping and Hwy 98 for commuting to Hurlburt Field AFB. UNDER CONSTRUCTION with estimated completion late Spring 2027. Contact us for construction updates. Photos are of previously completed homes; colors, fixtures and finishes may vary....
Contact an agent
Home facts
- Year built:2027
- Subdivision & Development:Holley By The Sea
- Listing ID #:691196
- Added:1 day(s) ago
- Updated:November 13, 2026 at 05:53 AM
Rooms and interior
- Bedrooms:4
- Total bathrooms:3
- Full bathrooms:3
- Flooring:Carpet, Simulated Wood, Tile
- Dining Description:Breakfast Bar, Breakfast Room/Nook, Formal Dining Room
- Kitchen Description:Built In Microwave, Dishwasher, Disposal, Electric Water Heater
- Living area:2,470 sq. ft.
Heating and cooling
- Cooling:Ceiling Fan(s), Central Air
- Heating:Central
- Central air:Yes
Structure and exterior
- Roof:Shingle
- Year built:2027
- Building area:2,470 sq. ft.
- Lot Features:Interior Lot
- Architectural Style:Contemporary, Single Family Residence
- Construction Materials:Brick, Frame
- Exterior Features:Irrigation Well, Lawn Pump, Porch, Sprinkler
- Foundation Description:Slab
- Levels:1 Story
Schools
- High school:Navarre
- Middle school:WOODLAWN BEACH
- Elementary school:West Navarre
Utilities
- Water:Public Water
- Sewer:Public Sewer
Finances and disclosures
- Price:$650,000
- Price per sq. ft.:$263.16
Features and amenities
- Laundry features:Laundry Inside, Laundry Room, Washer/Dryer Hook Up
- Amenities:Beach, Ceiling Fan(s), Community Room, Crown Molding, Disposal, Electric Water Heater, Fishing, Fitness Center, Game Room, High Ceilings, Irrigation Well, Lawn Pump, Pavilion/Gazebo, Picnic Area, Pier, Pool, Recessed Lighting, Shutters, Sprinkler, Steam Room, Tennis Court(s), Waterfront Deed Access
- Pool features:Community Pool
Parking
- Total parking spaces:6
- Parking description:3 Car Garage, Garage Door Opener, Guest, Oversized Garage
- Garage:Yes
- Garage spaces:3
New listings near 7486 Brevard St
- New
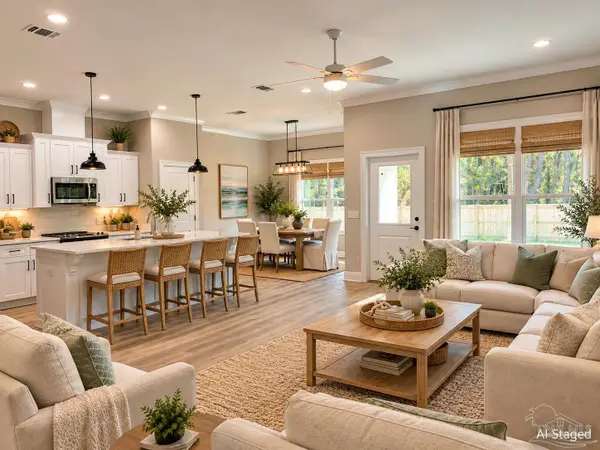 $445,000Active3 beds 2 baths1,864 sq. ft.
8389 Sevilla St, Navarre, FL 32566
MLS# 691205Listed by: LEVIN RINKE REALTY - New
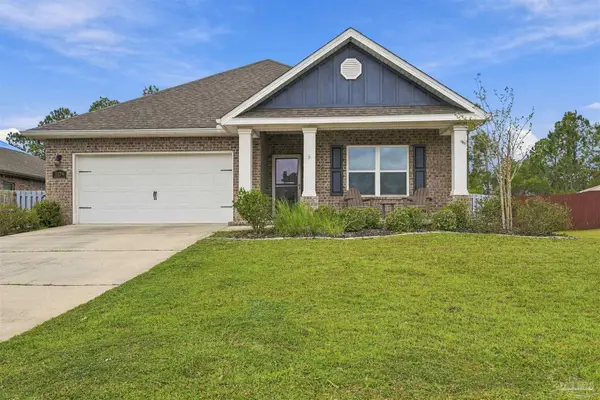 $415,000Active4 beds 2 baths1,856 sq. ft.
3579 Moonstone Dr, Navarre, FL 32566
MLS# 690799Listed by: KELLER WILLIAMS REALTY GULF COAST - New
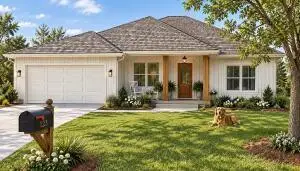
 $415,000Active4 beds 3 baths1,893 sq. ft.
2125 Jeannie Street, Navarre, FL 32566
MLS# 1015379Listed by: CENTURY 21 WIMCO REALTY INC - New
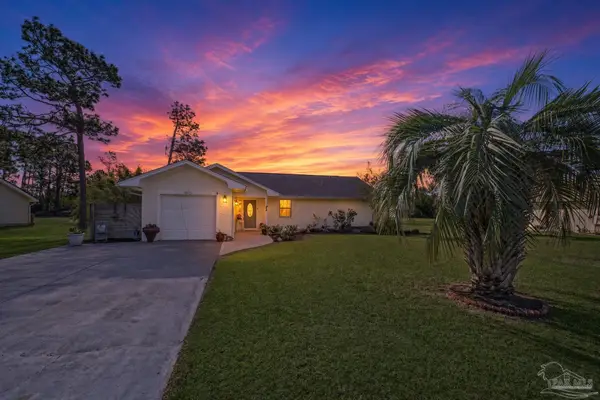 $389,900Active3 beds 3 baths1,770 sq. ft.
6925 Liberty St, Navarre, FL 32566
MLS# 691155Listed by: LEVIN RINKE REALTY - New
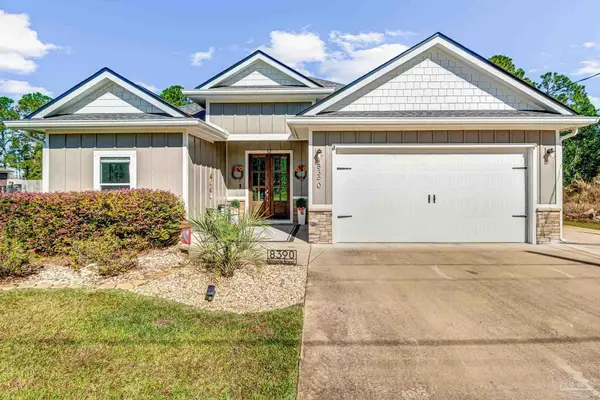 $539,900Active4 beds 3 baths2,148 sq. ft.
8390 Miranda St, Navarre, FL 32566
MLS# 691157Listed by: TEAM SANDY BLANTON REALTY, INC - New
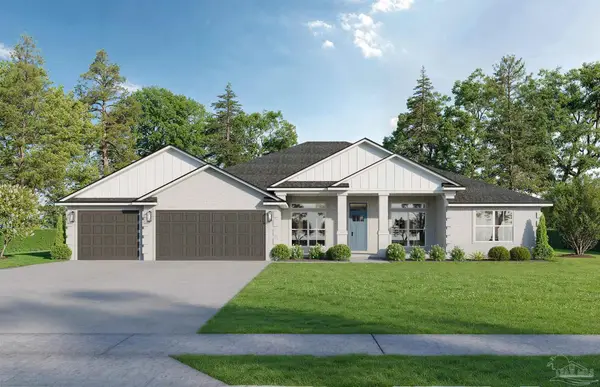 $715,000Active4 beds 3 baths2,783 sq. ft.
7630 Duval St, Navarre, FL 32566
MLS# 691150Listed by: LEVIN RINKE REALTY - New
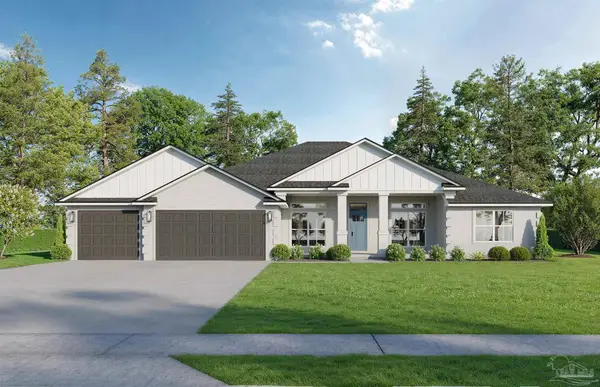 $715,000Active4 beds 3 baths2,783 sq. ft.
2425 Cove Rd, Navarre, FL 32566
MLS# 691149Listed by: LEVIN RINKE REALTY - New
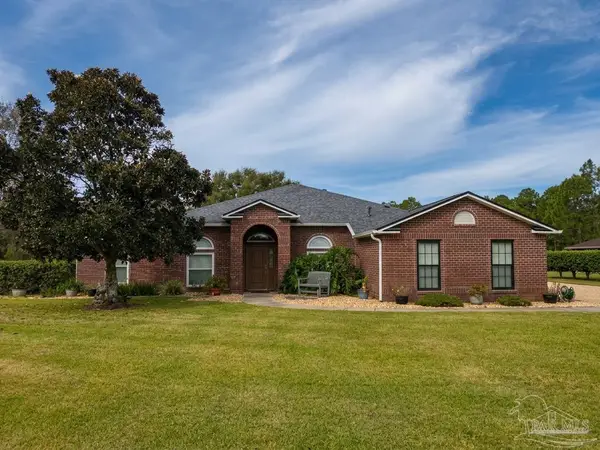 $599,000Active4 beds 3 baths2,684 sq. ft.
7282 Broadmoor St, Navarre, FL 32566
MLS# 690592Listed by: KELLER WILLIAMS REALTY GULF COAST - New
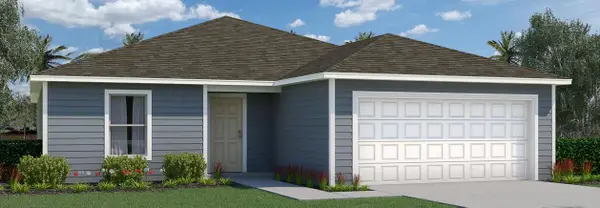 $414,990Active4 beds 2 baths1,805 sq. ft.
2245 Avenida De Sol, Navarre, FL 32566
MLS# 1015323Listed by: HOLIDAY BUILDERS OF THE GULF COAST LLC.


Protect your home and budget from life's surprises with an Assurant Home Warranty, backed by a partner that supports you through every step of homeownership. Explore Plans.
©2026 Century 21 Real Estate LLC. All rights reserved. CENTURY 21®, the CENTURY 21 Logo and C21® are service marks owned by Century 21 Real Estate LLC. Century 21 Real Estate LLC fully supports the principles of the Fair Housing Act and the Equal Opportunity Act. Each office is independently owned and operated. Listing information is deemed reliable but not guaranteed accurate.