
7580 Frankfort Street, Navarre, FL 32566
Local realty services provided by:CENTURY 21 Ryan Realty
7580 Frankfort Street,Navarre, FL 32566
$570,000
- 4 Beds
- 3 Baths
- 2,256 sq. ft.
- Single family
- Active
Listed by: jessica n drew
Office: keller williams realty navarre
MLS#:1013459
Source:FL_ECAR
Price summary
- Price:$570,000
- Price per sq. ft.:$252.66
About this home
Welcome to the Ultimate Floor Plan by Carr Custom Homes, one of the builder's most requested designs on the Emerald Coast. Only one of these floor plans is currently planned for an early 2027 closing, making this a rare opportunity to secure a beautifully designed new construction home and personalize select finishes before construction progresses.
Recently permitted and preparing to break ground, this home will offer just under 2,300 square feet of heated and cooled living space, four bedrooms, 2.5 bathrooms, a two-car garage, and a thoughtfully designed split floor plan that provides both privacy and functionality.
Located on Frankfort Street in Holley by the Sea, homeowners will enjoy access to one of the area's most amenity-rich communities. With annual HOA dues of approximately $595.50, residents have access to recreational facilities that include swimming pools, tennis courts, pickleball, basketball, a fitness center, sauna, steam room, fitness classes, fishing pier, boat launch, and much more.
One of the true highlights of the Ultimate Floor Plan is the luxury primary bathroom suite. Designed to feel like a private spa, the space features a deep soaking tub positioned within an oversized walk-in shower, surrounded by beautiful tile selections and elevated hardware finishes. It is a statement space designed for both relaxation and everyday luxury. Buyers who secure the home early in the construction process will have the opportunity to personalize select finishes from the builder's available selections, including paint colors, cabinetry, tile, countertops, hardware, ceiling fans, chandeliers, lighting, and more. It offers the experience of customizing a new home without taking on the traditional construction-loan process. Carr Custom Homes manages the build while you enjoy making the design selections that help bring your vision to life.
The exterior will feature durable Hardie board-style concrete siding, architectural details, and the builder's signature modern black-and-white color palette. Buyers contracting early enough may also have the opportunity to discuss an alternate exterior color scheme. The home will be finished with impressive 8-foot solid wood double entry doors, with the stain selection available during the design phase.
Inside, thoughtful custom touches continue throughout. Pantry and closet spaces will feature wood shelving instead of traditional wire racks, providing a more finished and upscale appearance. Beautiful appliances will convey with the home, and the property will utilize both gas and electric utilities with public sewer service.
The exterior will also include an irrigation lawn pump serving both the front and backyard, along with attractive, easy-to-maintain landscaping designed to complement the home's modern elevation.
This is an opportunity to enjoy the look and feel of a custom home, make meaningful design selections, and allow the builder to handle the construction process from beginning to completion.
For floor plans, specifications, builder selections, or additional construction documents, please contact your REALTOR® for more information. Buyers without representation may contact the Builder's Representative directly.
Welcome home to the Ultimate Floor Plan by Carr Custom Homes -- where custom details, thoughtful design, and Emerald Coast living come together beautifully....
Contact an agent
Home facts
- Year built:2027
- Subdivision & Development:HOLLEY BY THE SEA
- Listing ID #:1013459
- Added:1 day(s) ago
- Updated:October 07, 2026 at 03:21 PM
Rooms and interior
- Bedrooms:4
- Total bathrooms:3
- Full bathrooms:2
- Half bathrooms:1
- Rooms Total:6
- Kitchen Description:Dishwasher, Microwave, Stove/Oven Gas
- Living area:2,256 sq. ft.
Heating and cooling
- Central air:Yes
Structure and exterior
- Year built:2027
- Building area:2,256 sq. ft.
- Lot area:0.46 Acres
- Lot Features:Cleared
- Architectural Style:Craftsman Style
- Exterior Features:Columns, Lawn Pump, Sprinkler System
Schools
- High school:Navarre
- Middle school:Woodlawn Beach
- Elementary school:Holley-Navarre Primary-Intermed
Utilities
- Water:Public Water
Finances and disclosures
- Price:$570,000
- Price per sq. ft.:$252.66
- Tax amount:$764 (2025)
Features and amenities
- Appliances:Dishwasher, Microwave, Stove/Oven Gas
- Amenities:Kitchen Island, Pantry
Parking
- Garage:Yes
- Garage spaces:2
New listings near 7580 Frankfort Street
- Coming Soon
 $479,000Coming Soon3 beds 2 baths1,353 sq. ft.
8962 Deer Ln, Navarre, FL 32566
MLS# 689843Listed by: REALEST REALTY - New
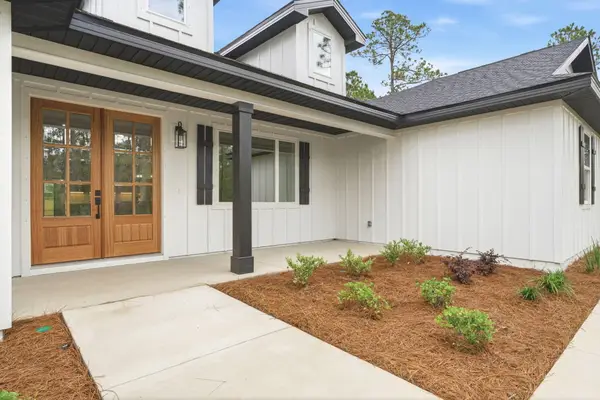 $545,000Active4 beds 3 baths2,169 sq. ft.
7977 Williams Creek Drive, Navarre, FL 32566
MLS# 1013463Listed by: KELLER WILLIAMS REALTY NAVARRE - New
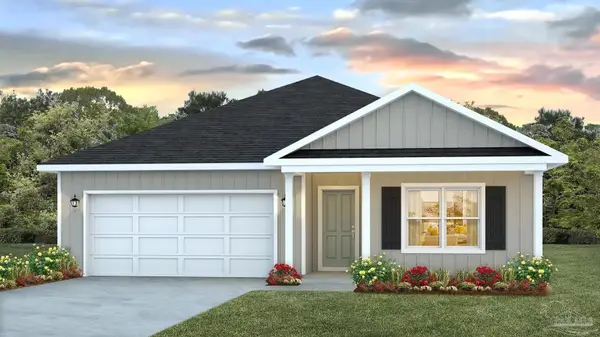 $444,900Active4 beds 2 baths1,799 sq. ft.
2038 Wiregrass St, Navarre, FL 32566
MLS# 689977Listed by: D R HORTON REALTY OF NW FLORIDA, LLC - New
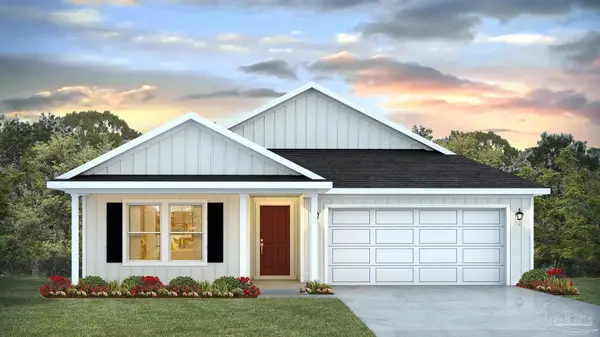 $464,900Active5 beds 3 baths2,043 sq. ft.
2034 Wiregrass St, Navarre, FL 32566
MLS# 689978Listed by: D R HORTON REALTY OF NW FLORIDA, LLC - New
 $474,900Active4 beds 3 baths2,296 sq. ft.
2030 Wiregrass St, Navarre, FL 32566
MLS# 689979Listed by: D R HORTON REALTY OF NW FLORIDA, LLC - New
 $444,900Active4 beds 2 baths1,799 sq. ft.
2026 Wiregrass St, Navarre, FL 32566
MLS# 689980Listed by: D R HORTON REALTY OF NW FLORIDA, LLC 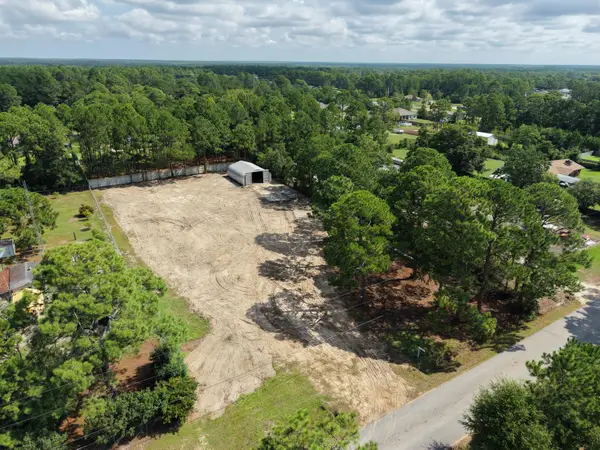 $220,000Active1.1 Acres
9138-9134 Quail Roost Drive, Navarre, FL 32566
MLS# 1010342Listed by: REALTY ONE GROUP EMERALD COAST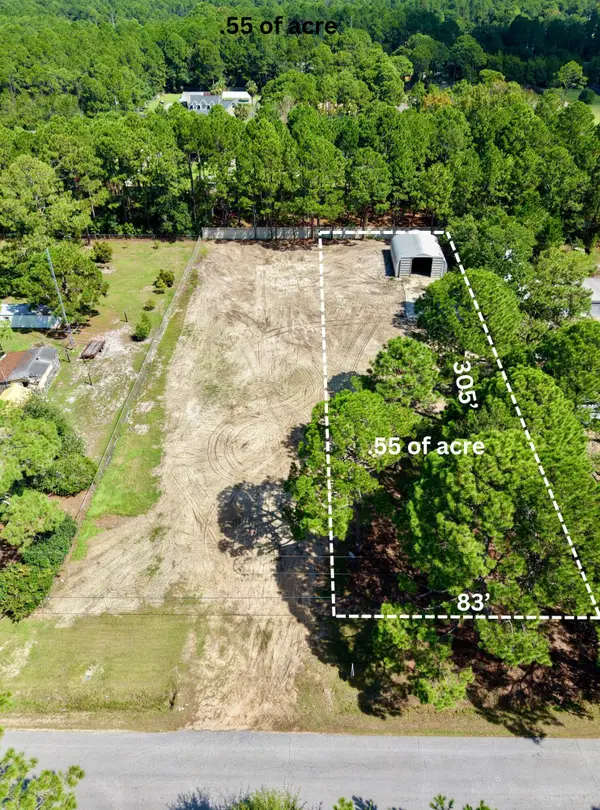 $115,000Active0.56 Acres
9138 Quail Roost Drive, Navarre, FL 32566
MLS# 1012493Listed by: REALTY ONE GROUP EMERALD COAST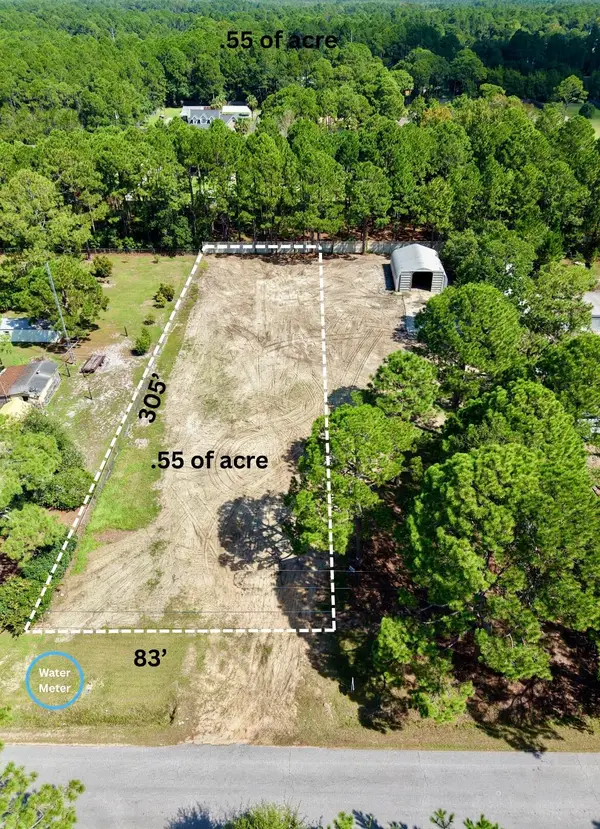 $105,000Active0.56 Acres
9134 Quail Roost Drive, Navarre, FL 32566
MLS# 1012494Listed by: REALTY ONE GROUP EMERALD COAST


Protect your home and budget from life's surprises with an Assurant Home Warranty, backed by a partner that supports you through every step of homeownership. Explore Plans.
©2026 Century 21 Real Estate LLC. All rights reserved. CENTURY 21®, the CENTURY 21 Logo and C21® are service marks owned by Century 21 Real Estate LLC. Century 21 Real Estate LLC fully supports the principles of the Fair Housing Act and the Equal Opportunity Act. Each office is independently owned and operated. Listing information is deemed reliable but not guaranteed accurate.