
1017 Hagler Drive, Neptune Beach, FL 32266
Local realty services provided by:CENTURY 21 Crest Realty
1017 Hagler Drive,Neptune Beach, FL 32266
$1,000,000
- 4 Beds
- 3 Baths
- 2,200 sq. ft.
- Single family
- Active
Upcoming open houses
- Sun, Aug 2312:00 pm - 02:00 pm
Listed by: patricia jacobi
Office: keller williams realty atlantic partners
MLS#:2157473
Source:JV
Price summary
- Price:$1,000,000
- Price per sq. ft.:$454.55
About this home
*Open House: August 22 & 23, 12 - 2pm* Welcome home to timeless Neptune Beach charm on Hagler Drive! This move-in-ready 4BR/3BA mid-century modern POOL home is just a 15-minute stroll to the beach and Beaches Town Center shops and restaurants. A wall of windows frames the covered lanai, sparkling pool, and over 20 varieties of tropical palms make this an exceptional backyard entertainment oasis! Original terrazzo floors flow from the cozy fireplace living area into an expansive light-filled great room. Spacious bedrooms offer tons of closet space, plus two beautifully remodeled baths. A 2010 in-law suite addition adds a private sitting room, walk-in shower, and direct patio access, ideal for guests or multigenerational living. Natural light spills into the quaint kitchen, ready for your personal touch: move in as-is or remodel to taste. A truly coveted gem near it all, welcome home to Neptune Beach, where A+ schools surround this beautiful community.
Contact an agent
Home facts
- Year built:1966
- Subdivision & Development:Neptune Grove
- Listing ID #:2157473
- Added:1 day(s) ago
- Updated:August 23, 2026 at 06:53 PM
Rooms and interior
- Bedrooms:4
- Total bathrooms:3
- Full bathrooms:3
- Flooring:Terrazzo, tile, wood
- Bathrooms Description:Primary Bathroom - Shower No Tub
- Kitchen Description:Dishwasher, Disposal, Electric Range, Pantry, Refrigerator
- Bedroom Description:Split Bedrooms
- Living area:2,200 sq. ft.
Heating and cooling
- Cooling:Central Air
- Heating:Central, Electric
- Central air:Yes
Structure and exterior
- Roof:Shingle
- Year built:1966
- Building area:2,200 sq. ft.
- Lot area:0.35 Acres
- Architectural Style:Mid-Century Modern, Multi Generational
- Construction Materials:Brick
- Exterior Features:Front Porch, Porch
Utilities
- Water:Public, Water Connected, Well
- Sewer:Public Sewer, Sewer Connected
Finances and disclosures
- Price:$1,000,000
- Price per sq. ft.:$454.55
- Tax amount:$8,970 (2025)
Features and amenities
- Amenities:Entrance Foyer, In-Law Floorplan, Split Bedrooms
- Pool features:In Ground
Parking
- Parking description:Garage, Garage Door Opener
- Garage:Yes
- Garage spaces:2
New listings near 1017 Hagler Drive
- Open Sun, 1 to 3pmNew
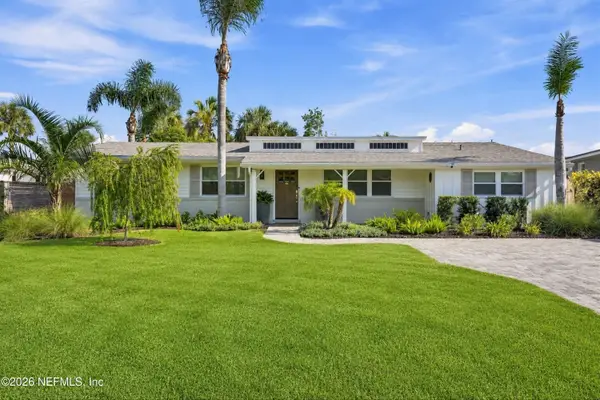 $1,450,000Active4 beds 4 baths1,971 sq. ft.
412 South Street, Neptune Beach, FL 32266
MLS# 2161354Listed by: CHRISTIE'S INTERNATIONAL REAL ESTATE FIRST COAST - New
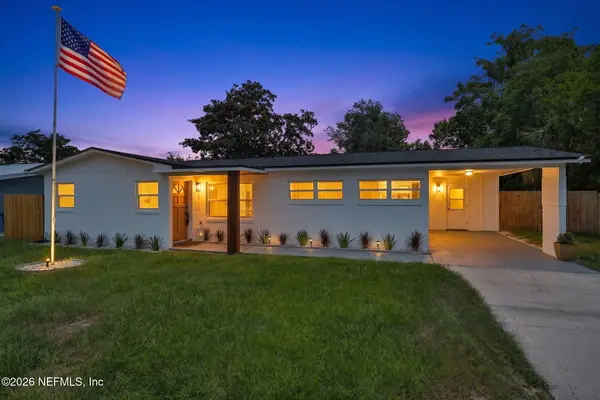 $685,000Active3 beds 2 baths2,024 sq. ft.
509 Penman Road, Neptune Beach, FL 32266
MLS# 2161267Listed by: KELLER WILLIAMS ST JOHNS - New
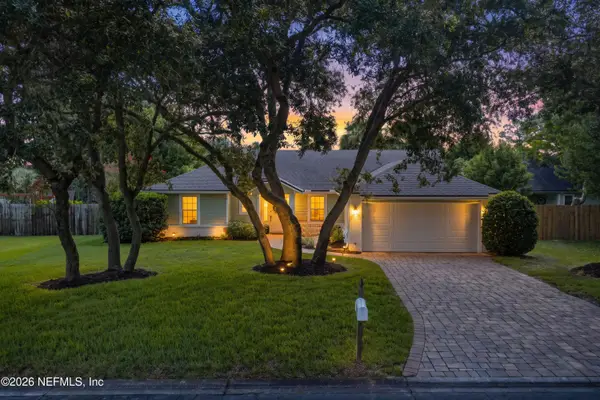 $925,000Active4 beds 2 baths1,720 sq. ft.
707 Cedar Court, Neptune Beach, FL 32266
MLS# 2161288Listed by: WATSON REALTY CORP - New
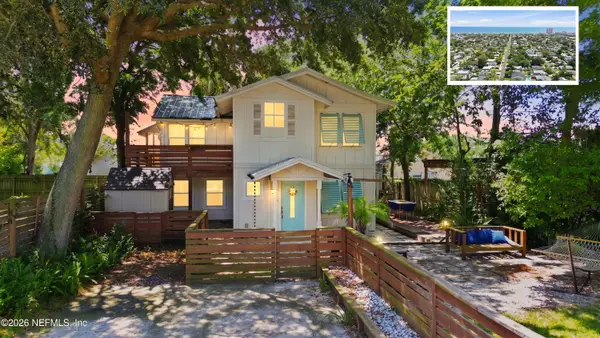 $650,000Active4 beds 2 baths1,854 sq. ft.
541 Myra Street, Neptune Beach, FL 32266
MLS# 2160956Listed by: DJ & LINDSEY REAL ESTATE - New
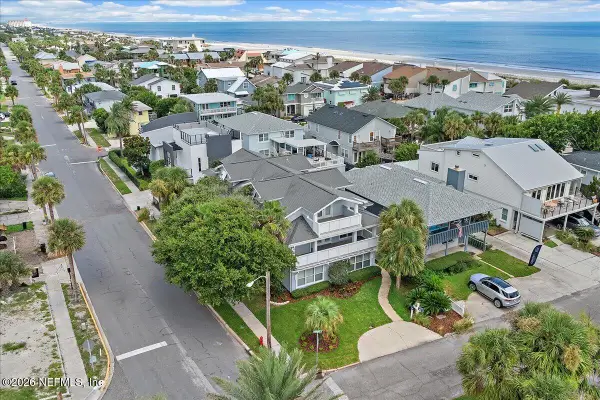 $1,990,000Active5 beds 5 baths4,280 sq. ft.
132 Hopkins Street, Neptune Beach, FL 32266
MLS# 2160765Listed by: WATSON REALTY CORP 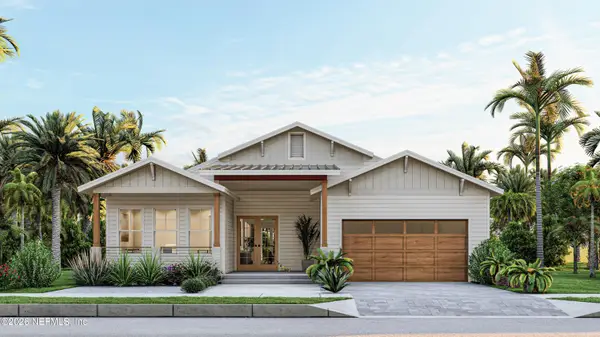 $1,199,900Active4 beds 3 baths2,539 sq. ft.
572 Seagate Avenue, Neptune Beach, FL 32266
MLS# 2159683Listed by: LMH REALTY LLC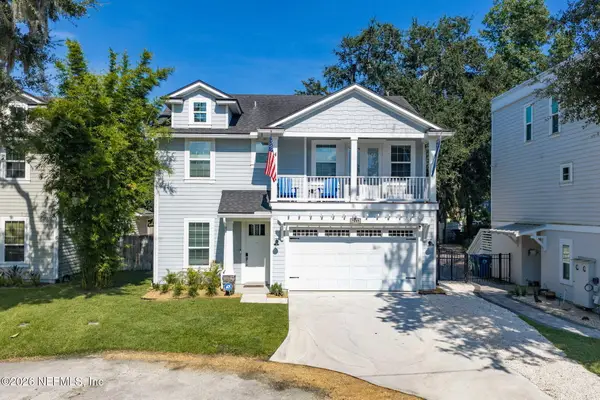 $895,000Active5 beds 3 baths2,170 sq. ft.
2115 Bartolome Road, Neptune Beach, FL 32266
MLS# 2159669Listed by: FLORIDA HOMES REALTY & MTG LLC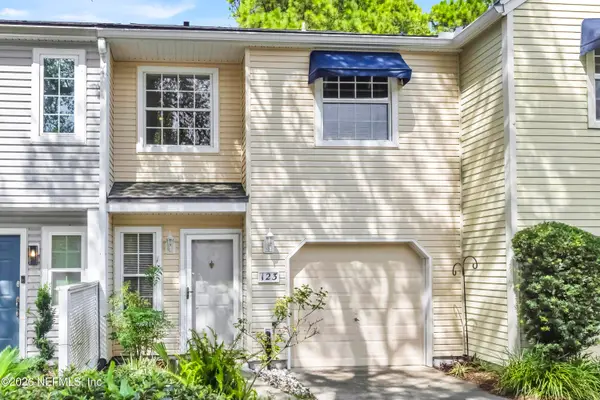 $410,000Active2 beds 3 baths1,228 sq. ft.
123 Sand Castle Way, Neptune Beach, FL 32266
MLS# 2159173Listed by: KELLER WILLIAMS REALTY ATLANTIC PARTNERS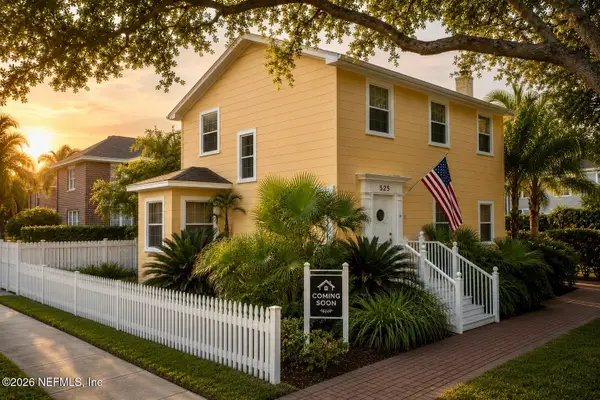 $1,499,900Active3 beds 3 baths2,040 sq. ft.
525 2nd Street, Neptune Beach, FL 32266
MLS# 2158021Listed by: OCEANSIDE REAL ESTATE


Protect your home and budget from life's surprises with an Assurant Home Warranty, backed by a partner that supports you through every step of homeownership. Explore Plans.
©2026 Century 21 Real Estate LLC. All rights reserved. CENTURY 21®, the CENTURY 21 Logo and C21® are service marks owned by Century 21 Real Estate LLC. Century 21 Real Estate LLC fully supports the principles of the Fair Housing Act and the Equal Opportunity Act. Each office is independently owned and operated. Listing information is deemed reliable but not guaranteed accurate.