
10447 Granning Lane, New Port Richey, FL 34654
Local realty services provided by:CENTURY 21 Myers Rose Realty
Listed by: tina fingerman
Office: people's trust realty
MLS#:TB8543666
Source:MFRMLS
Price summary
- Price:$415,000
- Price per sq. ft.:$219.69
About this home
SECLUDED COUNTRY LIVING WITH ROOM TO ROAM! Tucked away behind a gate at the end of a small private road, this well-maintained BLOCK HOME offers privacy, peace, and plenty of possibilities on 1.16 acres. Zoned AGRICULTURAL, the property provides a wonderful opportunity to enjoy a country lifestyle while still being conveniently close to everyday amenities. This 3-bedroom, 2-bathroom home features a desirable SPLIT BEDROOM PLAN, creating privacy for the primary suite and family members or guests. The spacious family and dining combination flows naturally into the generously sized kitchen, complete with abundant cabinetry, plenty of counter space, and an EAT-IN KITCHEN NOOK—perfect for casual meals and gathering with family and friends. The spacious PRIMARY SUITE offers a relaxing retreat, featuring a private bathroom with a SAUNA—a wonderful place to unwind at the end of the day. Two additional bedrooms and a second bathroom provide plenty of room for family, guests, an office, or hobbies. Step outside and discover what truly makes this property special! The beautifully LANDSCAPED FRONT AND BACK YARDS create a welcoming setting, while the FULLY FENCED BACK YARD provides space for outdoor enjoyment, pets, gardening, or animals. Take a dip in the above-ground pool, relax on the surrounding deck, or simply enjoy the peaceful surroundings. The property also offers valuable improvements and updates, including a NEW A/C, NEW WATER HEATER, and a well system approximately 10 years old with NEW PIPES AND PRESSURE PLATE. The home is equipped with a WATER PURIFICATION/WATER SOFTENER/CHLORINATOR SYSTEM, providing additional water treatment for the property. And there's more! Approximately HALF AN ACRE remains naturally treed, with pathways winding through the peaceful, wooded portion of the property. This area offers wonderful privacy and the potential for an additional structure, such as a DETACHED GARAGE, WORKSHOP, OR SMALL COTTAGE, subject to applicable zoning and permitting requirements. The acreage is DRY LAND and zoned AGRICULTURAL, offering flexibility and opportunity for those looking for space to enjoy a more rural lifestyle. Whether you're dreaming of a private homestead, room for animals, a workshop, additional structures, or simply a peaceful place to call home, this property offers SO MANY POSSIBILITIES! Come enjoy the best of both worlds—COUNTRY PRIVACY AND CONVENIENCE—with plenty of space to spread out, relax, entertain, and make this secluded property your own!...
Contact an agent
Home facts
- Year built:2000
- Subdivision & Development:GOLDEN ACRES
- Listing ID #:TB8543666
- Added:4 day(s) ago
- Updated:September 02, 2026 at 12:08 PM
Rooms and interior
- Bedrooms:3
- Total bathrooms:2
- Full bathrooms:2
- Flooring:Carpet, Luxury Vinyl, Tile
- Dining Description:Formal Dining Room, Living Room/Dining Room Combo
- Kitchen Description:Dishwasher, Range, Refrigerator, Solid Wood Cabinets, Water Filtration System, Water Purifier, Water Softener
- Bedroom Description:High Ceilings, Split Bedroom
- Basement Description:Block
- Living area:1,340 sq. ft.
Heating and cooling
- Cooling:Central Air
- Heating:Central, Heat Pump
- Central air:Yes
Structure and exterior
- Roof:Shingle
- Year built:2000
- Building area:1,340 sq. ft.
- Lot area:1.16 Acres
- Lot Features:Oversized, Paved, Private
- Architectural Style:Ranch
- Construction Materials:Block, Stucco
- Exterior Features:Garden, Private Mailbox, Sidewalk
- Foundation Description:Block
- Levels:1 Story
Schools
- High school:Fivay High-PO
- Middle school:Bayonet Point Middle-PO
- Elementary school:Schrader Elementary-PO
Utilities
- Water:Well
- Sewer:Private, Septic Tank
Finances and disclosures
- Price:$415,000
- Price per sq. ft.:$219.69
- Tax amount:$1,625 (2025)
Features and amenities
- Appliances:Dishwasher, Dryer, Electric Water Heater, Range, Refrigerator, Washer, Water Filtration System, Water Purifier, Water Softener
- Laundry features:Dryer, In Garage, Washer
- Amenities:Cable Available, Ceiling Fans(s), High Ceilings, Living Room/Dining Room Combo, Sauna, Solid Wood Cabinets, Split Bedroom, Sprinkler Well, Window Treatments
- Pool features:Above Ground, Private Pool
Parking
- Parking description:Attached Garage, Driveway
- Garage:Yes
- Garage spaces:2
 The information being provided by Stellar Mls is for the consumer's personal, non-commercial use and may not be used for any purpose other than to identify prospective properties consumer may be interested in purchasing. Any information relating to real estate for sale referenced on this web site comes from the Internet Data Exchange (IDX) program of the Stellar Mls. CENTURY 21 Myers Rose Realty is not a Multiple Listing Service (MLS), nor does it offer MLS access. This website is a service of CENTURY 21 Myers Rose Realty, a broker participant of Stellar Mls. This web site may reference real estate listing(s) held by a brokerage firm other than the broker and/or agent who owns this web site.
The accuracy of all information, regardless of source, including but not limited to open house information, square footages and lot sizes, is deemed reliable but not guaranteed and should be personally verified through personal inspection by and/or with the appropriate professionals. The data contained herein is copyrighted by Stellar Mls and is protected by all applicable copyright laws. Any unauthorized dissemination of this information is in violation of copyright laws and is strictly prohibited.
Properties in listings may have been sold or may no longer be available.
Copyright 2026 Stellar Mls. All rights reserved. MFRMLS Member Broker: Gretchen Rose-Zagame
The information being provided by Stellar Mls is for the consumer's personal, non-commercial use and may not be used for any purpose other than to identify prospective properties consumer may be interested in purchasing. Any information relating to real estate for sale referenced on this web site comes from the Internet Data Exchange (IDX) program of the Stellar Mls. CENTURY 21 Myers Rose Realty is not a Multiple Listing Service (MLS), nor does it offer MLS access. This website is a service of CENTURY 21 Myers Rose Realty, a broker participant of Stellar Mls. This web site may reference real estate listing(s) held by a brokerage firm other than the broker and/or agent who owns this web site.
The accuracy of all information, regardless of source, including but not limited to open house information, square footages and lot sizes, is deemed reliable but not guaranteed and should be personally verified through personal inspection by and/or with the appropriate professionals. The data contained herein is copyrighted by Stellar Mls and is protected by all applicable copyright laws. Any unauthorized dissemination of this information is in violation of copyright laws and is strictly prohibited.
Properties in listings may have been sold or may no longer be available.
Copyright 2026 Stellar Mls. All rights reserved. MFRMLS Member Broker: Gretchen Rose-ZagameNew listings near 10447 Granning Lane
- Coming Soon
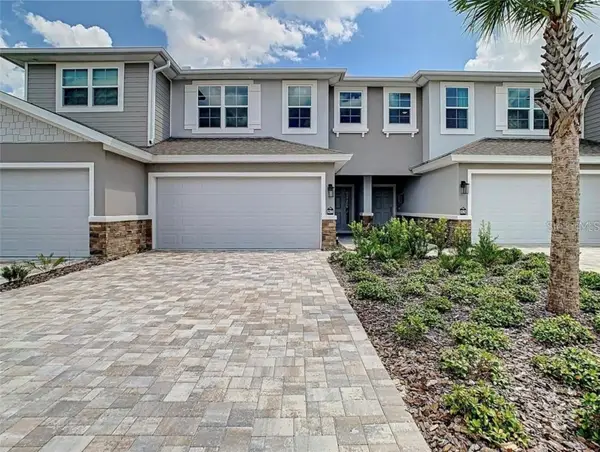 $350,000Coming Soon3 beds 3 baths2,051 sq. ft.
5364 Riverwalk Preserve Drive, NEW PORT RICHEY, FL 34653
MLS# TB8544236Listed by: KELLER WILLIAMS RLTY NEW TAMPA - New
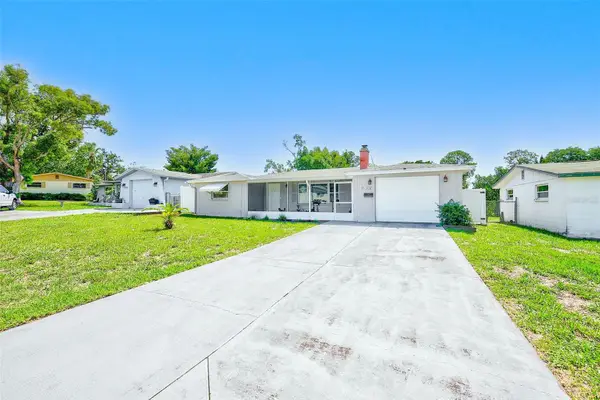 $259,000Active2 beds 2 baths1,360 sq. ft.
5126 Rosewood Drive, NEW PORT RICHEY, FL 34653
MLS# TB8544205Listed by: LPT REALTY, LLC - New
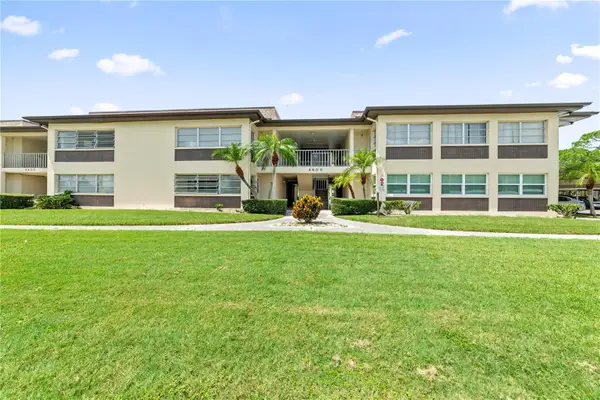 $35,000Active1 beds 1 baths728 sq. ft.
4600 Marine Parkway #104, NEW PORT RICHEY, FL 34652
MLS# A4704837Listed by: JOSEPH WALTER REALTY LLC - New
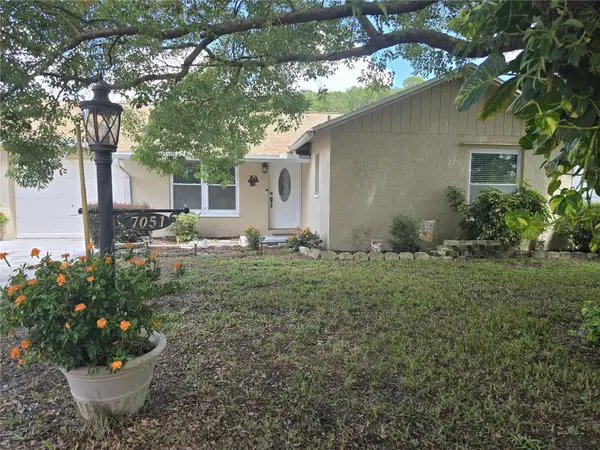 $279,900Active3 beds 2 baths1,283 sq. ft.
7051 Vallejo Way, NEW PORT RICHEY, FL 34655
MLS# W7889123Listed by: F I GREY & SON RESIDENTIAL - New
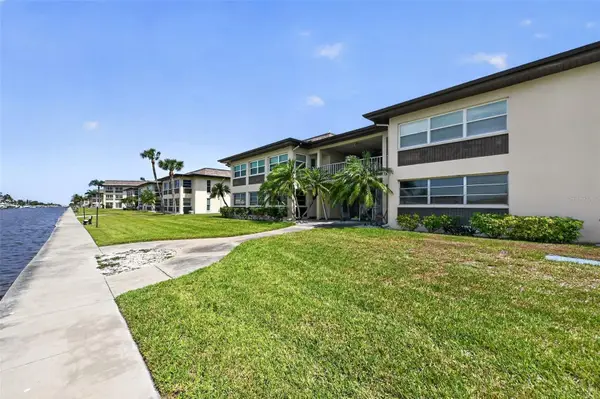 $104,900Active1 beds 2 baths728 sq. ft.
4758 Jasper Drive #104, NEW PORT RICHEY, FL 34652
MLS# TB8544686Listed by: LUXURY & BEACH REALTY INC - New
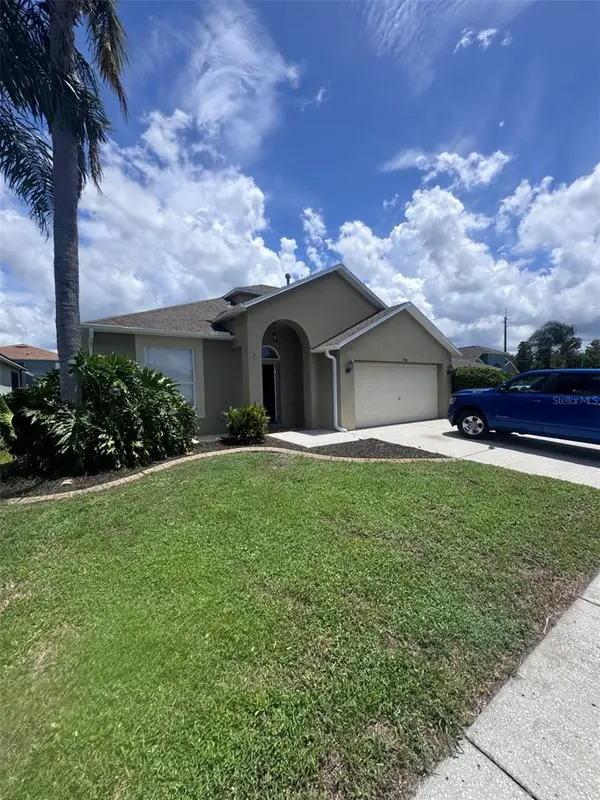 $359,900Active4 beds 3 baths2,140 sq. ft.
1734 Lady Palm Court, NEW PORT RICHEY, FL 34655
MLS# O6436157Listed by: MAINSTAY BROKERAGE LLC - New
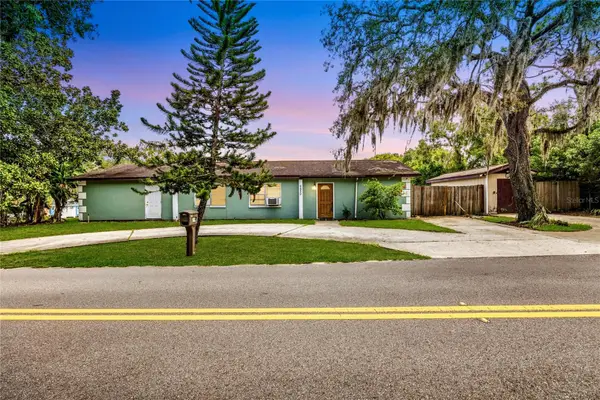 $200,000Active5 beds 1 baths1,950 sq. ft.
6850 Indiana Avenue, NEW PORT RICHEY, FL 34653
MLS# TB8544417Listed by: REALTY ONE GROUP ADVANTAGE - New
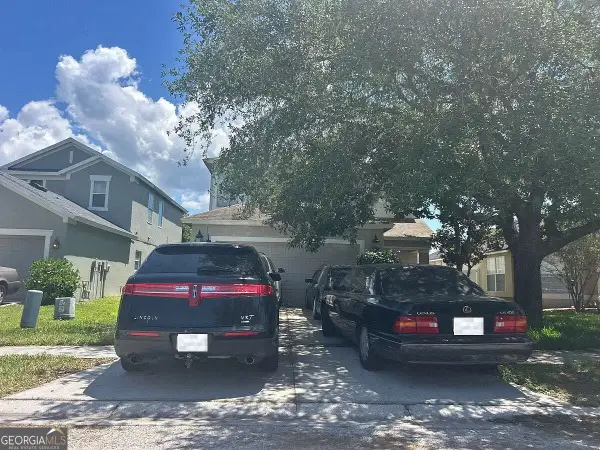 $160,000Active5 beds 3 baths2,214 sq. ft.
3514 Foray Lane, New Port Richey, FL 34655
MLS# 10837272Listed by: Federa - New
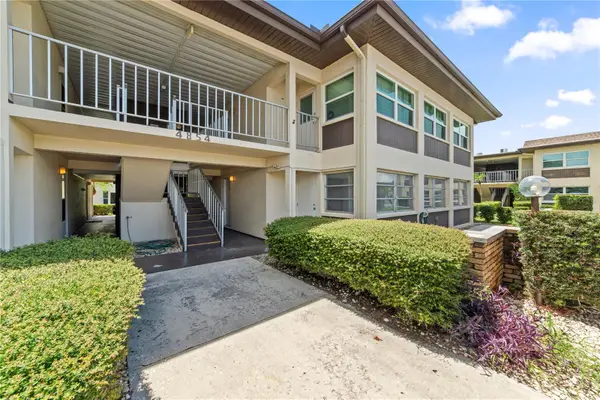 $84,900Active2 beds 2 baths1,088 sq. ft.
4854 Marine Parkway #101, NEW PORT RICHEY, FL 34652
MLS# A4704709Listed by: JOSEPH WALTER REALTY LLC - New
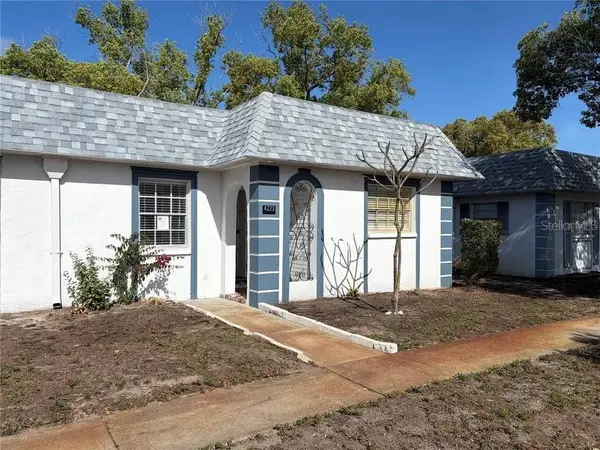 $99,900Active2 beds 2 baths888 sq. ft.
4223 Sheldon Place #23, NEW PORT RICHEY, FL 34652
MLS# W7889097Listed by: REALNET FLORIDA REAL ESTATE


Protect your home and budget from life's surprises with an Assurant Home Warranty, backed by a partner that supports you through every step of homeownership. Explore Plans.
©2026 Century 21 Real Estate LLC. All rights reserved. CENTURY 21®, the CENTURY 21 Logo and C21® are service marks owned by Century 21 Real Estate LLC. Century 21 Real Estate LLC fully supports the principles of the Fair Housing Act and the Equal Opportunity Act. Each office is independently owned and operated. Listing information is deemed reliable but not guaranteed accurate.