
10505 Fenceline Road, New Port Richey, FL 34655
Local realty services provided by:CENTURY 21 AllPoints Realty
10505 Fenceline Road,New Port Richey, FL 34655
$485,000
- 3 Beds
- 3 Baths
- 2,140 sq. ft.
- Single family
- Active
Listed by: earl williams
Office: future home realty inc
MLS#:TB8551382
Source:MFRMLS
Price summary
- Price:$485,000
- Price per sq. ft.:$164.46
- Monthly HOA dues:$15.42
About this home
Welcome to Longleaf Neighborhood, designedly neighborly, with sidewalks and front porches conducive for strolls and a chat. 10505 Fenceline Road is a three bedroom two and a half bath traditionally designed home situated across from a park. Elevated steps have precluded any flooding to date. As we are above the flood plain, no flood insurance is necessary. Through the front door, to the left is a formal living room, and to the left an office/study. Down the front hall, a big closet that doubles nicely as a student’s study, lies beneath the staircase. The large kitchen, with stainless appliances, an island and breakfast bar in open to the dining area and the family room, which opens with sliders onto the covered back porch. A laundry room and powder room (half bath) complete the downstairs rooms, and the tankless water heater in the garage is new. The two-car garage faces the driveway to the rear of the house, accessed by an alley. Ascend the stairs to the primary bedroom facing east to welcome the rising sun with a capacious walk-in closet and master bathroom with double vanity, water closet, linen closet, glassed-in shower, and Jacuzzi garden tub. Down the hall with another linen closet are the other two bedrooms, one with a built-in closet, the other with a walk-in closet. The bedrooms share another full bathroom with dual vanity and a tub and shower. The house, freshly painted inside and out, is filled with natural light. Make this house your home. Come and live the good life at Longleaf....
Contact an agent
Home facts
- Year built:2006
- Subdivision & Development:LONGLEAF NEIGHBORHOOD 03
- Listing ID #:TB8551382
- Added:1 day(s) ago
- Updated:September 26, 2026 at 04:07 PM
Rooms and interior
- Bedrooms:3
- Total bathrooms:3
- Full bathrooms:2
- Half bathrooms:1
- Flooring:Carpet, Ceramic Tile
- Kitchen Description:Dishwasher, Disposal, Microwave, Range, Refrigerator
- Bedroom Description:High Ceilings, Primary Bedroom Upstairs, Walk-In Closet(s)
- Living area:2,140 sq. ft.
Heating and cooling
- Cooling:Central Air
- Heating:Central, Heat Pump
- Central air:Yes
Structure and exterior
- Roof:Shingle
- Year built:2006
- Building area:2,140 sq. ft.
- Lot area:0.11 Acres
- Lot Features:Level, Paved
- Architectural Style:Traditional
- Construction Materials:Block, Frame, Stucco
- Exterior Features:Covered Porch/Patio, Front Porch, Rear Porch, Sidewalk
- Foundation Description:Slab
- Levels:2 Story
Schools
- High school:River Ridge High-PO
- Middle school:River Ridge Middle-PO
- Elementary school:Longleaf Elementary-PO
Utilities
- Water:Public, Water Available
- Sewer:Public Sewer, Sewer Available
Finances and disclosures
- Price:$485,000
- Price per sq. ft.:$164.46
- Tax amount:$8,970 (2025)
Features and amenities
- Appliances:Dishwasher, Disposal, Microwave, Range, Refrigerator
- Laundry features:Electric Dryer Hookup, Inside, Laundry Room, Washer Hookup
- Amenities:Basketball Court, Cable Available, Clubhouse, Electricity Available, High Ceilings, Lobby Key Required, Natural Gas Available, Open Floorplan, Park, Phone Available, Playground, Pool, Primary Bedroom Upstairs, Tennis Court(s), Trail(s), Tray Ceiling(s), Walk-In Closet(s)
- Pool features:Pool, Public Pool
Parking
- Parking description:Attached Garage, Curb Parking, Driveway, Garage Door Opener, Garage Faces Rear, On Street
- Garage:Yes
- Garage spaces:2
 The information being provided by Stellar Mls is for the consumer's personal, non-commercial use and may not be used for any purpose other than to identify prospective properties consumer may be interested in purchasing. Any information relating to real estate for sale referenced on this web site comes from the Internet Data Exchange (IDX) program of the Stellar Mls. CENTURY 21 AllPoints Realty is not a Multiple Listing Service (MLS), nor does it offer MLS access. This website is a service of CENTURY 21 AllPoints Realty, a broker participant of Stellar Mls. This web site may reference real estate listing(s) held by a brokerage firm other than the broker and/or agent who owns this web site.
The accuracy of all information, regardless of source, including but not limited to open house information, square footages and lot sizes, is deemed reliable but not guaranteed and should be personally verified through personal inspection by and/or with the appropriate professionals. The data contained herein is copyrighted by Stellar Mls and is protected by all applicable copyright laws. Any unauthorized dissemination of this information is in violation of copyright laws and is strictly prohibited.
Properties in listings may have been sold or may no longer be available.
Copyright 2026 Stellar Mls. All rights reserved. MFRMLS Member Broker: Ryan Peterson
The information being provided by Stellar Mls is for the consumer's personal, non-commercial use and may not be used for any purpose other than to identify prospective properties consumer may be interested in purchasing. Any information relating to real estate for sale referenced on this web site comes from the Internet Data Exchange (IDX) program of the Stellar Mls. CENTURY 21 AllPoints Realty is not a Multiple Listing Service (MLS), nor does it offer MLS access. This website is a service of CENTURY 21 AllPoints Realty, a broker participant of Stellar Mls. This web site may reference real estate listing(s) held by a brokerage firm other than the broker and/or agent who owns this web site.
The accuracy of all information, regardless of source, including but not limited to open house information, square footages and lot sizes, is deemed reliable but not guaranteed and should be personally verified through personal inspection by and/or with the appropriate professionals. The data contained herein is copyrighted by Stellar Mls and is protected by all applicable copyright laws. Any unauthorized dissemination of this information is in violation of copyright laws and is strictly prohibited.
Properties in listings may have been sold or may no longer be available.
Copyright 2026 Stellar Mls. All rights reserved. MFRMLS Member Broker: Ryan PetersonNew listings near 10505 Fenceline Road
- Coming Soon
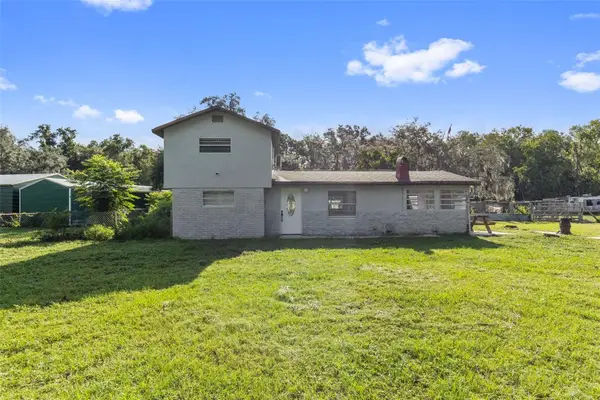 $390,000Coming Soon3 beds 2 baths1,510 sq. ft.
10034 Burton Street, NEW PORT RICHEY, FL 34654
MLS# TB8552033Listed by: FRIENDS REALTY LLC - Coming SoonOpen Sat, 11am to 1pm
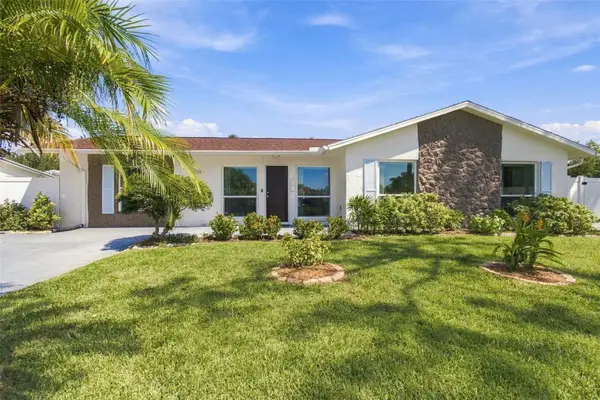 $309,999Coming Soon3 beds 3 baths1,701 sq. ft.
4880 Shell Stream Boulevard, NEW PORT RICHEY, FL 34652
MLS# W7889712Listed by: RE/MAX ALLIANCE GROUP - Coming Soon
 $499,500Coming Soon4 beds 2 baths2,325 sq. ft.
4401 Fort Shaw Drive, NEW PORT RICHEY, FL 34655
MLS# W7889139Listed by: RE/MAX CHAMPIONS - Coming Soon
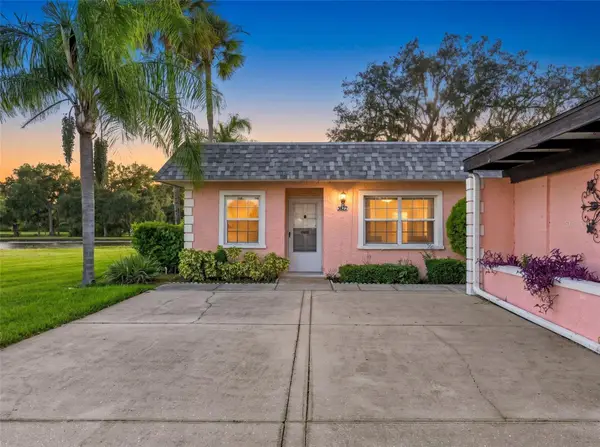 $169,500Coming Soon2 beds 2 baths923 sq. ft.
3827 Trophy Boulevard, NEW PORT RICHEY, FL 34655
MLS# W7889349Listed by: BHHS FLORIDA PROPERTIES GROUP - Coming Soon
 $600,000Coming Soon3 beds 3 baths1,916 sq. ft.
6674 River Road, NEW PORT RICHEY, FL 34652
MLS# W7889568Listed by: KELLER WILLIAMS REALTY- PALM HARBOR - Coming Soon
 $258,900Coming Soon3 beds 3 baths1,666 sq. ft.
11904 Castine Street, NEW PORT RICHEY, FL 34654
MLS# TB8545498Listed by: BHHS FLORIDA PROPERTIES GROUP - New
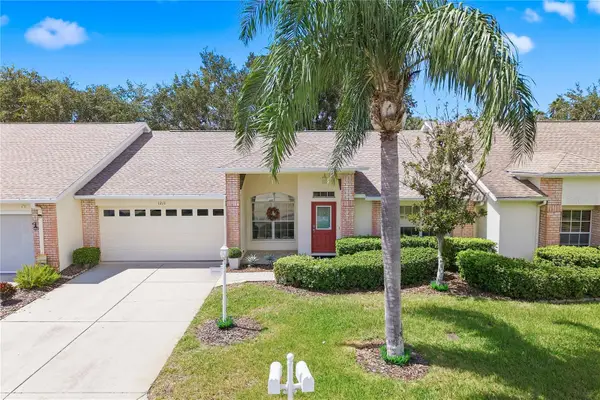 $339,900Active2 beds 2 baths1,535 sq. ft.
1213 Flora Vista Street, NEW PORT RICHEY, FL 34655
MLS# TB8552350Listed by: KELLER WILLIAMS REALTY- PALM HARBOR - New
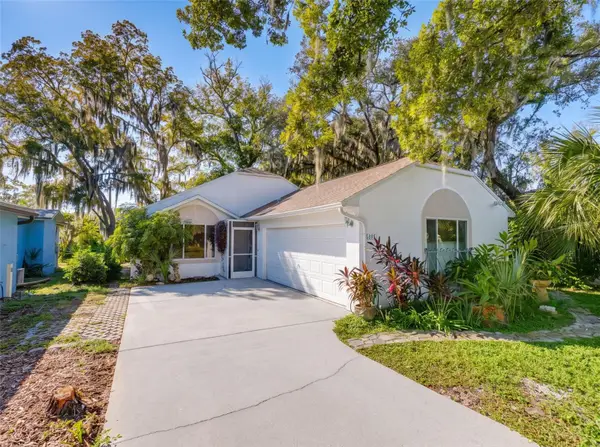 $320,000Active2 beds 2 baths1,748 sq. ft.
5805 Lafayette St, NEW PORT RICHEY, FL 34652
MLS# W7889855Listed by: VERANDA REALTY GROUP - New
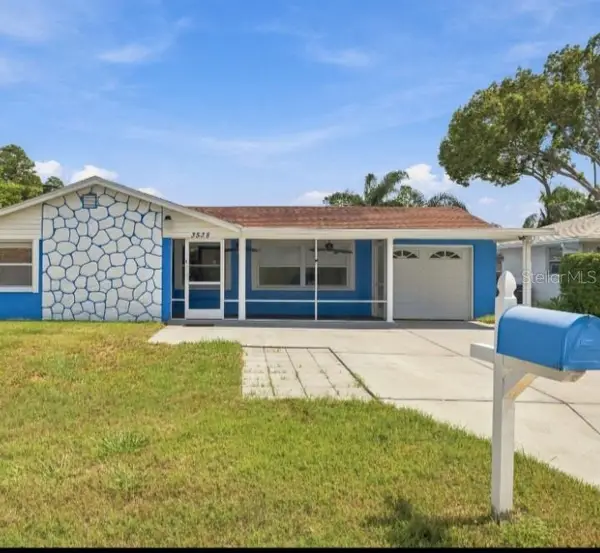 $250,000Active3 beds 2 baths1,448 sq. ft.
3538 Gorman Drive, NEW PORT RICHEY, FL 34655
MLS# TB8551193Listed by: FUTURE HOME REALTY INC


Protect your home and budget from life's surprises with an Assurant Home Warranty, backed by a partner that supports you through every step of homeownership. Explore Plans.
©2026 Century 21 Real Estate LLC. All rights reserved. CENTURY 21®, the CENTURY 21 Logo and C21® are service marks owned by Century 21 Real Estate LLC. Century 21 Real Estate LLC fully supports the principles of the Fair Housing Act and the Equal Opportunity Act. Each office is independently owned and operated. Listing information is deemed reliable but not guaranteed accurate.