
10846 Brookhaven Drive, New Port Richey, FL 34654
Local realty services provided by:CENTURY 21 RoseBay
Listed by: dj arrazcaeta jr, llc.
Office: re/max alliance group
MLS#:W7889167
Source:MFRMLS
Price summary
- Price:$325,000
- Price per sq. ft.:$141.06
- Monthly HOA dues:$180
About this home
Welcome to Tall Pines! This fantastic 2 bedroom, 2 bath home on a large corner lot with an office/den is ready for its next family! The spacious split floor plan is ideal. Large windows open to green space with great views! The additional flex room can be an office, den or spare bedroom. New Paint! New Water System! New Primary Shower! New Carpet! Updated Fixtures! Whole home dehumidifier! So many great additions have been added recently. The home boasts an enclosed patio with a beautiful backyard with a great view for observing the wildlife in the community. Great space for entertaining or just enjoying the quiet neighborhood. This community has low HOA fees and no CDD fees, making it an affordable and cost-effective choice. The HOA takes care of the common ground’s maintenance and resident's lawncare, outside irrigation, and even garbage pick-up, providing you with a hassle-free living experience. The HVAC is Nov 2023 and includes a UV Antibacterial light, the ducts were thoroughly cleaned and inspected too! The two car garage has a new floor surface that makes clean up a breeze. This home is a must see for anyone seeking a comfortable, low-maintenance lifestyle in a desirable location. Schedule your private showing today! (ROOF-2025)(A/C-2023)(W/H-2015)(Dishwater,Range,Microwave, Dryer-2024)(Washer-2026)...
Contact an agent
Home facts
- Year built:1997
- Subdivision & Development:HUNT RIDGE
- Listing ID #:W7889167
- Added:1 day(s) ago
- Updated:September 12, 2026 at 07:08 PM
Rooms and interior
- Bedrooms:2
- Total bathrooms:2
- Full bathrooms:2
- Flooring:Carpet, Tile, Vinyl
- Dining Description:Eat In Kitchen
- Kitchen Description:Eat-in Kitchen, Range, Refrigerator
- Living area:1,583 sq. ft.
Heating and cooling
- Cooling:Central Air
- Heating:Central
- Central air:Yes
Structure and exterior
- Roof:Shingle
- Year built:1997
- Building area:1,583 sq. ft.
- Lot area:0.19 Acres
- Construction Materials:Block
- Foundation Description:Slab
- Levels:1 Story
Utilities
- Water:Public
- Sewer:Public Sewer
Finances and disclosures
- Price:$325,000
- Price per sq. ft.:$141.06
- Tax amount:$2,507 (2025)
Features and amenities
- Appliances:Electric Water Heater, Range, Refrigerator
- Laundry features:Inside, Laundry Room
- Amenities:Cable Available, Ceiling Fans(s), Eat-in Kitchen
- Pool features:Public Pool
Parking
- Parking description:Attached Garage
- Garage:Yes
- Garage spaces:2
 The information being provided by Stellar Mls is for the consumer's personal, non-commercial use and may not be used for any purpose other than to identify prospective properties consumer may be interested in purchasing. Any information relating to real estate for sale referenced on this web site comes from the Internet Data Exchange (IDX) program of the Stellar Mls. CENTURY 21 RoseBay is not a Multiple Listing Service (MLS), nor does it offer MLS access. This website is a service of CENTURY 21 RoseBay, a broker participant of Stellar Mls. This web site may reference real estate listing(s) held by a brokerage firm other than the broker and/or agent who owns this web site.
The accuracy of all information, regardless of source, including but not limited to open house information, square footages and lot sizes, is deemed reliable but not guaranteed and should be personally verified through personal inspection by and/or with the appropriate professionals. The data contained herein is copyrighted by Stellar Mls and is protected by all applicable copyright laws. Any unauthorized dissemination of this information is in violation of copyright laws and is strictly prohibited.
Properties in listings may have been sold or may no longer be available.
Copyright 2026 Stellar Mls. All rights reserved. MFRMLS Member Broker: Rebecca Culp
The information being provided by Stellar Mls is for the consumer's personal, non-commercial use and may not be used for any purpose other than to identify prospective properties consumer may be interested in purchasing. Any information relating to real estate for sale referenced on this web site comes from the Internet Data Exchange (IDX) program of the Stellar Mls. CENTURY 21 RoseBay is not a Multiple Listing Service (MLS), nor does it offer MLS access. This website is a service of CENTURY 21 RoseBay, a broker participant of Stellar Mls. This web site may reference real estate listing(s) held by a brokerage firm other than the broker and/or agent who owns this web site.
The accuracy of all information, regardless of source, including but not limited to open house information, square footages and lot sizes, is deemed reliable but not guaranteed and should be personally verified through personal inspection by and/or with the appropriate professionals. The data contained herein is copyrighted by Stellar Mls and is protected by all applicable copyright laws. Any unauthorized dissemination of this information is in violation of copyright laws and is strictly prohibited.
Properties in listings may have been sold or may no longer be available.
Copyright 2026 Stellar Mls. All rights reserved. MFRMLS Member Broker: Rebecca CulpNew listings near 10846 Brookhaven Drive
- Coming Soon
 $249,900Coming Soon2 beds 2 baths1,028 sq. ft.
6211 Moray Avenue, NEW PORT RICHEY, FL 34653
MLS# TB8545494Listed by: IMPACT REALTY TAMPA BAY - Coming Soon
 $950,000Coming Soon5 beds 3 baths4,192 sq. ft.
9710 Black Bear Court, NEW PORT RICHEY, FL 34654
MLS# TB8543601Listed by: HENDRIK MARIE REAL ESTATE SERVICES - Coming Soon
 $258,900Coming Soon3 beds 3 baths1,666 sq. ft.
11904 Castine Street, NEW PORT RICHEY, FL 34654
MLS# TB8545498Listed by: BHHS FLORIDA PROPERTIES GROUP - Coming Soon
 $40,000Coming Soon0.14 Acres
7131 Oakwood Drive, NEW PORT RICHEY, FL 34652
MLS# TB8542042Listed by: UNLIMITED GROUP REALTY - New
 $325,000Active3 beds 2 baths1,558 sq. ft.
11438 Merganser Way, NEW PORT RICHEY, FL 34654
MLS# TB8547787Listed by: FLORIDA EXECUTIVE REALTY - New
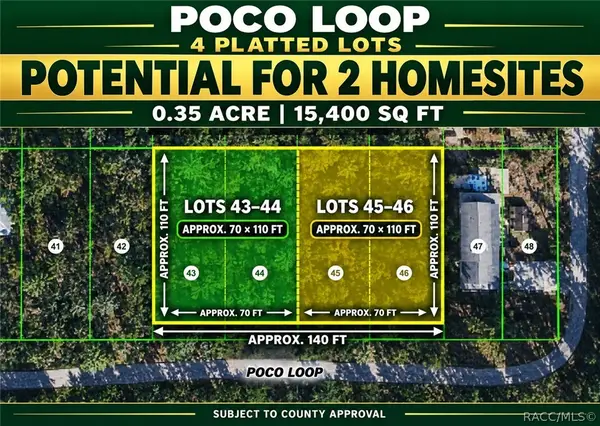 $24,000Active0.35 Acres
0 Poco Loop, New Port Richey, FL 34654
MLS# 857861Listed by: PLANTATION REALTY, INC. - New
 $99,900Active0.2 Acres
5641 Ohio Avenue, NEW PORT RICHEY, FL 34652
MLS# W7889411Listed by: NEXTHOME CABANAS REALTY - New
 $425,000Active3 beds 2 baths2,201 sq. ft.
9714 El Sol Court, NEW PORT RICHEY, FL 34655
MLS# W7888261Listed by: KELLER WILLIAMS REALTY- PALM HARBOR - Open Sun, 12am to 3pmNew
 $895,000Active3 beds 2 baths2,189 sq. ft.
3537 Seaway Drive, NEW PORT RICHEY, FL 34652
MLS# TB8542090Listed by: KELLER WILLIAMS REALTY- PALM HARBOR


Protect your home and budget from life's surprises with an Assurant Home Warranty, backed by a partner that supports you through every step of homeownership. Explore Plans.
©2026 Century 21 Real Estate LLC. All rights reserved. CENTURY 21®, the CENTURY 21 Logo and C21® are service marks owned by Century 21 Real Estate LLC. Century 21 Real Estate LLC fully supports the principles of the Fair Housing Act and the Equal Opportunity Act. Each office is independently owned and operated. Listing information is deemed reliable but not guaranteed accurate.