
11245 Belle Haven Drive, New Port Richey, FL 34654
Local realty services provided by:CENTURY 21 Circle
11245 Belle Haven Drive,New Port Richey, FL 34654
$449,000
- 4 Beds
- 3 Baths
- 2,259 sq. ft.
- Single family
- Active
Upcoming open houses
- Sat, Aug 2211:00 am - 02:00 pm
Listed by: laurie bargfeldt
Office: future home realty inc
MLS#:TB8539627
Source:MFRMLS
Price summary
- Price:$449,000
- Price per sq. ft.:$154.14
- Monthly HOA dues:$169
About this home
Absolutely stunning and immaculately kept ONE-OWNER home now available in the popular gated community of Waters Edge! With 4 bedrooms, 2½ baths, and a 2-car garage, this SPACIOUS 2259 sq ft home is one of a kind. Situated on a beautiful CONSERVATION LOT complete with pond views and NO FLOOD ZONE, this stately 2-story home has received the BEST of care. The COVERED FRONT PORCH and beautiful mature landscaping will welcome you from the first moment you arrive. Once inside, you’ll immediately notice the tall ceilings, the tasteful decor, and the impeccable cleanliness this home offers. The main floor features a study/den which could be used as a formal dining room or converted to a 5th bedroom. After walking through the spacious foyer and past the powder room, you'll approach the grand living area, complete with ceiling fan and lovely backyard views. Both the den and the living area boast ENGINEERED HARDWOOD FLOORS as well. Next you’ll step into the convenient adjoining dining area which overlooks your peaceful and private back yard. Also overlooking the beautiful backyard is your GORGEOUS kitchen which features stunning GRANITE countertops, 42-inch cabinets, shining STAINLESS appliances, a pantry, and a useful KITCHEN ISLAND. One of the best features this home offers is the LOVELY SCREENED-IN LANAI, where you can relax and enjoy morning coffee and occasional visits from deer and other wildlife! The stairway leading to the 2nd floor includes a convenient landing and opens up into the generously sized LOFT. This amazing FLEX SPACE offers so many possibilities – a reading area, a play room/media room, or an additional den. The primary bedroom boasts so much SPACE and leads to the ENSUITE bathroom, complete with GRANITE countertops, WALK-IN shower, garden tub, and walk-in closet. Bedrooms 2 and 3 are also spacious and are smartly located on either side of the hall bath which features a tub/shower combo, GRANITE countertops, and a linen closet. The 4th bedroom is currently being used as an office but is fully functional as a bedroom as well. The upstairs also features a dedicated LAUNDRY ROOM which includes a STAINLESS washer and dryer. UPDATES on this home continue to impress: NEW ROOF (2026), NEW HYBRID WATER HEATER (2022), NEW COIL FOR UPSTAIRS HVAC (2021), a RING DOORBELL CAMERA + 4 MORE SECURITY CAMERAS, and so much more! NOTE: For your additional peace of mind, the sellers are offering a 2-10 ONE-YEAR SUPREME HOME BUYERS WARRANTY! Wow! Waters Edge is a much sought-after, beautifully maintained community with nature trails, a 70-ACRE LAKE, 2 PIERS, a huge COMMUNITY POOL, a SPLASH PAD, Basketball & PICKLEBALL, and a 9000 sq ft clubhouse which includes a FITNESS CENTER, MEDIA ROOM, GAME ROOM, and more! Schedule your private showing of this gorgeous TURN-KEY home today!...
Contact an agent
Home facts
- Year built:2011
- Subdivision & Development:WATERS EDGE 03
- Listing ID #:TB8539627
- Added:1 day(s) ago
- Updated:August 20, 2026 at 10:36 PM
Rooms and interior
- Bedrooms:4
- Total bathrooms:3
- Full bathrooms:2
- Half bathrooms:1
- Flooring:Carpet, Ceramic Tile, Hardwood
- Dining Description:Eat In Kitchen
- Kitchen Description:Dishwasher, Disposal, Eat-in Kitchen, Microwave, Range, Refrigerator, Stone Counters
- Bedroom Description:High Ceilings, Primary Bedroom Upstairs, Walk-In Closet(s)
- Living area:2,259 sq. ft.
Heating and cooling
- Cooling:Central Air
- Heating:Central
- Central air:Yes
Structure and exterior
- Roof:Shingle
- Year built:2011
- Building area:2,259 sq. ft.
- Lot area:0.19 Acres
- Lot Features:Landscaped, Paved, Sidewalk
- Construction Materials:Block, Stucco
- Exterior Features:Covered Porch/Patio, Front Porch, Rear Porch, Screened, Sidewalk
- Foundation Description:Slab
- Levels:2 Story
Utilities
- Water:Public
- Sewer:Public, Public Sewer, Sewer Connected
Finances and disclosures
- Price:$449,000
- Price per sq. ft.:$154.14
- Tax amount:$4,266 (2025)
Features and amenities
- Appliances:Dishwasher, Disposal, Dryer, Electric Water Heater, Irrigation Equipment, Microwave, Range, Refrigerator, Washer
- Laundry features:Dryer, Inside, Laundry Room, Laundry Upper Level, Washer
- Amenities:BB/HS Internet Available, Basketball Court, Cable Available, Cable TV, Ceiling Fans(s), Clubhouse, Eat-in Kitchen, Fitness Center, Gated, High Ceilings, Irrigation Equipment, Lobby Key Required, Maintenance, Open Floorplan, Park, Pickleball Court(s), Playground, Pool, Primary Bedroom Upstairs, Recreation Facilities, Security, Stone Counters, Thermostat, Trail(s), Walk-In Closet(s), Window Treatments
- Pool features:Pool, Public Pool
Parking
- Parking description:Attached Garage, Driveway, Garage Door Opener
- Garage:Yes
- Garage spaces:2
 The information being provided by Stellar Mls is for the consumer's personal, non-commercial use and may not be used for any purpose other than to identify prospective properties consumer may be interested in purchasing. Any information relating to real estate for sale referenced on this web site comes from the Internet Data Exchange (IDX) program of the Stellar Mls. CENTURY 21 Circle is not a Multiple Listing Service (MLS), nor does it offer MLS access. This website is a service of CENTURY 21 Circle, a broker participant of Stellar Mls. This web site may reference real estate listing(s) held by a brokerage firm other than the broker and/or agent who owns this web site.
The accuracy of all information, regardless of source, including but not limited to open house information, square footages and lot sizes, is deemed reliable but not guaranteed and should be personally verified through personal inspection by and/or with the appropriate professionals. The data contained herein is copyrighted by Stellar Mls and is protected by all applicable copyright laws. Any unauthorized dissemination of this information is in violation of copyright laws and is strictly prohibited.
Properties in listings may have been sold or may no longer be available.
Copyright 2026 Stellar Mls. All rights reserved.
The information being provided by Stellar Mls is for the consumer's personal, non-commercial use and may not be used for any purpose other than to identify prospective properties consumer may be interested in purchasing. Any information relating to real estate for sale referenced on this web site comes from the Internet Data Exchange (IDX) program of the Stellar Mls. CENTURY 21 Circle is not a Multiple Listing Service (MLS), nor does it offer MLS access. This website is a service of CENTURY 21 Circle, a broker participant of Stellar Mls. This web site may reference real estate listing(s) held by a brokerage firm other than the broker and/or agent who owns this web site.
The accuracy of all information, regardless of source, including but not limited to open house information, square footages and lot sizes, is deemed reliable but not guaranteed and should be personally verified through personal inspection by and/or with the appropriate professionals. The data contained herein is copyrighted by Stellar Mls and is protected by all applicable copyright laws. Any unauthorized dissemination of this information is in violation of copyright laws and is strictly prohibited.
Properties in listings may have been sold or may no longer be available.
Copyright 2026 Stellar Mls. All rights reserved.New listings near 11245 Belle Haven Drive
- Coming SoonOpen Sat, 11am to 1pm
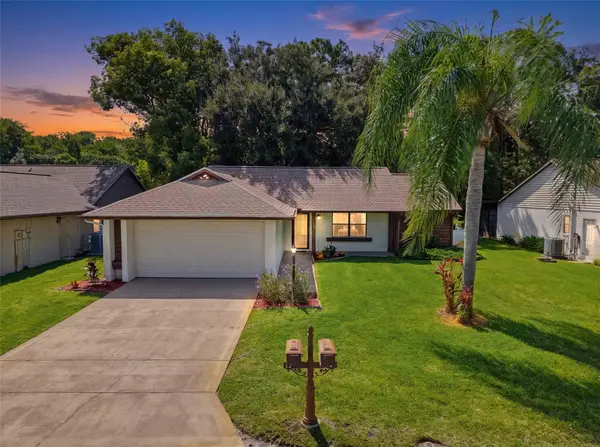 $260,000Coming Soon3 beds 2 baths1,134 sq. ft.
7308 Baltusrol Drive, NEW PORT RICHEY, FL 34654
MLS# W7888585Listed by: BHHS FLORIDA PROPERTIES GROUP - New
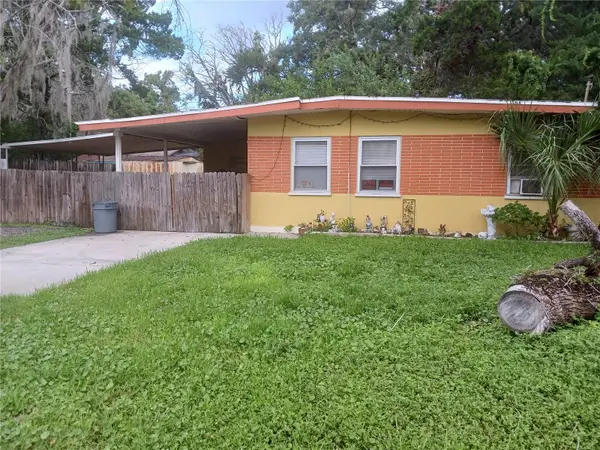 $240,000Active2 beds 1 baths624 sq. ft.
5115 Green Key Road, NEW PORT RICHEY, FL 34652
MLS# TB8540862Listed by: RE/MAX REALTEC GROUP INC - New
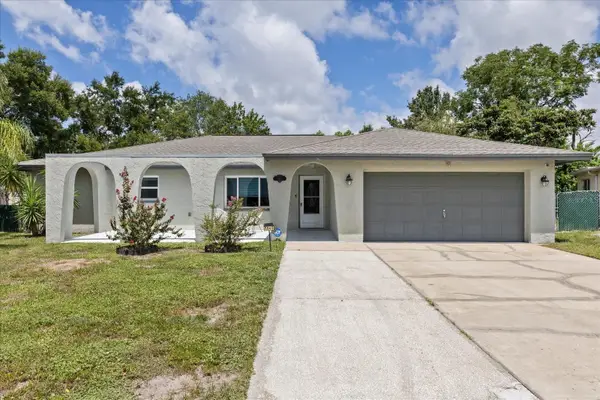 $365,000Active3 beds 3 baths1,973 sq. ft.
5865 Tern Drive, NEW PORT RICHEY, FL 34652
MLS# W7888573Listed by: KELLER WILLIAMS REALTY- PALM HARBOR - New
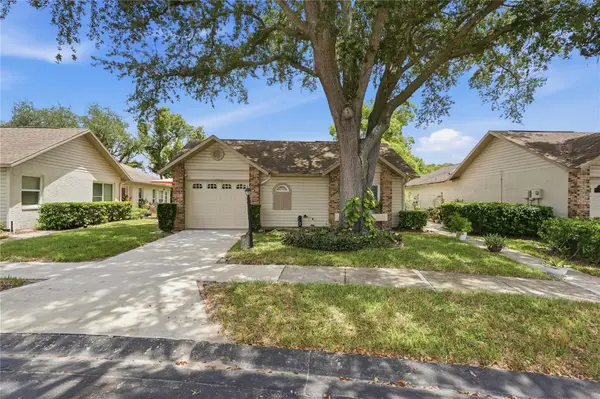 $260,000Active2 beds 2 baths1,340 sq. ft.
4706 Wallingford Court #4706, NEW PORT RICHEY, FL 34655
MLS# W7888685Listed by: RE/MAX CHAMPIONS - New
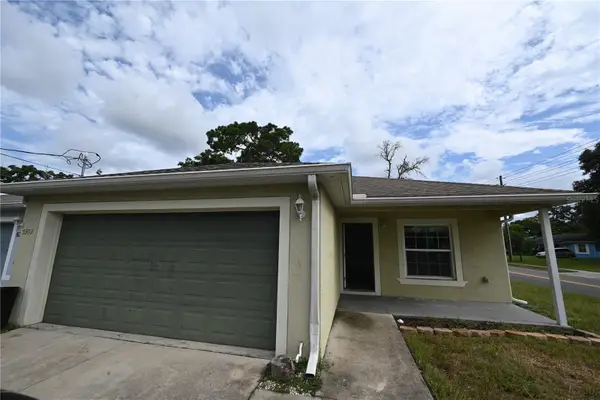 $330,000Active3 beds 2 baths1,419 sq. ft.
5302 School Road, NEW PORT RICHEY, FL 34652
MLS# TB8540886Listed by: CHARLES RUTENBERG REALTY INC - New
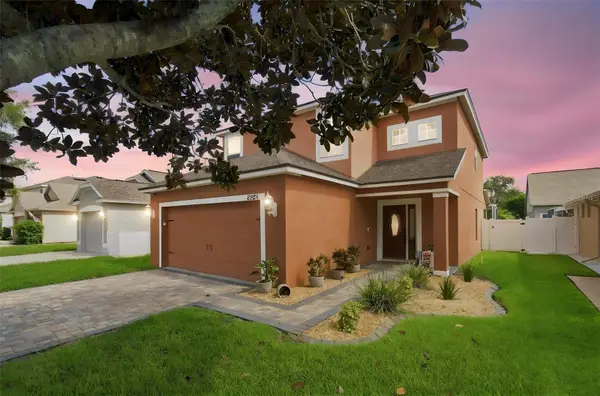 $498,900Active4 beds 3 baths2,213 sq. ft.
8325 Night Owl Court, NEW PORT RICHEY, FL 34655
MLS# TB8540048Listed by: FUTURE HOME REALTY INC - New
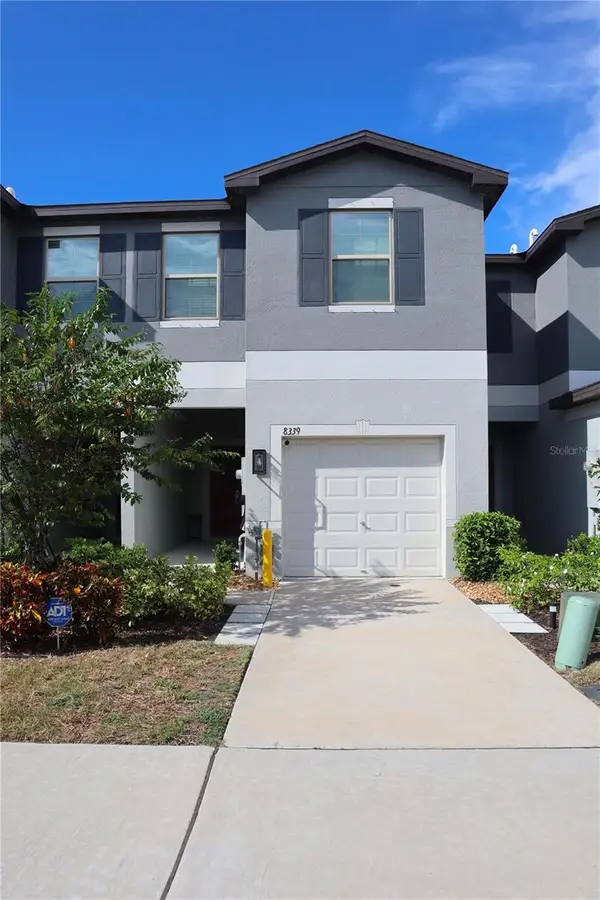 $299,900Active3 beds 3 baths1,634 sq. ft.
8339 Birch Haven Lane, NEW PORT RICHEY, FL 34655
MLS# TB8540482Listed by: YANY REALTY LLC - New
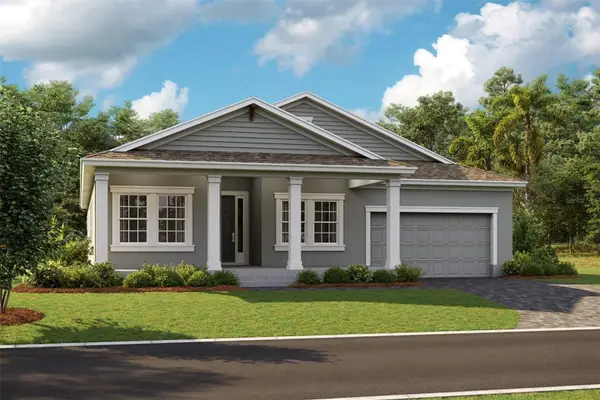 $749,990Active3 beds 3 baths2,859 sq. ft.
10762 Apalachicola Drive, NEW PORT RICHEY, FL 34655
MLS# TB8540581Listed by: HOMES BY WESTBAY REALTY - New
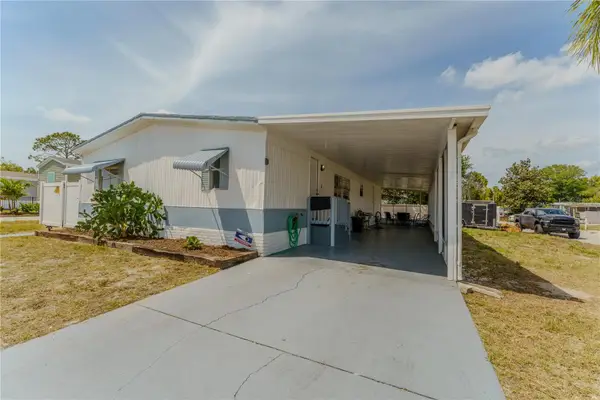 $164,900Active3 beds 2 baths1,568 sq. ft.
6621 Bandura Avenue, NEW PORT RICHEY, FL 34653
MLS# TB8539411Listed by: LPT REALTY, LLC


Protect your home and budget from life's surprises with an Assurant Home Warranty, backed by a partner that supports you through every step of homeownership. Explore Plans.
©2026 Century 21 Real Estate LLC. All rights reserved. CENTURY 21®, the CENTURY 21 Logo and C21® are service marks owned by Century 21 Real Estate LLC. Century 21 Real Estate LLC fully supports the principles of the Fair Housing Act and the Equal Opportunity Act. Each office is independently owned and operated. Listing information is deemed reliable but not guaranteed accurate.