
11507 Belle Haven Drive, New Port Richey, FL 34654
Local realty services provided by:CENTURY 21 RoseBay
Listed by: janina wozniak
Office: future home realty
MLS#:W7887973
Source:MFRMLS
Price summary
- Price:$515,000
- Price per sq. ft.:$163.91
- Monthly HOA dues:$169
About this home
WELCOME TO YOUR AMAZING HOME at 11507 Belle Haven Dr, New Port Richey, FL in the UPSCALE gated community of Waters Edge. This GORGEOUS model features 4 bedrooms + office, 2.5 bathrooms, 3 car garage on a PREMIUM CONSERVATION LOT! You'll LOVE the SOLAR HEATED, SALTWATER 14,500 GALLON SWIMMING POOL WITH DIMENSIONS 28'X14', PEBBLE-TECH FINISH, NEWER POOL PUMP ENCLOSED WITHIN THE EXPANDED PAVERED & SCREENED LANAI & FULLY FENCED YARD! BRAND NEW ROOF installed 5/27/2026, BRAND NEW AC installed for the 2nd level on 8/25/2026 & 1st level AC system replaced 6/2023! More SUPERB exterior features are LUSH tropical landscaping including flowering crepe myrtle, carriage lights, private mailbox, rain gutters & big driveway to fit your vehicles. As you step inside, you'll LOVE how the NATURAL SUNSHINE streams through the multiple windows ILLUMINATING the interior together with the SUPERIOR light fixtures. The formal dining features a crystal chandelier & rhombus molding accents while the formal living room has a 15.5' tall ceiling & upper plant shelving. The GOURMET kitchen has TERRIFIC stainless steel appliances including a French door fridge, INDUCTION & CONVECTION range, microwave, dishwasher & disposal. Additional kitchen features are Corian counters, solid wood cabinets with upper trim & hardware, tiled backsplash, WALK-IN PANTRY & stainless steel double sink with gooseneck faucet. A guest bedroom, featuring beautiful wood-look porcelain tile floors & ceiling fan, is found on the first level while all the remaining bedrooms are upstairs. The nearby half-bathroom is oversized & can easily be converted to a full bathroom in the future. The MASSIVE primary bedroom can easily accommodate king-size furniture & has TWO WALK-IN CLOSETS with custom cabinetry. The main bedroom also has an adjacent sitting room which is PERFECT to design as a home office, gym, TV area or even nursery. The SENSUAL master bathroom consists of step-in shower with built-in bench & dual shower heads, jetted garden tub, two sinks, linen closet, private toilet area & Corian counters. On the opposite side of the hallway, you'll find two more bedrooms with ample closets & ceiling fans. The OVERSIZED full bathroom features two sinks, Corian counters, pendant lights, linen closet & tub/shower combination with dual shower heads. MORE THINGS TO LOVE about your home: crown molding, custom plantation shutters on many of the windows, front door has frosted side panel, archway entrances that flow effortlessly between rooms, no carpet anywhere, reclaimed water for irrigation, sprinklers in both the front & back yards & HURRICANE SHUTTERS for peace of mind. YOUR NEW HOME was designed for entertaining & enjoying TRUE INDOOR-OUTDOOR LIVING! THERE IS NOTHING LEFT TO DO IN THIS HOME! Take a dip in the community pool, use the gym or meet your fellow neighbors at the next social event within Waters Edge. Amenities include a 9000sqft clubhouse, grand swimming pool, kiddie pool, basketball court, playground, dual fishing piers & boat dock leading to the SPECTACULAR 70-acre lake at its center. MAKE THIS YOUR FUTURE HOME!...
Contact an agent
Home facts
- Year built:2006
- Subdivision & Development:WATERS EDGE
- Listing ID #:W7887973
- Added:49 day(s) ago
- Updated:September 12, 2026 at 04:13 PM
Rooms and interior
- Bedrooms:4
- Total bathrooms:3
- Full bathrooms:2
- Half bathrooms:1
- Flooring:Ceramic Tile, Laminate, Tile
- Dining Description:Breakfast Room, Eat In Kitchen, Formal Dining Room, Living Room/Dining Room Combo
- Kitchen Description:Dishwasher, Disposal, Eat-in Kitchen, Kitchen/Family Room Combo, Microwave, Range, Refrigerator, Solid Surface Counters, Solid Wood Cabinets
- Bedroom Description:High Ceilings, Primary Bedroom Upstairs, Split Bedroom, Walk-In Closet(s)
- Living area:2,315 sq. ft.
Heating and cooling
- Cooling:Central Air, Zoned
- Heating:Central, Electric, Heat Pump, Zoned
- Central air:Yes
Structure and exterior
- Roof:Shingle
- Year built:2006
- Building area:2,315 sq. ft.
- Lot area:0.17 Acres
- Lot Features:Cleared, Landscaped, Level, Near Golf Course, Near Marina, Near Public Transit, Paved, Sidewalk
- Architectural Style:Florida, Traditional
- Construction Materials:Block, Frame, Stucco
- Exterior Features:Covered Porch/Patio, Front Porch, Garden, Lighting, Patio, Porch, Private Mailbox, Rain Gutters, Rear Porch, Screened, Sidewalk, Sprinkler Metered
- Foundation Description:Slab
- Levels:2 Story
Schools
- High school:River Ridge High-PO
- Middle school:River Ridge Middle-PO
- Elementary school:Cypress Elementary-PO
Utilities
- Water:Public, Water Connected
- Sewer:Public, Public Sewer, Sewer Connected
Finances and disclosures
- Price:$515,000
- Price per sq. ft.:$163.91
- Tax amount:$3,823 (2025)
Features and amenities
- Appliances:Dishwasher, Disposal, Electric Water Heater, Irrigation Equipment, Microwave, Range, Refrigerator
- Laundry features:Electric Dryer Hookup, Inside, Laundry Room, Washer Hookup
- Amenities:BB/HS Internet Available, Basketball Court, Built-In Features, Cable Available, Cable Connected, Cable TV, Ceiling Fans(s), Clubhouse, Crown Molding, Eat-in Kitchen, Electricity Available, Fire Hydrant, Fitness Center, Gated, High Ceilings, Irrigation Equipment, Kitchen/Family Room Combo, Living Room/Dining Room Combo, Lobby Key Required, Open Floorplan, Park, Pickleball Court(s), Playground, Pool, Primary Bedroom Upstairs, Recreation Facilities, Security, Solid Surface Counters, Solid Wood Cabinets, Split Bedroom, Thermostat, Underground Utilities, Walk-In Closet(s), Wheelchair Access, Window Treatments
- Pool features:Gunite, Heated, In Ground, Outside Bath Access, Pool, Private Pool, Screen Enclosure, Solar Heat
Parking
- Parking description:Attached Garage, Covered, Driveway, Garage Door Opener, Ground Level, Off Street
- Garage:Yes
- Garage spaces:3
 The information being provided by Stellar Mls is for the consumer's personal, non-commercial use and may not be used for any purpose other than to identify prospective properties consumer may be interested in purchasing. Any information relating to real estate for sale referenced on this web site comes from the Internet Data Exchange (IDX) program of the Stellar Mls. CENTURY 21 RoseBay is not a Multiple Listing Service (MLS), nor does it offer MLS access. This website is a service of CENTURY 21 RoseBay, a broker participant of Stellar Mls. This web site may reference real estate listing(s) held by a brokerage firm other than the broker and/or agent who owns this web site.
The accuracy of all information, regardless of source, including but not limited to open house information, square footages and lot sizes, is deemed reliable but not guaranteed and should be personally verified through personal inspection by and/or with the appropriate professionals. The data contained herein is copyrighted by Stellar Mls and is protected by all applicable copyright laws. Any unauthorized dissemination of this information is in violation of copyright laws and is strictly prohibited.
Properties in listings may have been sold or may no longer be available.
Copyright 2026 Stellar Mls. All rights reserved. MFRMLS Member Broker: Rebecca Culp
The information being provided by Stellar Mls is for the consumer's personal, non-commercial use and may not be used for any purpose other than to identify prospective properties consumer may be interested in purchasing. Any information relating to real estate for sale referenced on this web site comes from the Internet Data Exchange (IDX) program of the Stellar Mls. CENTURY 21 RoseBay is not a Multiple Listing Service (MLS), nor does it offer MLS access. This website is a service of CENTURY 21 RoseBay, a broker participant of Stellar Mls. This web site may reference real estate listing(s) held by a brokerage firm other than the broker and/or agent who owns this web site.
The accuracy of all information, regardless of source, including but not limited to open house information, square footages and lot sizes, is deemed reliable but not guaranteed and should be personally verified through personal inspection by and/or with the appropriate professionals. The data contained herein is copyrighted by Stellar Mls and is protected by all applicable copyright laws. Any unauthorized dissemination of this information is in violation of copyright laws and is strictly prohibited.
Properties in listings may have been sold or may no longer be available.
Copyright 2026 Stellar Mls. All rights reserved. MFRMLS Member Broker: Rebecca CulpNew listings near 11507 Belle Haven Drive
- Coming Soon
 $249,900Coming Soon2 beds 2 baths1,028 sq. ft.
6211 Moray Avenue, NEW PORT RICHEY, FL 34653
MLS# TB8545494Listed by: IMPACT REALTY TAMPA BAY - Coming Soon
 $950,000Coming Soon5 beds 3 baths4,192 sq. ft.
9710 Black Bear Court, NEW PORT RICHEY, FL 34654
MLS# TB8543601Listed by: HENDRIK MARIE REAL ESTATE SERVICES - Coming Soon
 $258,900Coming Soon3 beds 3 baths1,666 sq. ft.
11904 Castine Street, NEW PORT RICHEY, FL 34654
MLS# TB8545498Listed by: BHHS FLORIDA PROPERTIES GROUP - Coming Soon
 $40,000Coming Soon0.14 Acres
7131 Oakwood Drive, NEW PORT RICHEY, FL 34652
MLS# TB8542042Listed by: UNLIMITED GROUP REALTY - New
 $325,000Active3 beds 2 baths1,558 sq. ft.
11438 Merganser Way, NEW PORT RICHEY, FL 34654
MLS# TB8547787Listed by: FLORIDA EXECUTIVE REALTY - New
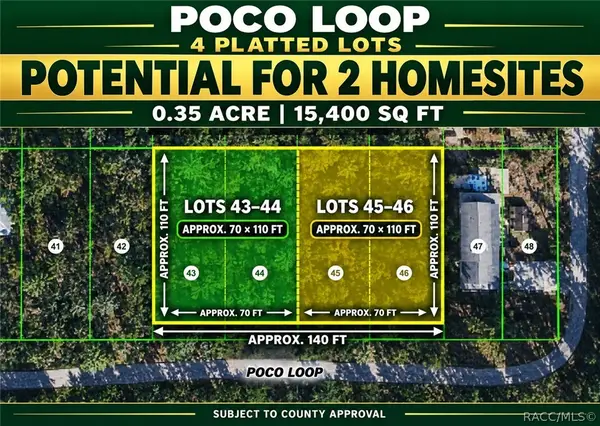 $24,000Active0.35 Acres
0 Poco Loop, New Port Richey, FL 34654
MLS# 857861Listed by: PLANTATION REALTY, INC. - New
 $99,900Active0.2 Acres
5641 Ohio Avenue, NEW PORT RICHEY, FL 34652
MLS# W7889411Listed by: NEXTHOME CABANAS REALTY - New
 $425,000Active3 beds 2 baths2,201 sq. ft.
9714 El Sol Court, NEW PORT RICHEY, FL 34655
MLS# W7888261Listed by: KELLER WILLIAMS REALTY- PALM HARBOR - Open Sun, 12am to 3pmNew
 $895,000Active3 beds 2 baths2,189 sq. ft.
3537 Seaway Drive, NEW PORT RICHEY, FL 34652
MLS# TB8542090Listed by: KELLER WILLIAMS REALTY- PALM HARBOR - New
 $325,000Active2 beds 2 baths1,583 sq. ft.
10846 Brookhaven Drive, NEW PORT RICHEY, FL 34654
MLS# W7889167Listed by: RE/MAX ALLIANCE GROUP


Protect your home and budget from life's surprises with an Assurant Home Warranty, backed by a partner that supports you through every step of homeownership. Explore Plans.
©2026 Century 21 Real Estate LLC. All rights reserved. CENTURY 21®, the CENTURY 21 Logo and C21® are service marks owned by Century 21 Real Estate LLC. Century 21 Real Estate LLC fully supports the principles of the Fair Housing Act and the Equal Opportunity Act. Each office is independently owned and operated. Listing information is deemed reliable but not guaranteed accurate.