
11519 Belle Haven Drive, New Port Richey, FL 34654
Local realty services provided by:CENTURY 21 Selling Paradise
Listed by: julchen zamora
Office: dalton wade inc
MLS#:TB8533732
Source:MFRMLS
Price summary
- Price:$650,000
- Price per sq. ft.:$146.17
- Monthly HOA dues:$2.5
About this home
Located in the elegant, gated Community of Waters Edge this Barrington Model by Ryland is a Stunning Spanish Mediterranean-style 2-story home with over 3600 sqft.
Waters Edge is a modern resort-style community that beckons to those who appreciate the finer things in life, without sacrificing convenience or natural beauty. This community features a clubhouse with a large swimming pool, a children's splash zone, a fitness center, and a spectacular 70-acre lake at its center with a pier, boat ramp, basketball court, pickleball, tennis court, and playground.
This newly listed gem offers a spacious sanctuary featuring five generously sized bedrooms including a luxurious primary bedroom retreat, perfect for unwinding after a busy day. With three well-appointed bathrooms, morning traffic jams will be a thing of the past. Each space within this house whispers quality, from the meticulous craftsmanship of the build to the thoughtful design elements that ensure each inch of the residence is both functional and visually appealing
This stunning Mediterranean-style home is nestled in a serene conservation lot. It features exquisite architectural details typical of the rich Mediterranean Spanish style, from the outside an eye-catching red tiled roof, stacked stone columns beautiful welcoming porch, and double entry doors, to stepping inside through double glass doors to tray ceilings, crown molding, 7” baseboards, interior arches, full real chef kitchen 42” wood cherry cabinets with many customs organizers, double ovens and all the luxury that would make your daily routine an experience you want to come back every day. This exclusive home with the convenience of dining in the kitchen or enjoying a formal dinner in the dedicated dining area, a formal living room, or a more relaxed family room will let you enjoy its spectacular backyard view from every angle. A spacious office with custom-made shelves and a centered loaf in the second story that connects the bedrooms upstairs are only a few of its spectacular features.
This house was built to be enjoyed inside and out from playing at the pool table on the second floor to cooking a delicious dinner to enjoying a beautiful evening in the backyard soaking in the new spa located inside the enclosed patio which is a great addition for those who like to be entertained by the warm Florida weather while cooking a tasty BBQ to impress family and friends, get ready because with no rear neighbors guaranteeing ultimate privacy and the perfect space to unwind in the tranquil outdoor space and plenty of parking with a spacious three-car garage get ready to become the most acclaimed person along your friends.
This home combines luxury and amenities for the most exigent lifestyle requests. Come and discover your new home here in the heart of this fantastic community of Waters Edge...
Contact an agent
Home facts
- Year built:2006
- Subdivision & Development:WATERS EDGE 02
- Listing ID #:TB8533732
- Added:1 day(s) ago
- Updated:August 11, 2026 at 10:44 PM
Rooms and interior
- Bedrooms:5
- Total bathrooms:3
- Full bathrooms:3
- Flooring:Carpet, Ceramic Tile
- Dining Description:Eat In Kitchen, Formal Dining Room, L Shaped, Living Room/Dining Room Combo
- Kitchen Description:Built-In Oven, Convection Oven, Cooktop, Dishwasher, Disposal, Dry Bar, Eat-in Kitchen, Exhaust Fan, Kitchen/Family Room Combo, Microwave, Range, Range Hood, Refrigerator, Solid Surface Counters, Solid Wood Cabinets, Stone Counters, Water Softener
- Bedroom Description:High Ceilings, Primary Bedroom Main Floor, Split Bedroom, Walk-In Closet(s)
- Basement Description:Block, Brick/Mortar
- Living area:3,609 sq. ft.
Heating and cooling
- Cooling:Central Air, Zoned
- Heating:Central, Electric
- Central air:Yes
Structure and exterior
- Roof:Tile
- Year built:2006
- Building area:3,609 sq. ft.
- Lot area:0.21 Acres
- Lot Features:Landscaped, Near Public Transit, Paved, Private, Sidewalk
- Architectural Style:Mediterranean
- Construction Materials:Block, Stone, Stucco
- Exterior Features:Covered Porch/Patio, Enclosed, Front Porch, Garden, Lighting, Outdoor Grill, Patio, Porch, Private Mailbox, Rear Porch, Screened, Sidewalk
- Foundation Description:Block, Brick/Mortar, Slab
- Levels:2 Story
Schools
- High school:River Ridge High-PO
- Middle school:River Ridge Middle-PO
- Elementary school:Cypress Elementary-PO
Utilities
- Water:Public, Water Connected
- Sewer:Public Sewer, Sewer Connected
Finances and disclosures
- Price:$650,000
- Price per sq. ft.:$146.17
- Tax amount:$8,351 (2025)
Features and amenities
- Appliances:Built-in Oven, Convection Oven, Cooktop, Dishwasher, Disposal, Dryer, Electric Water Heater, Exhaust Fan, Irrigation Equipment, Microwave, Range, Range Hood, Refrigerator, Washer, Water Softener
- Laundry features:Dryer, Inside, Laundry Room, Washer, Washer Hookup
- Amenities:BB/HS Internet Available, Built-In Features, Cable Connected, Cable TV, Cathedral Ceiling(s), Ceiling Fans(s), Chair Rail, Clubhouse, Coffered Ceiling(s), Crown Molding, Dry Bar, Eat-in Kitchen, Fire Hydrant, Fitness Center, Gated, High Ceilings, Irrigation Equipment, Kitchen/Family Room Combo, L Dining, Living Room/Dining Room Combo, Maintenance, Open Floorplan, Park, Phone Available, Pickleball Court(s), Playground, Pool, Primary Bedroom Main Floor, Recreation Facilities, Security, Solid Surface Counters, Solid Wood Cabinets, Split Bedroom, Stone Counters, Tennis Court(s), Thermostat, Tray Ceiling(s), Underground Utilities, Vaulted Ceiling(s), Walk-In Closet(s), Window Treatments
- Pool features:Pool, Public Pool
Parking
- Parking description:Attached Garage, Covered, Garage Door Opener, Ground Level
- Garage:Yes
- Garage spaces:3
 The information being provided by Stellar Mls is for the consumer's personal, non-commercial use and may not be used for any purpose other than to identify prospective properties consumer may be interested in purchasing. Any information relating to real estate for sale referenced on this web site comes from the Internet Data Exchange (IDX) program of the Stellar Mls. CENTURY 21 Selling Paradise is not a Multiple Listing Service (MLS), nor does it offer MLS access. This website is a service of CENTURY 21 Selling Paradise, a broker participant of Stellar Mls. This web site may reference real estate listing(s) held by a brokerage firm other than the broker and/or agent who owns this web site.
The accuracy of all information, regardless of source, including but not limited to open house information, square footages and lot sizes, is deemed reliable but not guaranteed and should be personally verified through personal inspection by and/or with the appropriate professionals. The data contained herein is copyrighted by Stellar Mls and is protected by all applicable copyright laws. Any unauthorized dissemination of this information is in violation of copyright laws and is strictly prohibited.
Properties in listings may have been sold or may no longer be available.
Copyright 2026 Stellar Mls. All rights reserved. MFRMLS Member Broker: Robert Mahan
The information being provided by Stellar Mls is for the consumer's personal, non-commercial use and may not be used for any purpose other than to identify prospective properties consumer may be interested in purchasing. Any information relating to real estate for sale referenced on this web site comes from the Internet Data Exchange (IDX) program of the Stellar Mls. CENTURY 21 Selling Paradise is not a Multiple Listing Service (MLS), nor does it offer MLS access. This website is a service of CENTURY 21 Selling Paradise, a broker participant of Stellar Mls. This web site may reference real estate listing(s) held by a brokerage firm other than the broker and/or agent who owns this web site.
The accuracy of all information, regardless of source, including but not limited to open house information, square footages and lot sizes, is deemed reliable but not guaranteed and should be personally verified through personal inspection by and/or with the appropriate professionals. The data contained herein is copyrighted by Stellar Mls and is protected by all applicable copyright laws. Any unauthorized dissemination of this information is in violation of copyright laws and is strictly prohibited.
Properties in listings may have been sold or may no longer be available.
Copyright 2026 Stellar Mls. All rights reserved. MFRMLS Member Broker: Robert MahanNew listings near 11519 Belle Haven Drive
- New
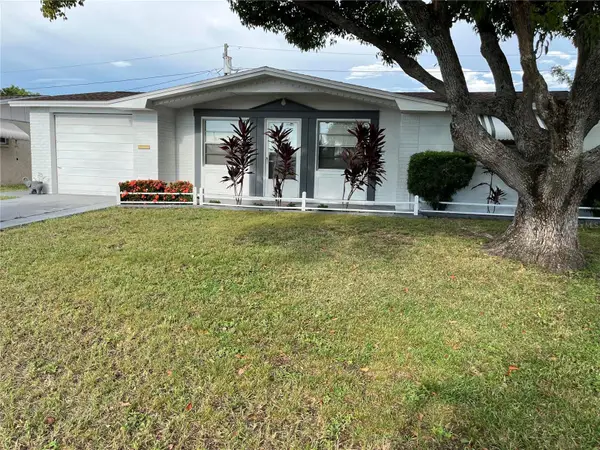 $239,000Active2 beds 1 baths1,236 sq. ft.
3632 Pensdale Drive, NEW PORT RICHEY, FL 34652
MLS# O6432729Listed by: BEYCOME OF FLORIDA LLC - New
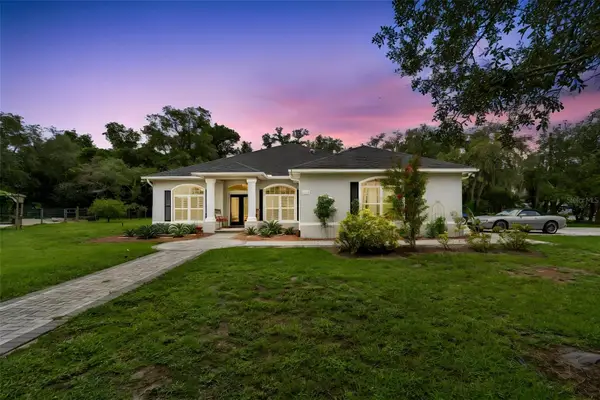 $750,000Active3 beds 3 baths2,456 sq. ft.
6568 Millstone Drive, NEW PORT RICHEY, FL 34655
MLS# TB8535191Listed by: KELLER WILLIAMS REALTY- PALM HARBOR - Open Sun, 12 to 3pmNew
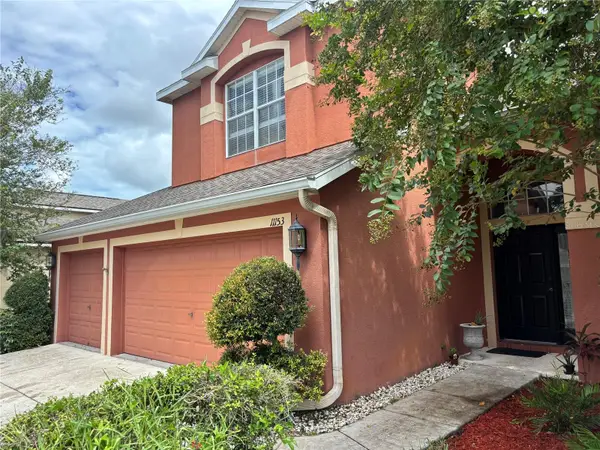 $490,000Active5 beds 3 baths2,645 sq. ft.
11153 Shelter Cove Loop, NEW PORT RICHEY, FL 34654
MLS# TB8537191Listed by: MARCHAND REALTY, LLC - New
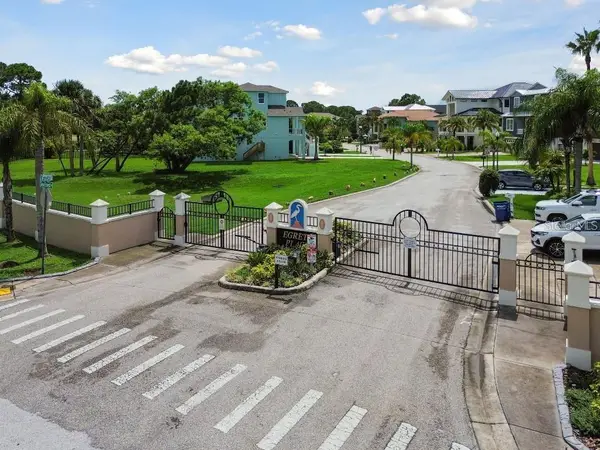 $179,000Active0.2 Acres
0 Egrets Place, NEW PORT RICHEY, FL 34652
MLS# W7888463Listed by: HORAN REALTY GROUP LLC - New
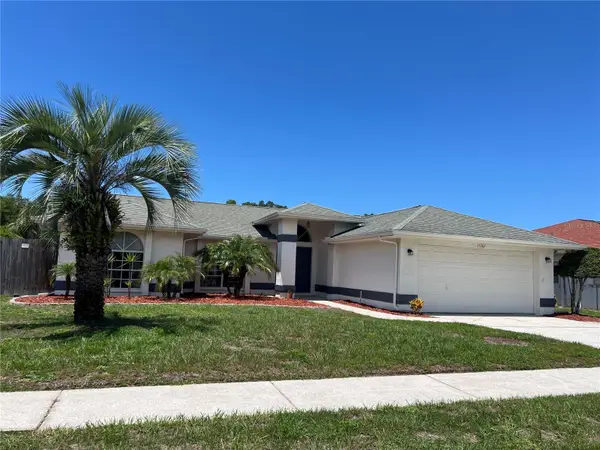 $355,000Active3 beds 2 baths1,644 sq. ft.
5307 El Cerro Drive, NEW PORT RICHEY, FL 34655
MLS# W7888489Listed by: HORAN REALTY GROUP LLC - New
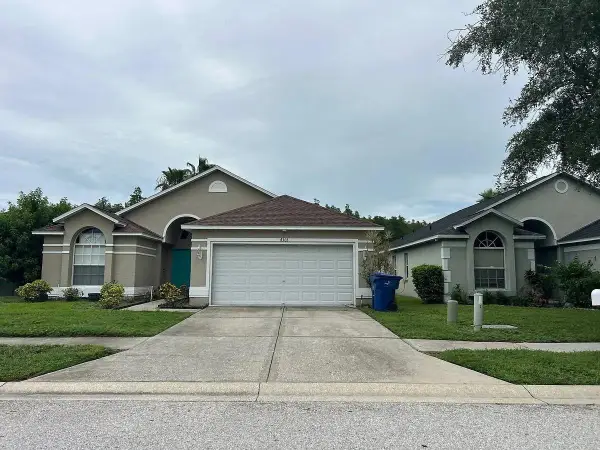 $5,000Active3 beds 2 baths1,592 sq. ft.
4303 Cold Harbor Drive, New Port Richey, FL 34653
MLS# 403527Listed by: JAMIE L BOONE LLC - New
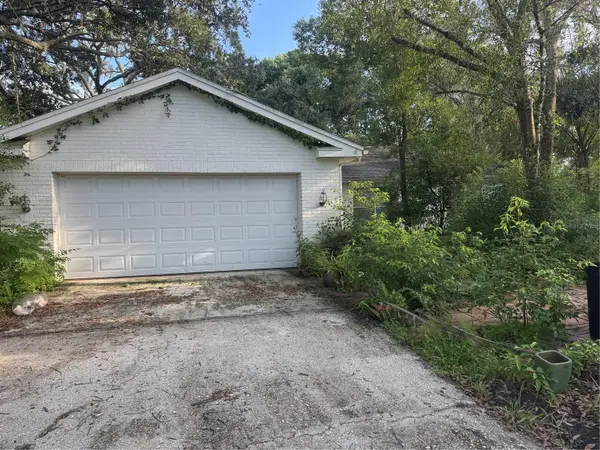 $160,000Active4 beds 2 baths1,682 sq. ft.
3145 Crenshaw Court, NEW PORT RICHEY, FL 34655
MLS# W7888455Listed by: RE/MAX CHAMPIONS - New
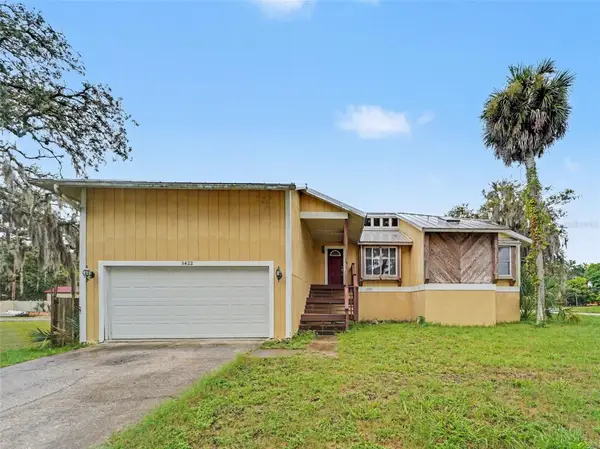 $299,500Active3 beds 2 baths1,678 sq. ft.
5422 Foley Square, NEW PORT RICHEY, FL 34652
MLS# TB8535294Listed by: MARK SPAIN REAL ESTATE - New
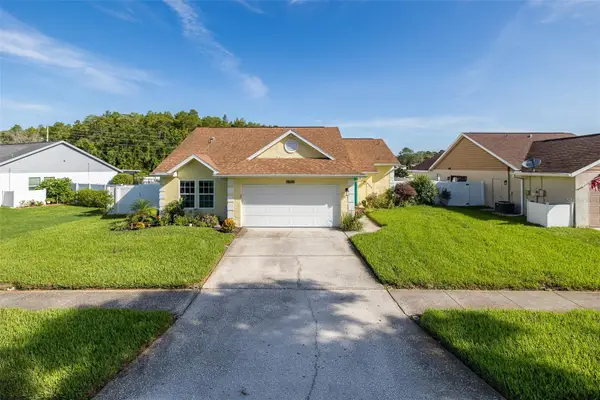 $325,000Active3 beds 2 baths1,364 sq. ft.
9503 Calle Alta, NEW PORT RICHEY, FL 34655
MLS# W7888430Listed by: RE/MAX ALLIANCE GROUP


Protect your home and budget from life's surprises with an Assurant Home Warranty, backed by a partner that supports you through every step of homeownership. Explore Plans.
©2026 Century 21 Real Estate LLC. All rights reserved. CENTURY 21®, the CENTURY 21 Logo and C21® are service marks owned by Century 21 Real Estate LLC. Century 21 Real Estate LLC fully supports the principles of the Fair Housing Act and the Equal Opportunity Act. Each office is independently owned and operated. Listing information is deemed reliable but not guaranteed accurate.