
11644 Parable Court, New Port Richey, FL 34654
Local realty services provided by:CENTURY 21 Circle
Listed by: carolyn saunders
Office: re/max marketing specialists
MLS#:W7888176
Source:MFRMLS
Price summary
- Price:$749,900
- Price per sq. ft.:$191.2
- Monthly HOA dues:$135
About this home
Fabulous custom built POOL home with 5 bedrooms PLUS a fitness room / home office * 3 full bathrooms * primary bathroom with dual vanities, whirlpool garden tub and pass through shower with granite bench * Jack & Jill bathroom serves bedrooms 3 & 4 * family/guest bathroom with pool access * fully equipped kitchen with solid wood cabinetry and BRAND NEW stainless steel appliances * granite countertops * laundry room with BRAND NEW utility tub, washer and dryer hook up * walk in pantry * breakfast bar * breakfast room overlooking pool * formal dining room with stunning chandelier * formal living room with double tray ceiling and sliding doors onto covered lanai / pool area * double door opening to entry foyer * BRAND NEW 2026 HVAC system, Hot Water heater, pool pump/filter, sprinkler timer * Almost 4000 Sq Ft under roof * 14 x 28 pool with gorgeous travertine pool deck and stone feature waterfall * covered Lanai with ceiling fan and lights * Over 1.5 acres * private fenced gardens * outside building within screen enclosure * spacious driveway with extended parking area * beautiful mature landscaping * private wooded lot situated on quiet cul de sac within a most sought after gated community of custom homes * Near to an array of shops, excellent schools, hospitals, restaurants, golf courses, waterfront dining, beaches and nature trails. Suncoast parkway 10 minutes. Tampa airport 35 minutes....
Contact an agent
Home facts
- Year built:2000
- Subdivision & Development:RESERVE/GOLDEN ACRES
- Listing ID #:W7888176
- Added:1 day(s) ago
- Updated:August 01, 2026 at 04:53 PM
Rooms and interior
- Bedrooms:5
- Total bathrooms:3
- Full bathrooms:3
- Flooring:Ceramic Tile, Luxury Vinyl, Travertine
- Dining Description:Eat In Kitchen
- Kitchen Description:Dishwasher, Eat-in Kitchen, Ice Maker, Kitchen/Family Room Combo, Microwave, Range, Refrigerator, Solid Surface Counters, Solid Wood Cabinets, Stone Counters
- Bedroom Description:High Ceilings, Primary Bedroom Main Floor, Split Bedroom, Walk-In Closet(s)
- Living area:2,901 sq. ft.
Heating and cooling
- Cooling:Central Air
- Heating:Central, Electric
- Central air:Yes
Structure and exterior
- Roof:Shingle
- Year built:2000
- Building area:2,901 sq. ft.
- Lot area:1.51 Acres
- Lot Features:Cul-de-sac, Landscaped, Oversized
- Architectural Style:Contemporary
- Construction Materials:Block, Stucco
- Exterior Features:Dog Run, Outdoor Kitchen, Rain Gutters, Sprinkler Metered
- Foundation Description:Slab
- Levels:1 Story
Utilities
- Water:Public, Water Connected
- Sewer:Public, Public Sewer, Sewer Connected
Finances and disclosures
- Price:$749,900
- Price per sq. ft.:$191.2
- Tax amount:$3,953 (2025)
Features and amenities
- Appliances:Dishwasher, Electric Water Heater, Ice Maker, Irrigation Equipment, Microwave, Range, Refrigerator
- Laundry features:Inside, Laundry Room, Washer Hookup
- Amenities:Cable Connected, Ceiling Fans(s), Central Vaccum, Crown Molding, Eat-in Kitchen, Gated, High Ceilings, Irrigation Equipment, Kitchen/Family Room Combo, Open Floorplan, Primary Bedroom Main Floor, Solid Surface Counters, Solid Wood Cabinets, Split Bedroom, Stone Counters, Thermostat, Tray Ceiling(s), Underground Utilities, Walk-In Closet(s), Window Treatments
- Pool features:Gunite, In Ground, Private Pool, Screen Enclosure
Parking
- Parking description:Driveway, Garage Door Opener, Garage Faces Side, Golf Cart Parking, Oversized, Parking Pad
- Garage:Yes
- Garage spaces:3
 The information being provided by Stellar Mls is for the consumer's personal, non-commercial use and may not be used for any purpose other than to identify prospective properties consumer may be interested in purchasing. Any information relating to real estate for sale referenced on this web site comes from the Internet Data Exchange (IDX) program of the Stellar Mls. CENTURY 21 Circle is not a Multiple Listing Service (MLS), nor does it offer MLS access. This website is a service of CENTURY 21 Circle, a broker participant of Stellar Mls. This web site may reference real estate listing(s) held by a brokerage firm other than the broker and/or agent who owns this web site.
The accuracy of all information, regardless of source, including but not limited to open house information, square footages and lot sizes, is deemed reliable but not guaranteed and should be personally verified through personal inspection by and/or with the appropriate professionals. The data contained herein is copyrighted by Stellar Mls and is protected by all applicable copyright laws. Any unauthorized dissemination of this information is in violation of copyright laws and is strictly prohibited.
Properties in listings may have been sold or may no longer be available.
Copyright 2026 Stellar Mls. All rights reserved.
The information being provided by Stellar Mls is for the consumer's personal, non-commercial use and may not be used for any purpose other than to identify prospective properties consumer may be interested in purchasing. Any information relating to real estate for sale referenced on this web site comes from the Internet Data Exchange (IDX) program of the Stellar Mls. CENTURY 21 Circle is not a Multiple Listing Service (MLS), nor does it offer MLS access. This website is a service of CENTURY 21 Circle, a broker participant of Stellar Mls. This web site may reference real estate listing(s) held by a brokerage firm other than the broker and/or agent who owns this web site.
The accuracy of all information, regardless of source, including but not limited to open house information, square footages and lot sizes, is deemed reliable but not guaranteed and should be personally verified through personal inspection by and/or with the appropriate professionals. The data contained herein is copyrighted by Stellar Mls and is protected by all applicable copyright laws. Any unauthorized dissemination of this information is in violation of copyright laws and is strictly prohibited.
Properties in listings may have been sold or may no longer be available.
Copyright 2026 Stellar Mls. All rights reserved.New listings near 11644 Parable Court
- New
 $209,900Active3 beds 2 baths1,525 sq. ft.
5645 Hamilton Harbor Drive, NEW PORT RICHEY, FL 34652
MLS# W7888178Listed by: BAM REALTY ADVISORS INC - New
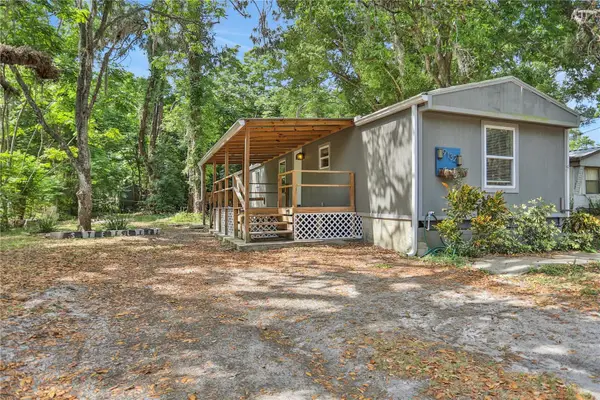 $139,999Active4 beds 3 baths924 sq. ft.
9132 Mango Street, NEW PORT RICHEY, FL 34654
MLS# W7888159Listed by: EXP REALTY LLC - New
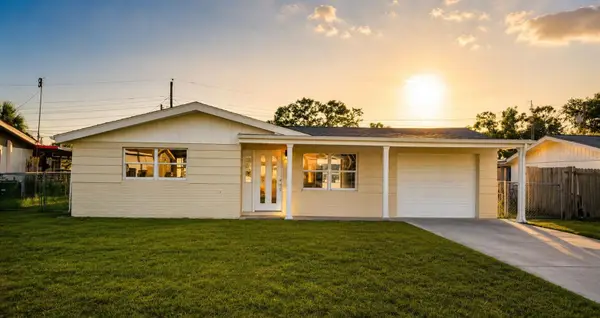 $280,000Active3 beds 2 baths1,240 sq. ft.
4607 Pirate Place, NEW PORT RICHEY, FL 34652
MLS# TB8518310Listed by: HOME PRIME REALTY LLC - New
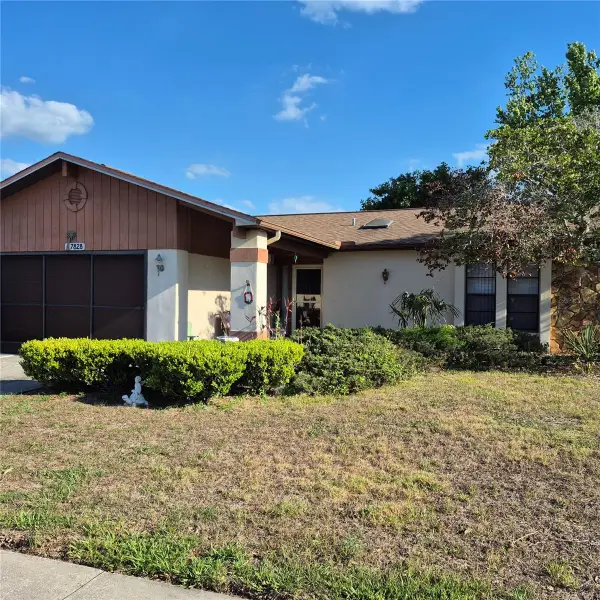 $275,900Active2 beds 2 baths1,228 sq. ft.
7828 Royal Stewart Drive, NEW PORT RICHEY, FL 34653
MLS# O6429902Listed by: APPLE REALTY - New
 $309,900Active3 beds 2 baths1,446 sq. ft.
8116 Matthew Drive, NEW PORT RICHEY, FL 34653
MLS# O6429541Listed by: ENTERA REALTY LLC - New
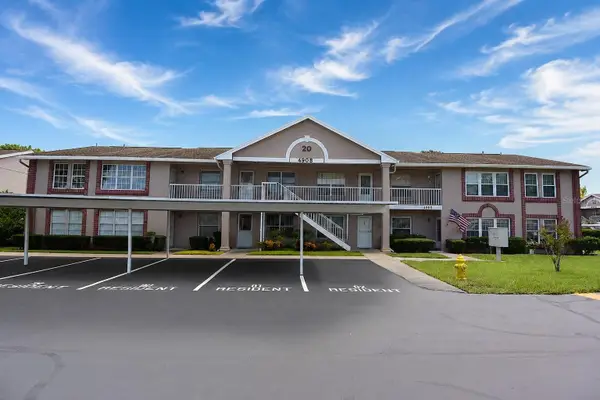 $139,900Active2 beds 2 baths1,055 sq. ft.
4908 Myrtle Oak Drive #12, NEW PORT RICHEY, FL 34653
MLS# W7888172Listed by: BAM REALTY ADVISORS INC - New
 $225,000Active2 beds 1 baths960 sq. ft.
4531 Kennedy Drive, NEW PORT RICHEY, FL 34652
MLS# TB8534434Listed by: YOU FIRST REALTY AND ASSOC LLC - New
 $210,000Active3 beds 2 baths1,307 sq. ft.
7830 Cherrytree Lane, NEW PORT RICHEY, FL 34653
MLS# W7888094Listed by: RE/MAX SUNSET REALTY - New
 $216,000Active2 beds 1 baths840 sq. ft.
3518 Gorman Drive, NEW PORT RICHEY, FL 34655
MLS# O6429885Listed by: OPENDOOR BROKERAGE LLC


Protect your home and budget from life's surprises with an Assurant Home Warranty, backed by a partner that supports you through every step of homeownership. Explore Plans.
©2026 Century 21 Real Estate LLC. All rights reserved. CENTURY 21®, the CENTURY 21 Logo and C21® are service marks owned by Century 21 Real Estate LLC. Century 21 Real Estate LLC fully supports the principles of the Fair Housing Act and the Equal Opportunity Act. Each office is independently owned and operated. Listing information is deemed reliable but not guaranteed accurate.