
1856 Arbor Knoll Loop, New Port Richey, FL 34655
Local realty services provided by:CENTURY 21 North East
1856 Arbor Knoll Loop,New Port Richey, FL 34655
$399,900
- 3 Beds
- 2 Baths
- 1,683 sq. ft.
- Single family
- Active
Upcoming open houses
- Sun, Sep 2012:00 pm - 02:00 pm
Listed by: denise wooley, pa
Office: re/max alliance group
MLS#:W7889526
Source:MFRMLS
Price summary
- Price:$399,900
- Price per sq. ft.:$167.11
- Monthly HOA dues:$406
About this home
Welcome to Heritage Springs, a highly sought-after 55+ community in the heart of Trinity in the Tampa Bay area! This amazing Oakmont floor plan lives large, featuring 3 bedrooms, 2 bathrooms and a 2 car garage. Lovingly maintained and absolutely immaculate, this home welcomes you with neutral tile flooring that flows seamlessly throughout. The living room and dining room offer soaring vaulted ceilings and sliders leading to the fully enclosed Florida room, complete with glass windows that make it an extra living space while you enjoy the tranquil backdrop beyond. The kitchen is a cook's delight, boasting abundant cabinetry, solid surface counters, a roomy pantry and a sunny breakfast nook. The owner's suite is spacious, offering a door to the Florida room and a walk in closet, while the en suite bath pampers with a large shower and double vanity. Both secondary bedrooms are generously sized, and the guest bath is fresh, offering a tub/shower combo. A roomy laundry room completes this open floor plan. This pristine home boasts many recent updates, including a newer roof (2014), newer HVAC (2019), washer/dryer (2024), a brand new dishwasher, plantation shutters throughout, fresh exterior paint (2024) and freshly painted garage flooring, just to name a few. This amazing home is offered furnished for the right price. Move right in to this better than new home located in the highly desirable Heritage Springs. Heritage Springs offers a newly remodeled clubhouse featuring a gorgeous resort-style swimming pool, a full calendar of planned activities with a lifestyle director, and a full-service restaurant, because here, every day feels like a vacation. Golf anyone? Enjoy the newly improved 18 hole golf course, all within a secure, gated community with a 24 hour manned guard gate. Ideally situated close to everything Trinity has to offer, including premier shopping, dining and medical facilities, with easy access to Tampa International Airport, Clearwater/St. Pete Airport and beautiful local beaches. This is Florida living at its absolute finest. This beautiful home is available fully furnished for an additional cost, offering a truly turnkey opportunity for effortless and refined living. The thoughtfully curated furnishings complement the home’s beautiful design and create an inviting atmosphere from the moment you arrive. Please contact the listing agent for a detailed description of the furnishings and everything included. Don't let this gem slip away!...
Contact an agent
Home facts
- Year built:2005
- Subdivision & Development:HERITAGE SPGS VILLAGE 23
- Listing ID #:W7889526
- Added:1 day(s) ago
- Updated:September 15, 2026 at 09:30 PM
Rooms and interior
- Bedrooms:3
- Total bathrooms:2
- Full bathrooms:2
- Flooring:Ceramic Tile
- Dining Description:Formal Dining Room, Living Room/Dining Room Combo
- Kitchen Description:Dishwasher, Disposal, Kitchen/Family Room Combo, Microwave, Range, Refrigerator, Solid Wood Cabinets
- Bedroom Description:Primary Bedroom Main Floor, Split Bedroom, Walk-In Closet(s)
- Living area:1,683 sq. ft.
Heating and cooling
- Cooling:Central Air
- Heating:Central, Electric
- Central air:Yes
Structure and exterior
- Roof:Shingle
- Year built:2005
- Building area:1,683 sq. ft.
- Lot area:0.14 Acres
- Lot Features:Near Golf Course, Paved, Private, Sidewalk
- Architectural Style:Florida
- Construction Materials:Block, Stucco
- Exterior Features:Enclosed, Patio, Private Mailbox, Rain Gutters, Sidewalk
- Foundation Description:Slab
- Levels:1 Story
Utilities
- Water:Public, Water Connected
- Sewer:Public, Public Sewer, Sewer Connected
Finances and disclosures
- Price:$399,900
- Price per sq. ft.:$167.11
- Tax amount:$3,318 (2025)
Features and amenities
- Appliances:Dishwasher, Disposal, Dryer, Electric Water Heater, Irrigation Equipment, Microwave, Range, Refrigerator, Washer
- Laundry features:Dryer, Inside, Laundry Room, Washer
- Amenities:Cable Available, Ceiling Fans(s), Clubhouse, Electricity Available, Fence Restrictions, Fitness Center, Gated, Golf Course, Irrigation Equipment, Kitchen/Family Room Combo, Living Room/Dining Room Combo, Open Floorplan, Pickleball Court(s), Pool, Primary Bedroom Main Floor, Recreation Facilities, Security, Shuffleboard Court, Solid Wood Cabinets, Spa/Hot Tub, Split Bedroom, Tennis Court(s), Thermostat, Walk-In Closet(s)
- Pool features:Pool, Public Pool
Parking
- Parking description:Attached Garage, Driveway, Garage Door Opener
- Garage:Yes
- Garage spaces:2
 The information being provided by Stellar Mls is for the consumer's personal, non-commercial use and may not be used for any purpose other than to identify prospective properties consumer may be interested in purchasing. Any information relating to real estate for sale referenced on this web site comes from the Internet Data Exchange (IDX) program of the Stellar Mls. CENTURY 21 North East is not a Multiple Listing Service (MLS), nor does it offer MLS access. This website is a service of CENTURY 21 North East, a broker participant of Stellar Mls. This web site may reference real estate listing(s) held by a brokerage firm other than the broker and/or agent who owns this web site.
The accuracy of all information, regardless of source, including but not limited to open house information, square footages and lot sizes, is deemed reliable but not guaranteed and should be personally verified through personal inspection by and/or with the appropriate professionals. The data contained herein is copyrighted by Stellar Mls and is protected by all applicable copyright laws. Any unauthorized dissemination of this information is in violation of copyright laws and is strictly prohibited.
Properties in listings may have been sold or may no longer be available.
Copyright 2026 Stellar Mls. All rights reserved. MFRMLS Member Broker: Jim D’Amico
The information being provided by Stellar Mls is for the consumer's personal, non-commercial use and may not be used for any purpose other than to identify prospective properties consumer may be interested in purchasing. Any information relating to real estate for sale referenced on this web site comes from the Internet Data Exchange (IDX) program of the Stellar Mls. CENTURY 21 North East is not a Multiple Listing Service (MLS), nor does it offer MLS access. This website is a service of CENTURY 21 North East, a broker participant of Stellar Mls. This web site may reference real estate listing(s) held by a brokerage firm other than the broker and/or agent who owns this web site.
The accuracy of all information, regardless of source, including but not limited to open house information, square footages and lot sizes, is deemed reliable but not guaranteed and should be personally verified through personal inspection by and/or with the appropriate professionals. The data contained herein is copyrighted by Stellar Mls and is protected by all applicable copyright laws. Any unauthorized dissemination of this information is in violation of copyright laws and is strictly prohibited.
Properties in listings may have been sold or may no longer be available.
Copyright 2026 Stellar Mls. All rights reserved. MFRMLS Member Broker: Jim D’AmicoNew listings near 1856 Arbor Knoll Loop
- Coming Soon
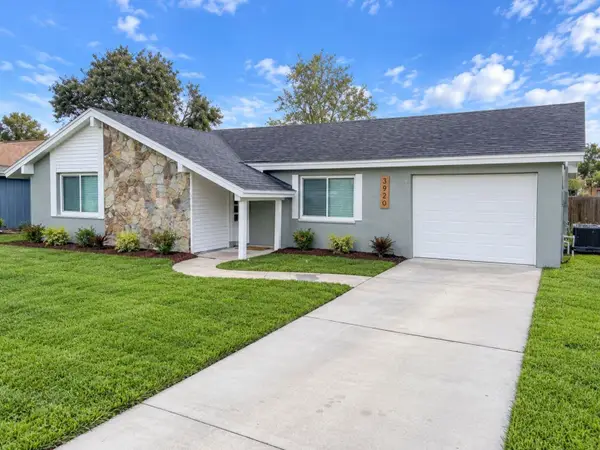 $299,000Coming Soon3 beds 2 baths1,176 sq. ft.
3920 Edgemont Drive, NEW PORT RICHEY, FL 34652
MLS# TB8548258Listed by: KELLER WILLIAMS REALTY- PALM HARBOR - Coming Soon
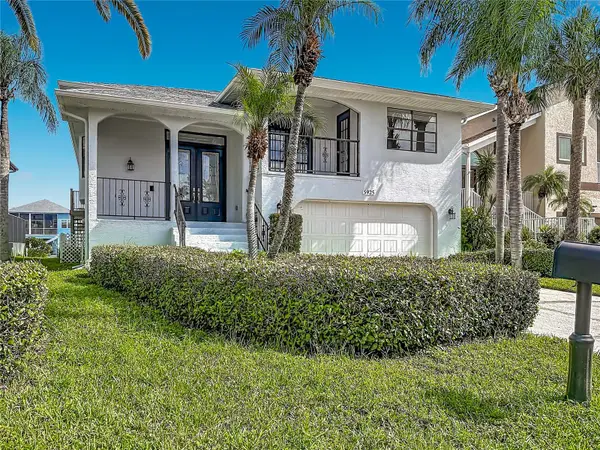 $725,000Coming Soon4 beds 3 baths3,211 sq. ft.
5925 Seaside Drive, NEW PORT RICHEY, FL 34652
MLS# W7889392Listed by: BHHS FLORIDA PROPERTIES GROUP - Coming Soon
 $249,900Coming Soon2 beds 2 baths1,028 sq. ft.
6211 Moray Avenue, NEW PORT RICHEY, FL 34653
MLS# TB8545494Listed by: IMPACT REALTY TAMPA BAY - Coming Soon
 $950,000Coming Soon5 beds 3 baths4,192 sq. ft.
9710 Black Bear Court, NEW PORT RICHEY, FL 34654
MLS# TB8543601Listed by: HENDRIK MARIE REAL ESTATE SERVICES - Coming Soon
 $258,900Coming Soon3 beds 3 baths1,666 sq. ft.
11904 Castine Street, NEW PORT RICHEY, FL 34654
MLS# TB8545498Listed by: BHHS FLORIDA PROPERTIES GROUP - Coming Soon
 $40,000Coming Soon0.14 Acres
7131 Oakwood Drive, NEW PORT RICHEY, FL 34652
MLS# TB8542042Listed by: UNLIMITED GROUP REALTY - New
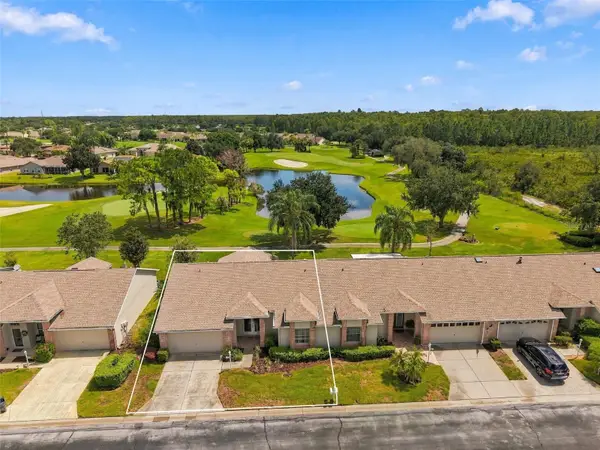 $349,900Active2 beds 3 baths1,903 sq. ft.
1023 Almondwood Drive, NEW PORT RICHEY, FL 34655
MLS# TB8548852Listed by: RE/MAX REALTEC GROUP INC - New
 $394,900Active4 beds 2 baths2,295 sq. ft.
11741 Bruin Drive, NEW PORT RICHEY, FL 34654
MLS# TB8548948Listed by: FUTURE HOME REALTY INC - New
 $5,000Active3 beds 3 baths1,440 sq. ft.
12309 Grizzly Lane, New Port Richey, FL 34654
MLS# 404896Listed by: JAMIE L BOONE LLC


Protect your home and budget from life's surprises with an Assurant Home Warranty, backed by a partner that supports you through every step of homeownership. Explore Plans.
©2026 Century 21 Real Estate LLC. All rights reserved. CENTURY 21®, the CENTURY 21 Logo and C21® are service marks owned by Century 21 Real Estate LLC. Century 21 Real Estate LLC fully supports the principles of the Fair Housing Act and the Equal Opportunity Act. Each office is independently owned and operated. Listing information is deemed reliable but not guaranteed accurate.