
2137 Edelweiss Loop, New Port Richey, FL 34655
Local realty services provided by:CENTURY 21 Myers Rose Realty
2137 Edelweiss Loop,New Port Richey, FL 34655
$755,000
- 4 Beds
- 3 Baths
- 2,902 sq. ft.
- Single family
- Coming Soon
Listed by: karen wingard
Office: coldwell banker realty
MLS#:TB8563340
Source:MFRMLS
Price summary
- Price:$755,000
- Price per sq. ft.:$189.89
- Monthly HOA dues:$106.33
About this home
"Coming Soon" Waiting for Photography.... Welcome to this beautiful 4-bedroom, 3-bathroom home with a bonus room, located in the desirable Cameron's Pointe neighborhood within the gated Fox Wood community in Trinity. From the moment you enter, you'll appreciate the open-concept floor plan, spacious living areas, and updated medium-tone wood-look tile flooring that flows throughout the entire home, creating a warm and cohesive feel.
The inviting living room features a custom-built stone entertainment center with a color-changing electric fireplace and adjustable lighting, making it the perfect space to relax or entertain. The kitchen is well-appointed with 2020 Bosch appliances, a pop-up ventilation system, reverse osmosis water system, and beautiful quartz countertops. The generously sized bedrooms offer plenty of natural light and ample closet space, while the renovated primary bathroom (2024) adds a fresh, updated touch.
Step outside and enjoy your own private backyard retreat! The outdoor living space features a saltwater, electrically heated pool and spa, a spacious deck, and a large outdoor kitchen with a dedicated seating area, making it ideal for entertaining family and friends or simply enjoying the Florida lifestyle. Color-changing lighting adds to the atmosphere, and convenient bathroom access makes pool days even easier.
Located in the sought-after Trinity area, Fox Wood offers a gated setting with access to three community parks, along with convenient proximity to A-rated schools, shopping, dining, and everyday amenities. This home offers the perfect combination of comfortable living, thoughtful updates, and exceptional outdoor entertaining. Roof 2020. Schedule your private showing today!...
Contact an agent
Home facts
- Year built:2002
- Subdivision & Development:FOX WOOD PH 03
- Listing ID #:TB8563340
- Updated:November 10, 2026 at 01:53 AM
Rooms and interior
- Bedrooms:4
- Total bathrooms:3
- Full bathrooms:3
- Flooring:Tile
- Dining Description:Eat In Kitchen, Formal Dining Room, Living Room/Dining Room Combo
- Kitchen Description:Built-In Oven, Convection Oven, Cooktop, Dishwasher, Disposal, Eat-in Kitchen, Kitchen/Family Room Combo, Refrigerator, Stone Counters, Water Filtration System, Water Purifier, Water Softener
- Bedroom Description:Primary Bedroom Main Floor, Split Bedroom, Walk-In Closet(s)
- Living area:2,902 sq. ft.
Heating and cooling
- Cooling:Central Air
- Heating:Central, Electric
- Central air:Yes
Structure and exterior
- Roof:Shingle
- Year built:2002
- Building area:2,902 sq. ft.
- Lot area:0.26 Acres
- Lot Features:Landscaped
- Architectural Style:Contemporary
- Construction Materials:Block, Stucco
- Exterior Features:Lighting, Rain Gutters, Screened, Sidewalk
- Foundation Description:Slab
- Levels:1 Story
Schools
- High school:J.W. Mitchell High-PO
- Middle school:Seven Springs Middle-PO
- Elementary school:Trinity Elementary-PO
Utilities
- Water:Public
- Sewer:Public Sewer
Finances and disclosures
- Price:$755,000
- Price per sq. ft.:$189.89
- Tax amount:$9,991 (2025)
Features and amenities
- Appliances:Built-in Oven, Convection Oven, Cooktop, Dishwasher, Disposal, Dryer, Electric Water Heater, Irrigation Equipment, Refrigerator, Washer, Water Filtration System, Water Purifier, Water Softener
- Laundry features:Dryer, Laundry Room, Washer
- Amenities:BB/HS Internet Available, Basketball Court, Cable Connected, Eat-in Kitchen, Irrigation Equipment, Kitchen/Family Room Combo, Living Room/Dining Room Combo, Open Floorplan, Primary Bedroom Main Floor, Split Bedroom, Stone Counters, Thermostat, Walk-In Closet(s), Window Treatments
- Pool features:Heated, In Ground, Private Pool, Salt Water, Screen Enclosure
Parking
- Parking description:Attached Garage, Driveway, Garage Door Opener
- Garage:Yes
- Garage spaces:3
 The information being provided by Stellar Mls is for the consumer's personal, non-commercial use and may not be used for any purpose other than to identify prospective properties consumer may be interested in purchasing. Any information relating to real estate for sale referenced on this web site comes from the Internet Data Exchange (IDX) program of the Stellar Mls. CENTURY 21 Myers Rose Realty is not a Multiple Listing Service (MLS), nor does it offer MLS access. This website is a service of CENTURY 21 Myers Rose Realty, a broker participant of Stellar Mls. This web site may reference real estate listing(s) held by a brokerage firm other than the broker and/or agent who owns this web site.
The accuracy of all information, regardless of source, including but not limited to open house information, square footages and lot sizes, is deemed reliable but not guaranteed and should be personally verified through personal inspection by and/or with the appropriate professionals. The data contained herein is copyrighted by Stellar Mls and is protected by all applicable copyright laws. Any unauthorized dissemination of this information is in violation of copyright laws and is strictly prohibited.
Properties in listings may have been sold or may no longer be available.
Copyright 2026 Stellar Mls. All rights reserved. MFRMLS Member Broker: Gretchen Rose-Zagame
New listings near 2137 Edelweiss Loop
- Coming Soon
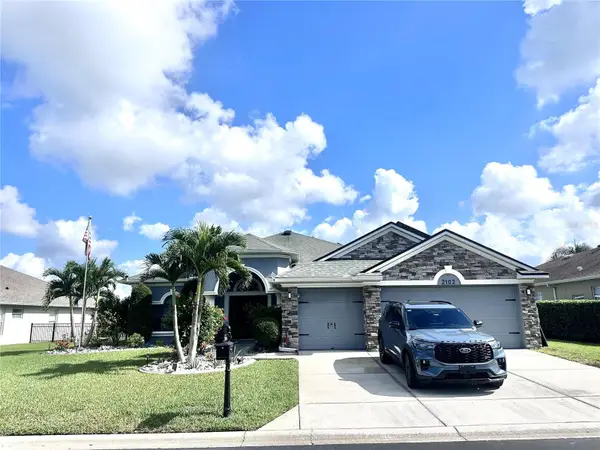 $649,900Coming Soon4 beds 3 baths2,273 sq. ft.
2102 Tarragon Lane, NEW PORT RICHEY, FL 34655
MLS# W7890777Listed by: BHHS FLORIDA PROPERTIES GROUP - Coming Soon
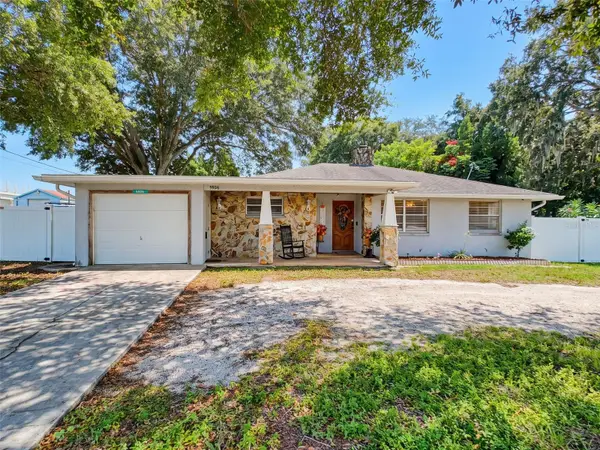 $260,000Coming Soon2 beds 2 baths1,465 sq. ft.
5926 Grey Street, NEW PORT RICHEY, FL 34652
MLS# W7890186Listed by: BHHS FLORIDA PROPERTIES GROUP - New
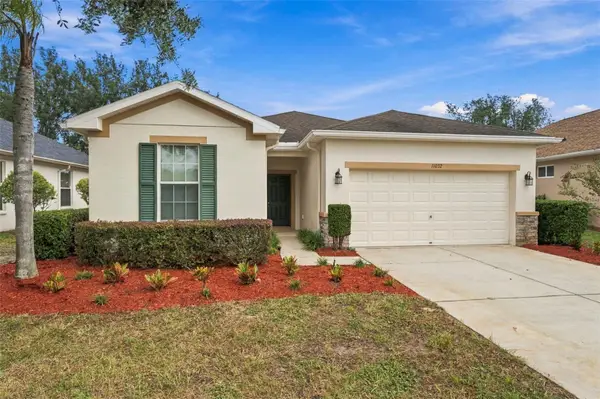 $300,000Active3 beds 2 baths1,558 sq. ft.
11032 Kiskadee Circle, NEW PORT RICHEY, FL 34654
MLS# W7891046Listed by: FUTURE HOME REALTY - New
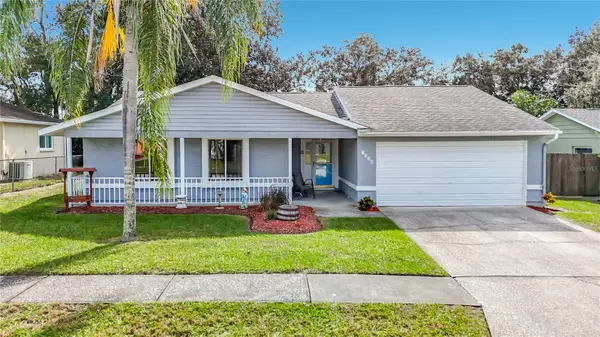 $290,000Active3 beds 2 baths2,140 sq. ft.
7930 Royal Stewart Drive, NEW PORT RICHEY, FL 34653
MLS# W7890793Listed by: DALTON WADE INC - New
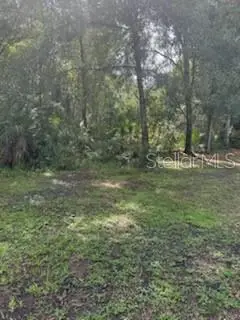 $14,000Active0.18 Acres
Wabayo Street, NEW PORT RICHEY, FL 34654
MLS# TB8565769Listed by: COLDWELL BANKER REALTY - New
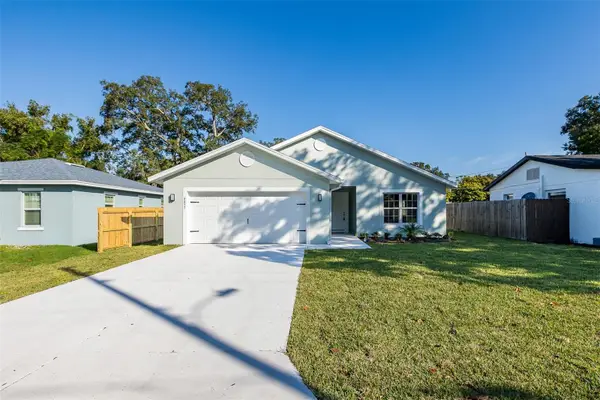 $399,000Active3 beds 2 baths1,524 sq. ft.
6037 High Street, NEW PORT RICHEY, FL 34653
MLS# W7891050Listed by: RE/MAX CHAMPIONS - New
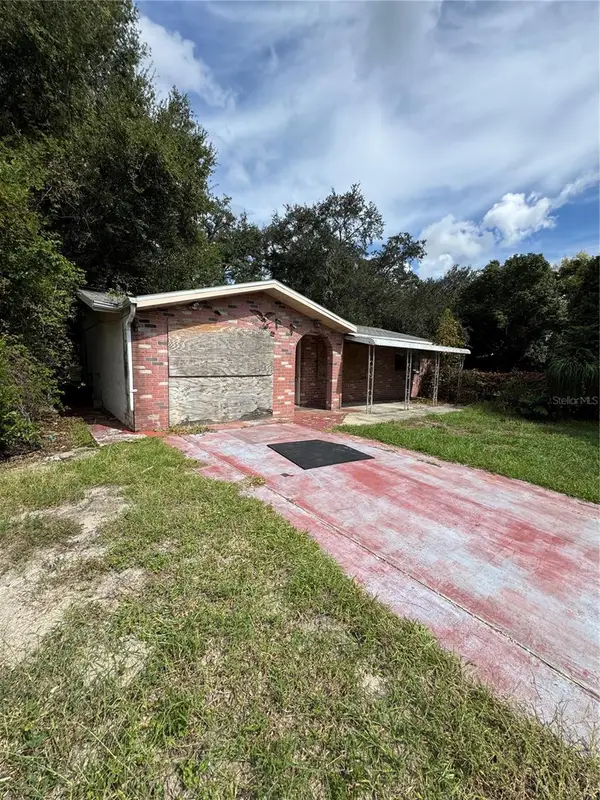 $155,000Active3 beds 1 baths936 sq. ft.
6701 Pomander Avenue, NEW PORT RICHEY, FL 34653
MLS# TB8566091Listed by: FLORIDA ALLIANCE PROPERTIES LLC - New
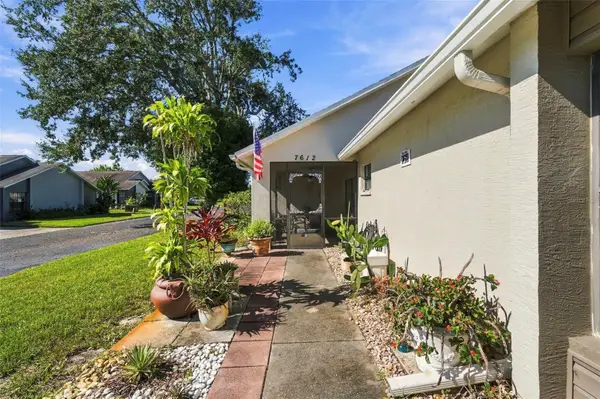 $215,000Active2 beds 2 baths1,158 sq. ft.
7612 Tolar Drive, NEW PORT RICHEY, FL 34654
MLS# W7891049Listed by: BLU MERIDIAN REALTY, INC. - New
 $188,900Active4 beds 2 baths1,440 sq. ft.
10640 Atlee Street, NEW PORT RICHEY, FL 34654
MLS# TB8565719Listed by: SIGNATURE REALTY ASSOCIATES


Protect your home and budget from life's surprises with an Assurant Home Warranty, backed by a partner that supports you through every step of homeownership. Explore Plans.
©2026 Century 21 Real Estate LLC. All rights reserved. CENTURY 21®, the CENTURY 21 Logo and C21® are service marks owned by Century 21 Real Estate LLC. Century 21 Real Estate LLC fully supports the principles of the Fair Housing Act and the Equal Opportunity Act. Each office is independently owned and operated. Listing information is deemed reliable but not guaranteed accurate.