
3526 Teeside Drive, New Port Richey, FL 34655
Local realty services provided by:CENTURY 21 Alliance Realty Group
Listed by:
 CENTURY 21 Coastal Alliance
Office: century 21 coastal alliance
MLS#:TB8529900
Source:MFRMLS
Price summary
- Price:$182,500
- Price per sq. ft.:$158.97
- Monthly HOA dues:$516
About this home
Step into easy Florida living with this bright, fully furnished 2‑bedroom, 2‑bath end‑unit condo in the highly active Seven Springs community. The seller is motivated and prepared for a smooth and timely sale with a recent price adjustment that makes it an even stronger value.
The open living and dining areas flow seamlessly into a spacious enclosed lanai, adding approximately 140 sq ft of flexible year‑round space—ideal for relaxing, working, or entertaining. The split‑bedroom design provides privacy, and the primary suite features a walk‑in closet and direct access to the lanai. Outside, a paver patio creates a perfect spot for grilling or enjoying the outdoors.
Key updates include a 2020 roof and 2021 A/C. The monthly condo fee covers gated security, cable, internet, exterior maintenance, roof, pest control, landscaping, water, sewer, trash, and reserves, offering predictable and low‑maintenance ownership.
Seven Springs offers an optional social membership that includes access to the country club, two pools, restaurant and bar, golf, tennis, pickleball, bocce, and a full calendar of activities. Conveniently located near shopping, dining, and healthcare, this condo combines comfort, convenience, and community in one of Pasco County’s most amenity‑rich neighborhoods....
Contact an agent
Home facts
- Year built:1980
- Subdivision & Development:07 SPGS VILLAS CONDO
- Listing ID #:TB8529900
- Added:100 day(s) ago
- Updated:October 26, 2026 at 03:33 PM
Rooms and interior
- Bedrooms:2
- Total bathrooms:2
- Full bathrooms:2
- Flooring:Laminate, Tile
- Dining Description:Eat In Kitchen, L Shaped
- Kitchen Description:Disposal, Eat-in Kitchen, Microwave, Range, Refrigerator, Stone Counters, Water Softener
- Bedroom Description:Split Bedroom
- Living area:1,148 sq. ft.
Heating and cooling
- Cooling:Central Air
- Heating:Central, Electric
- Central air:Yes
Structure and exterior
- Roof:Built-Up
- Year built:1980
- Building area:1,148 sq. ft.
- Lot area:0.03 Acres
- Construction Materials:Block, Stucco
- Exterior Features:Enclosed, Lighting, Patio
- Foundation Description:Slab
- Levels:1 Story
Utilities
- Water:Public, Water Connected
- Sewer:Public, Public Sewer, Sewer Connected
Finances and disclosures
- Price:$182,500
- Price per sq. ft.:$158.97
- Tax amount:$1,672 (2025)
Features and amenities
- Appliances:Disposal, Microwave, Range, Refrigerator, Water Softener
- Laundry features:In Kitchen, Laundry Closet
- Amenities:BB/HS Internet Available, Cable Connected, Ceiling Fans(s), Clubhouse, Eat-in Kitchen, Fitness Center, Gated, Golf Course, L Dining, Open Floorplan, Pickleball Court(s), Pool, Security, Spa/Hot Tub, Split Bedroom, Stone Counters, Tennis Court(s), Thermostat, Underground Utilities
- Pool features:Pool, Public Pool
Parking
- Parking description:1 Car Carport
- Carport spaces:1
The information being provided by Stellar Mls is for the consumer's personal, non-commercial use and may not be used for any purpose other than to identify prospective properties consumer may be interested in purchasing. Any information relating to real estate for sale referenced on this web site comes from the Internet Data Exchange (IDX) program of the Stellar Mls. CENTURY 21 Alliance Realty Group is not a Multiple Listing Service (MLS), nor does it offer MLS access. This website is a service of CENTURY 21 Alliance Realty Group, a broker participant of Stellar Mls. This web site may reference real estate listing(s) held by a brokerage firm other than the broker and/or agent who owns this web site.
The accuracy of all information, regardless of source, including but not limited to open house information, square footages and lot sizes, is deemed reliable but not guaranteed and should be personally verified through personal inspection by and/or with the appropriate professionals. The data contained herein is copyrighted by Stellar Mls and is protected by all applicable copyright laws. Any unauthorized dissemination of this information is in violation of copyright laws and is strictly prohibited.
Properties in listings may have been sold or may no longer be available.
Copyright 2026 Stellar Mls. All rights reserved. MFRMLS Member Broker: Joseph PettinellaNew listings near 3526 Teeside Drive
- Coming Soon
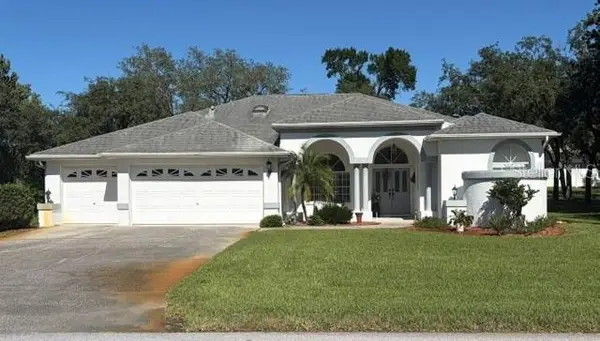 $550,000Coming Soon4 beds 3 baths2,319 sq. ft.
10033 Fountain Court, NEW PORT RICHEY, FL 34654
MLS# W7890612Listed by: BHHS FLORIDA PROPERTIES GROUP - Coming Soon
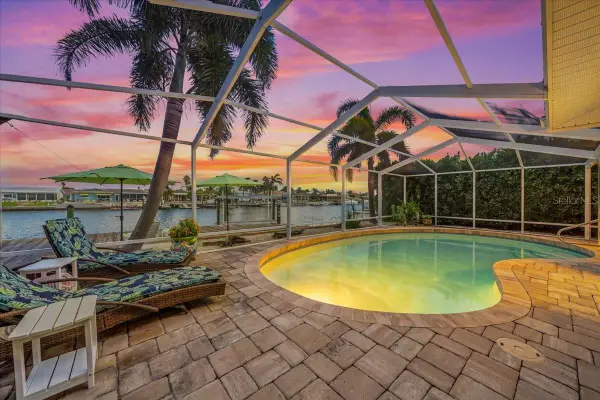 $979,900Coming Soon3 beds 3 baths1,934 sq. ft.
5448 Pilots Place, NEW PORT RICHEY, FL 34652
MLS# TB8557746Listed by: KELLER WILLIAMS REALTY- PALM HARBOR - Coming Soon
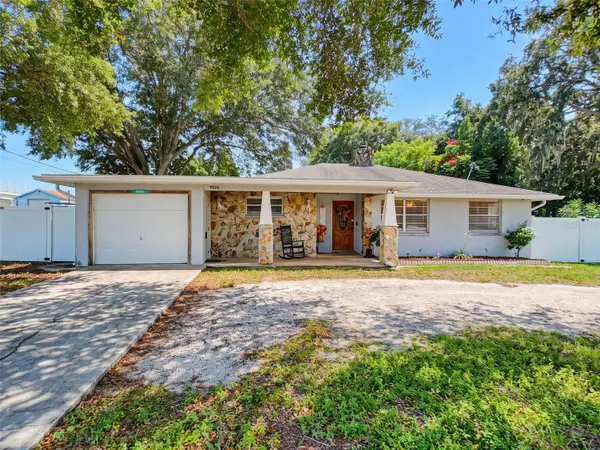 $260,000Coming Soon2 beds 2 baths1,465 sq. ft.
5926 Grey Street, NEW PORT RICHEY, FL 34652
MLS# W7890186Listed by: BHHS FLORIDA PROPERTIES GROUP - New
 $684,783Active5 beds 3 baths3,608 sq. ft.
7711 Arelli Drive, NEW PORT RICHEY, FL 34655
MLS# W7890622Listed by: SANDPEAK REALTY - New
 $249,000Active2 beds 2 baths1,128 sq. ft.
5738 Thrush Drive, NEW PORT RICHEY, FL 34652
MLS# TB8561383Listed by: LPT REALTY, LLC - New
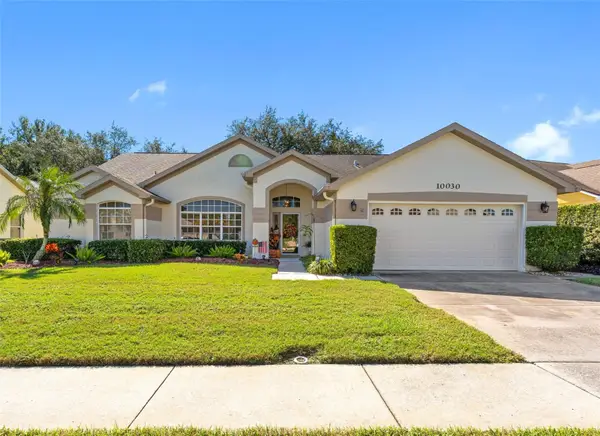 $379,000Active3 beds 2 baths1,965 sq. ft.
10030 Beefmaster Court, NEW PORT RICHEY, FL 34655
MLS# TB8561172Listed by: PREMIER SOTHEBY'S INTL REALTY - New
 $349,900Active3 beds 2 baths1,562 sq. ft.
8402 Royal Hart Drive, NEW PORT RICHEY, FL 34653
MLS# W7890627Listed by: BAM REALTY ADVISORS INC - New
 $295,200Active2 beds 2 baths1,506 sq. ft.
5045 Brownstone Lane, NEW PORT RICHEY, FL 34653
MLS# W7890394Listed by: VERANDA REALTY - New
 $385,000Active2 beds 2 baths1,475 sq. ft.
9532 Sunshine Boulevard, NEW PORT RICHEY, FL 34654
MLS# TB8561040Listed by: BLAKE REAL ESTATE INC - New
 $309,900Active4 beds 2 baths1,550 sq. ft.
7615 Cumber Drive, NEW PORT RICHEY, FL 34653
MLS# TB8561190Listed by: SIGNATURE REALTY ASSOCIATES


Protect your home and budget from life's surprises with an Assurant Home Warranty, backed by a partner that supports you through every step of homeownership. Explore Plans.
©2026 Century 21 Real Estate LLC. All rights reserved. CENTURY 21®, the CENTURY 21 Logo and C21® are service marks owned by Century 21 Real Estate LLC. Century 21 Real Estate LLC fully supports the principles of the Fair Housing Act and the Equal Opportunity Act. Each office is independently owned and operated. Listing information is deemed reliable but not guaranteed accurate.