
4639 Irene Loop, New Port Richey, FL 34652
Local realty services provided by:CENTURY 21 North East
Listed by: dawn walls
Office: mark spain real estate
MLS#:TB8535667
Source:MFRMLS
Price summary
- Price:$165,000
- Price per sq. ft.:$131.26
About this home
Welcome home to this charming 2-bedroom, 1-bathroom home with a 1-car garage, ideally located in New Port Richey with no HOA or CDD fees! As you step inside, you’ll appreciate the bright, open feel of the home, complemented by a neutral color palette that makes it easy to envision your own personal style. The spacious living room flows seamlessly into the kitchen, which offers plenty of cabinet and storage space for everyday convenience. Just off the kitchen, sliding glass doors lead to a wonderful all-season room, providing additional living and entertaining space that can be enjoyed year-round. Step outside to discover a generously sized backyard with plenty of room for outdoor entertaining, gardening, play, or simply relaxing in the Florida sunshine. The home also features a convenient 1-car garage with washer and dryer hookups, adding functionality and extra storage potential. Both bedrooms are comfortably sized and offer ample closet space to accommodate your clothing and storage needs. The bedrooms share a conveniently located bathroom featuring a tub and shower combination. Situated near US 19, this home offers easy access to Pinellas County and points throughout the Tampa Bay area, while also placing you just a short drive from historic Downtown New Port Richey. Enjoy the area's parks, live events, entertainment, dining, and vibrant community atmosphere. Don’t miss your opportunity to make this charming home your own! Schedule your private showing today and discover all this New Port Richey gem has to offer....
Contact an agent
Home facts
- Year built:1966
- Subdivision & Development:MELODIE HILLS
- Listing ID #:TB8535667
- Added:59 day(s) ago
- Updated:October 03, 2026 at 09:20 AM
Rooms and interior
- Bedrooms:2
- Total bathrooms:1
- Full bathrooms:1
- Flooring:Laminate, Tile, Vinyl
- Kitchen Description:Dishwasher, Microwave, Range
- Living area:729 sq. ft.
Heating and cooling
- Cooling:Central Air
- Heating:Central
- Central air:Yes
Structure and exterior
- Roof:Shingle
- Year built:1966
- Building area:729 sq. ft.
- Lot area:0.12 Acres
- Architectural Style:Contemporary
- Construction Materials:Block, Concrete, Stucco
- Exterior Features:Enclosed, Rain Gutters, Rear Porch
- Foundation Description:Slab
- Levels:1 Story
Schools
- High school:Anclote High-PO
- Middle school:Paul R. Smith Middle-PO
- Elementary school:Gulf Trace Elementary
Utilities
- Water:Public, Water Connected
- Sewer:Septic Tank, Sewer Connected
Finances and disclosures
- Price:$165,000
- Price per sq. ft.:$131.26
- Tax amount:$1,982 (2025)
Features and amenities
- Appliances:Dishwasher, Microwave, Range
- Laundry features:In Garage
- Amenities:BB/HS Internet Available, Ceiling Fans(s), Thermostat
- Pool features:Public Pool
Parking
- Parking description:Attached Garage, Driveway
- Garage:Yes
- Garage spaces:1
 The information being provided by Stellar Mls is for the consumer's personal, non-commercial use and may not be used for any purpose other than to identify prospective properties consumer may be interested in purchasing. Any information relating to real estate for sale referenced on this web site comes from the Internet Data Exchange (IDX) program of the Stellar Mls. CENTURY 21 North East is not a Multiple Listing Service (MLS), nor does it offer MLS access. This website is a service of CENTURY 21 North East, a broker participant of Stellar Mls. This web site may reference real estate listing(s) held by a brokerage firm other than the broker and/or agent who owns this web site.
The accuracy of all information, regardless of source, including but not limited to open house information, square footages and lot sizes, is deemed reliable but not guaranteed and should be personally verified through personal inspection by and/or with the appropriate professionals. The data contained herein is copyrighted by Stellar Mls and is protected by all applicable copyright laws. Any unauthorized dissemination of this information is in violation of copyright laws and is strictly prohibited.
Properties in listings may have been sold or may no longer be available.
Copyright 2026 Stellar Mls. All rights reserved. MFRMLS Member Broker: Jim D’Amico
The information being provided by Stellar Mls is for the consumer's personal, non-commercial use and may not be used for any purpose other than to identify prospective properties consumer may be interested in purchasing. Any information relating to real estate for sale referenced on this web site comes from the Internet Data Exchange (IDX) program of the Stellar Mls. CENTURY 21 North East is not a Multiple Listing Service (MLS), nor does it offer MLS access. This website is a service of CENTURY 21 North East, a broker participant of Stellar Mls. This web site may reference real estate listing(s) held by a brokerage firm other than the broker and/or agent who owns this web site.
The accuracy of all information, regardless of source, including but not limited to open house information, square footages and lot sizes, is deemed reliable but not guaranteed and should be personally verified through personal inspection by and/or with the appropriate professionals. The data contained herein is copyrighted by Stellar Mls and is protected by all applicable copyright laws. Any unauthorized dissemination of this information is in violation of copyright laws and is strictly prohibited.
Properties in listings may have been sold or may no longer be available.
Copyright 2026 Stellar Mls. All rights reserved. MFRMLS Member Broker: Jim D’AmicoNew listings near 4639 Irene Loop
- Coming Soon
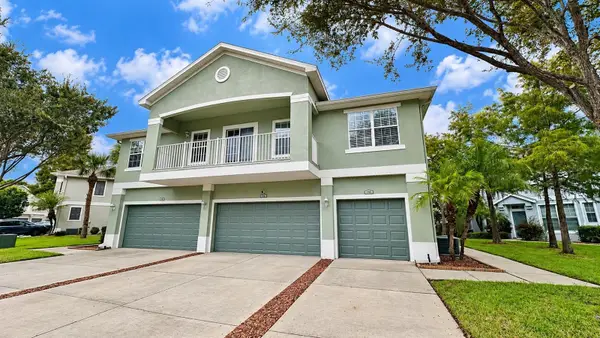 $225,000Coming Soon2 beds 2 baths1,154 sq. ft.
7703 Red Mill Circle, NEW PORT RICHEY, FL 34653
MLS# TB8554347Listed by: REDFIN CORPORATION - Coming Soon
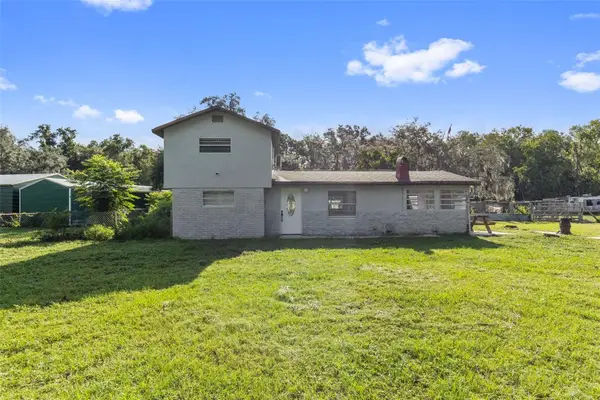 $390,000Coming Soon3 beds 2 baths1,510 sq. ft.
10034 Burton Street, NEW PORT RICHEY, FL 34654
MLS# TB8552033Listed by: FRIENDS REALTY LLC - New
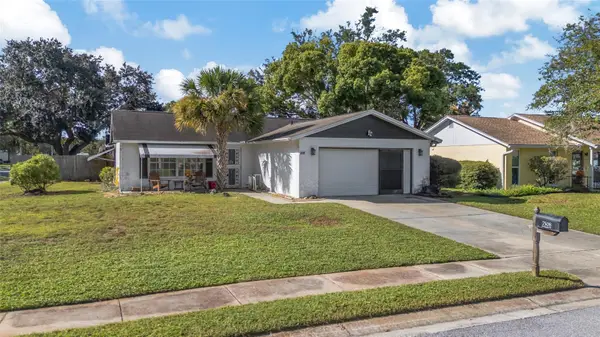 $315,000Active3 beds 2 baths1,591 sq. ft.
7508 Como Drive, NEW PORT RICHEY, FL 34655
MLS# TB8553946Listed by: EXP REALTY LLC - New
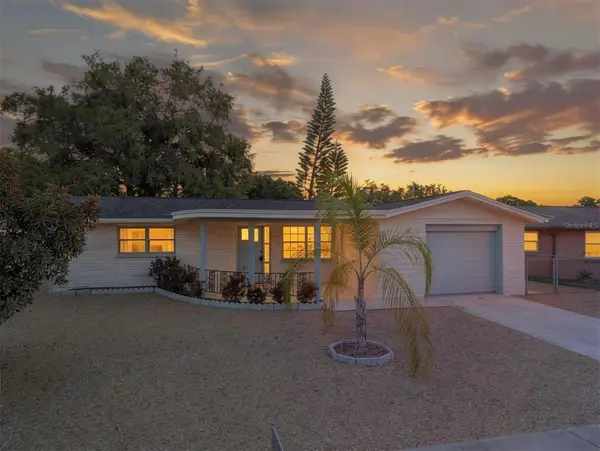 $275,000Active2 beds 2 baths1,088 sq. ft.
6047 9th Avenue, NEW PORT RICHEY, FL 34653
MLS# TB8554565Listed by: FUTURE HOME REALTY INC - New
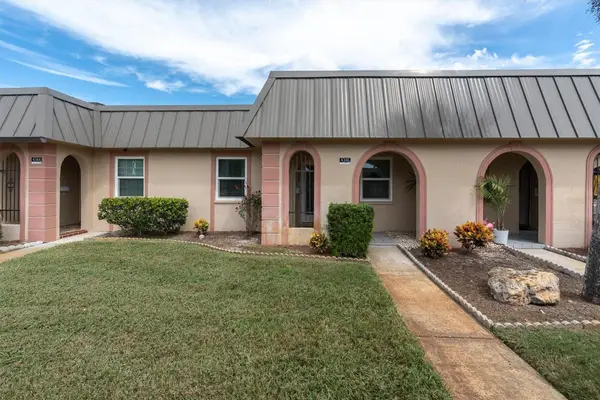 $94,500Active2 beds 1 baths975 sq. ft.
4346 Rustic Drive, NEW PORT RICHEY, FL 34652
MLS# W7890019Listed by: BHHS FLORIDA PROPERTIES GROUP - Open Sat, 3 to 5pmNew
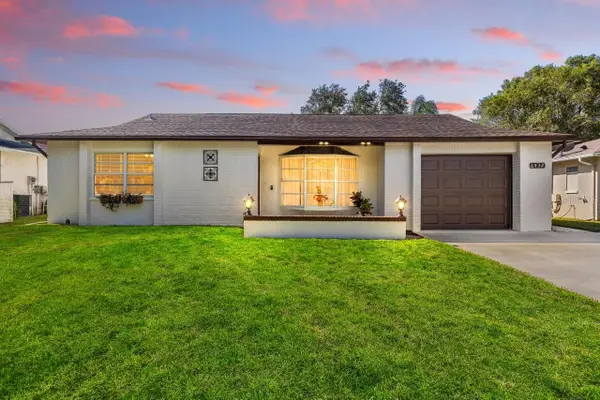 $278,990Active3 beds 2 baths1,521 sq. ft.
6432 Meadowbrook Lane, NEW PORT RICHEY, FL 34653
MLS# TB8554484Listed by: LPT REALTY, LLC - New
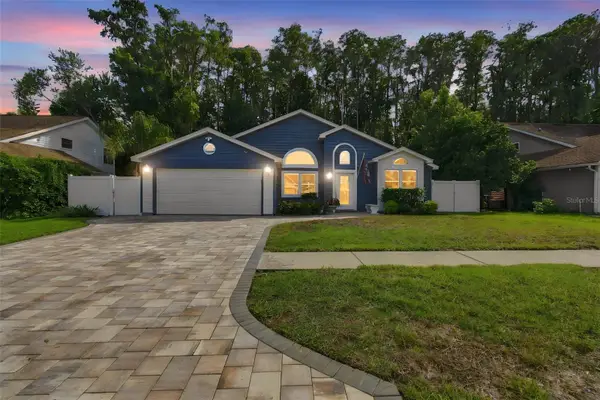 $365,000Active3 beds 2 baths1,462 sq. ft.
7208 Hideaway Trail, NEW PORT RICHEY, FL 34655
MLS# TB8553775Listed by: REALNET BROKERAGE - New
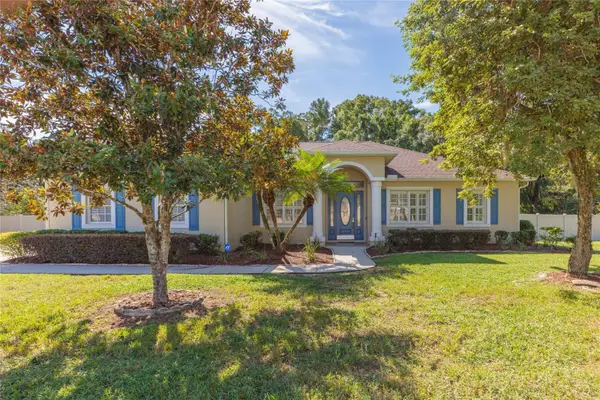 $525,000Active3 beds 3 baths2,053 sq. ft.
11730 Lakeview Drive, NEW PORT RICHEY, FL 34654
MLS# TB8554378Listed by: KELLER WILLIAMS RLTY NEW TAMPA - New
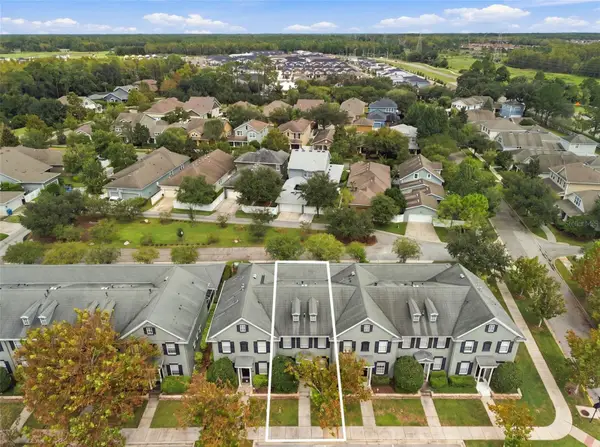 $339,900Active3 beds 3 baths1,438 sq. ft.
10645 Marsha Drive, NEW PORT RICHEY, FL 34655
MLS# W7890011Listed by: RE/MAX ALLIANCE GROUP - Open Sun, 12 to 2pmNew
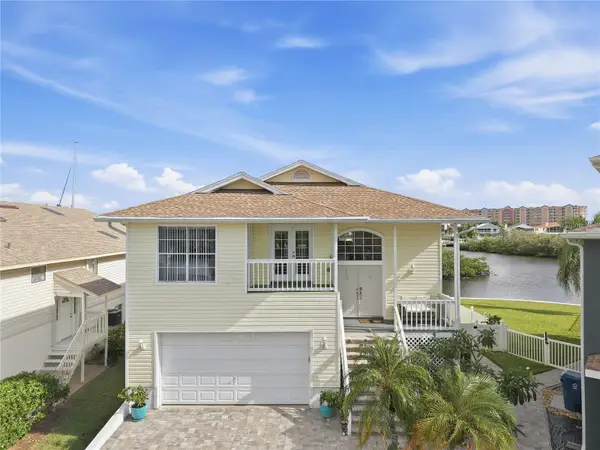 $725,000Active5 beds 4 baths3,526 sq. ft.
6244 Spoonbill Drive, NEW PORT RICHEY, FL 34652
MLS# TB8550395Listed by: RE/MAX CHAMPIONS


Protect your home and budget from life's surprises with an Assurant Home Warranty, backed by a partner that supports you through every step of homeownership. Explore Plans.
©2026 Century 21 Real Estate LLC. All rights reserved. CENTURY 21®, the CENTURY 21 Logo and C21® are service marks owned by Century 21 Real Estate LLC. Century 21 Real Estate LLC fully supports the principles of the Fair Housing Act and the Equal Opportunity Act. Each office is independently owned and operated. Listing information is deemed reliable but not guaranteed accurate.