
4813 Wakefield Court #1, New Port Richey, FL 34655
Local realty services provided by:CENTURY 21 SUNBELT REALTY
Listed by: danette manna, michael manna
Office: 54 realty llc.
MLS#:TB8568356
Source:MFRMLS
Price summary
- Price:$185,000
- Price per sq. ft.:$130.19
About this home
2024 HVAC • 55+ COMMUNITY • SPLIT FLOOR PLAN • 1-CAR GARAGE • SCREENED LANAI • RESORT-STYLE AMENITIES! Enjoy low-maintenance Florida living in Heritage Lake, a desirable 55+ community in New Port Richey! This 2-bedroom, 2-bath condominium at 4813 Wakefield Court, Unit 1, offers a functional split-bedroom floor plan, attached 1-car garage, and spacious screened lanai overlooking beautifully maintained grounds. Inside, the bright living and dining areas feature crown molding and an inviting layout for everyday living and entertaining. The eat-in kitchen offers stone countertops, stainless steel appliances, decorative backsplash, and ample cabinet space. The primary suite features a walk-in closet, private bathroom with walk-in shower, and direct access to the screened lanai. A second bedroom and full bathroom provide comfortable space for guests or a home office. Additional features include an HVAC SYSTEM INSTALLED SEPTEMBER 2024, smart thermostat, smart door lock, and convenient garage laundry area. Enjoy morning coffee on the covered front porch or relax on the screened lanai. Heritage Lake residents enjoy a community pool, spa, clubhouse, tennis courts, shuffleboard, and social activities. Conveniently located near shopping, restaurants, medical facilities, and everyday essentials. Whether you're looking to downsize, enjoy a seasonal Florida retreat, or settle into an active adult community, this Heritage Lake condo offers comfort, convenience, and low-maintenance living. Schedule your private showing today!...
Contact an agent
Home facts
- Year built:1986
- Subdivision & Development:STAMFORD VILLAGE CONDO 01
- Listing ID #:TB8568356
- Added:1 day(s) ago
- Updated:November 20, 2026 at 07:05 PM
Rooms and interior
- Bedrooms:2
- Total bathrooms:2
- Full bathrooms:2
- Flooring:Hardwood, Tile
- Dining Description:Eat In Kitchen, Living Room/Dining Room Combo
- Kitchen Description:Dishwasher, Disposal, Eat-in Kitchen, Microwave, Range, Refrigerator, Stone Counters, Water Softener
- Bedroom Description:Primary Bedroom Main Floor, Split Bedroom, Walk-In Closet(s)
- Basement Description:Block
- Living area:999 sq. ft.
Heating and cooling
- Cooling:Central Air
- Heating:Central, Electric
- Central air:Yes
Structure and exterior
- Roof:Shingle
- Year built:1986
- Building area:999 sq. ft.
- Lot area:0.03 Acres
- Lot Features:Landscaped
- Architectural Style:Contemporary
- Construction Materials:Block, Frame, Stucco
- Exterior Features:Covered Porch/Patio, Enclosed, Front Porch, Lighting, Rain Gutters, Rear Porch, Screened, Sidewalk
- Foundation Description:Block, Slab
- Levels:1 Story
Schools
- High school:River Ridge High-PO
- Middle school:River Ridge Middle-PO
- Elementary school:Longleaf Elementary-PO
Utilities
- Water:Public, Water Connected
- Sewer:Private Sewer, Public, Sewer Connected
Finances and disclosures
- Price:$185,000
- Price per sq. ft.:$130.19
- Tax amount:$3,143 (2026)
Features and amenities
- Appliances:Dishwasher, Disposal, Dryer, Electric Water Heater, Microwave, Range, Refrigerator, Washer, Water Softener
- Laundry features:Dryer, In Garage, Washer
- Amenities:Cable Available, Cable TV, Ceiling Fans(s), Chair Rail, Clubhouse, Crown Molding, Eat-in Kitchen, Living Room/Dining Room Combo, Pickleball Court(s), Pool, Primary Bedroom Main Floor, Recreation Facilities, Shuffleboard Court, Smart Home, Spa/Hot Tub, Split Bedroom, Stone Counters, Tennis Court(s), Thermostat, Walk-In Closet(s), Window Treatments
- Pool features:Pool, Public Pool
Parking
- Parking description:Attached Garage, Driveway
- Garage:Yes
- Garage spaces:1
 The information being provided by Stellar Mls is for the consumer's personal, non-commercial use and may not be used for any purpose other than to identify prospective properties consumer may be interested in purchasing. Any information relating to real estate for sale referenced on this web site comes from the Internet Data Exchange (IDX) program of the Stellar Mls. CENTURY 21 SUNBELT REALTY is not a Multiple Listing Service (MLS), nor does it offer MLS access. This website is a service of CENTURY 21 SUNBELT REALTY, a broker participant of Stellar Mls. This web site may reference real estate listing(s) held by a brokerage firm other than the broker and/or agent who owns this web site.
The accuracy of all information, regardless of source, including but not limited to open house information, square footages and lot sizes, is deemed reliable but not guaranteed and should be personally verified through personal inspection by and/or with the appropriate professionals. The data contained herein is copyrighted by Stellar Mls and is protected by all applicable copyright laws. Any unauthorized dissemination of this information is in violation of copyright laws and is strictly prohibited.
Properties in listings may have been sold or may no longer be available.
Copyright 2026 Stellar Mls. All rights reserved. MFRMLS Member Broker: Jim Fischer
New listings near 4813 Wakefield Court #1
- Coming Soon
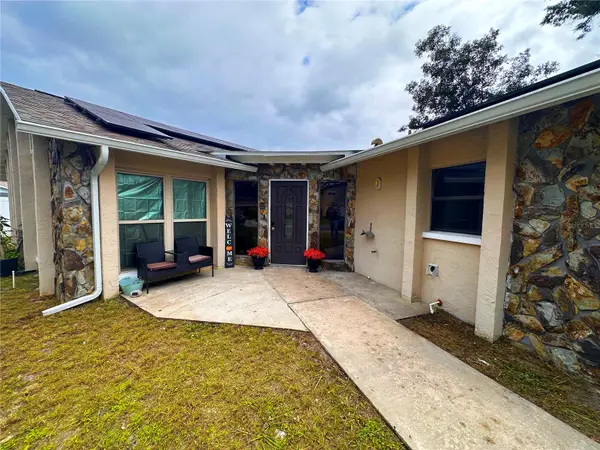 $350,000Coming Soon4 beds 2 baths1,818 sq. ft.
5538 Senate Lane, NEW PORT RICHEY, FL 34652
MLS# TB8563597Listed by: ORCHARD BROKERAGE, LLC - Coming Soon
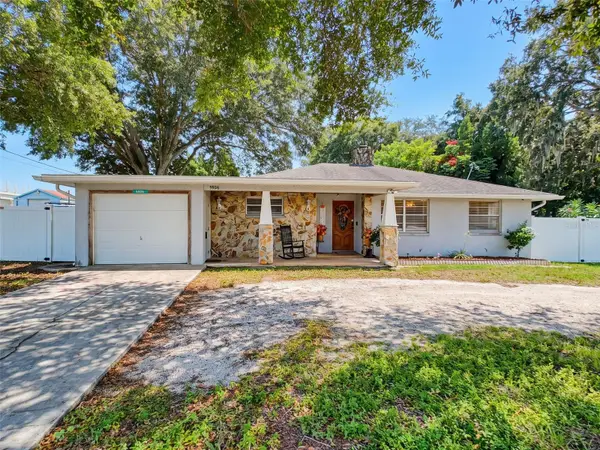 $260,000Coming Soon2 beds 2 baths1,465 sq. ft.
5926 Grey Street, NEW PORT RICHEY, FL 34652
MLS# W7890186Listed by: BHHS FLORIDA PROPERTIES GROUP - New
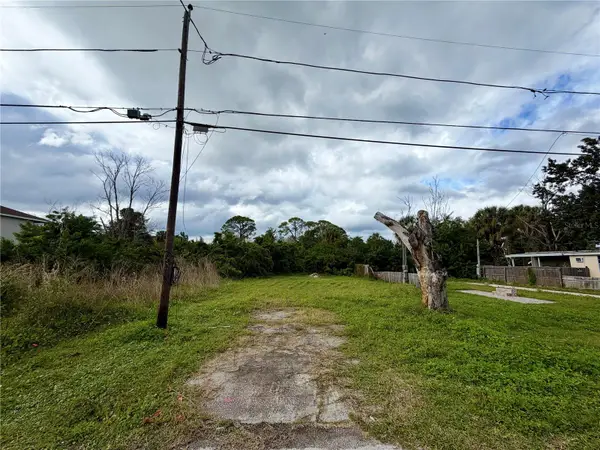 $26,000Active0.08 Acres
5601 Leisure Lane, NEW PORT RICHEY, FL 34652
MLS# TB8568987Listed by: FATHOM REALTY FL LLC - New
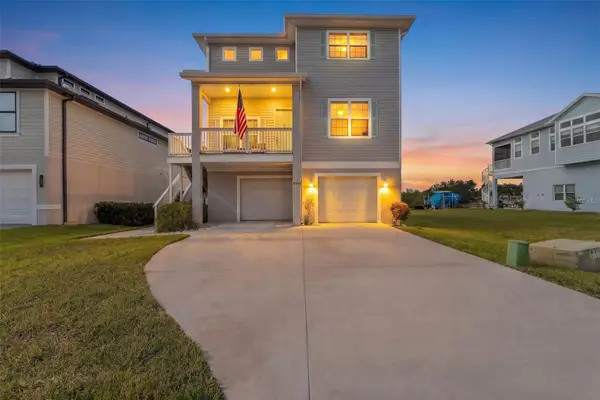 $1,050,000Active3 beds 3 baths1,800 sq. ft.
5843 Elisabethan Lane, NEW PORT RICHEY, FL 34652
MLS# TB8569309Listed by: OFFERPAD BROKERAGE FL, LLC - New
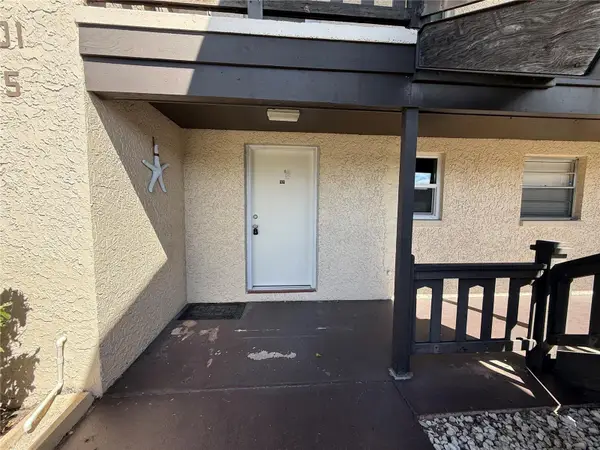 $65,000Active2 beds 1 baths891 sq. ft.
4901 Onyx Lane #101, NEW PORT RICHEY, FL 34652
MLS# TB8567388Listed by: RE/MAX COLLECTIVE - New
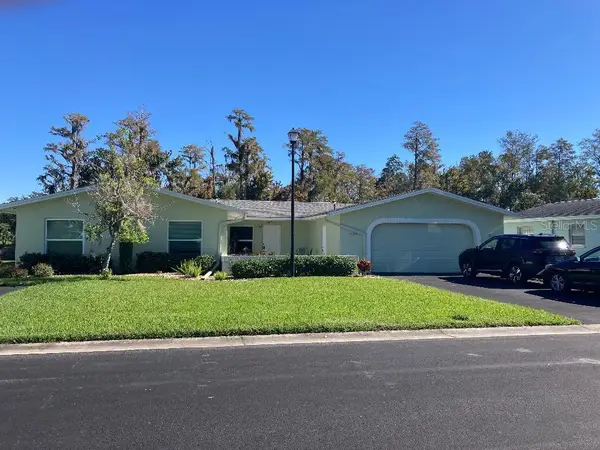 $144,900Active1 beds 2 baths779 sq. ft.
12032 Boynton Lane #B, NEW PORT RICHEY, FL 34654
MLS# W7891138Listed by: TROPIC SHORES REALTY LLC - Open Sun, 12 to 2pmNew
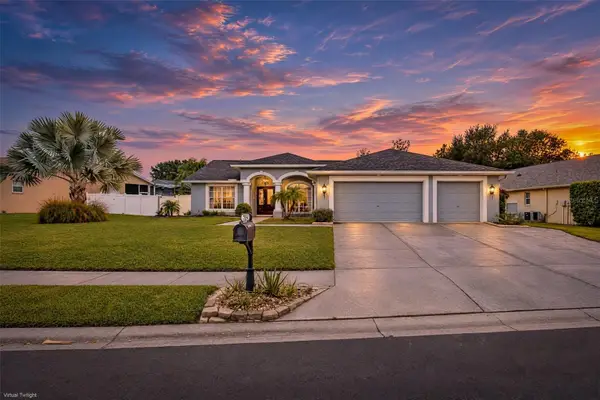 $465,000Active4 beds 3 baths1,873 sq. ft.
7854 Roundelay Drive, NEW PORT RICHEY, FL 34654
MLS# W7891317Listed by: RE/MAX CHAMPIONS - New
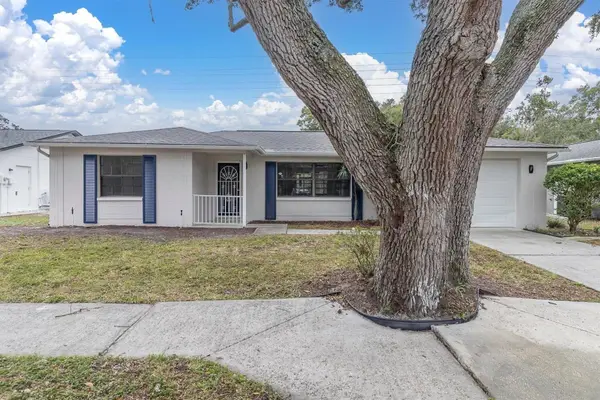 $309,000Active2 beds 2 baths1,345 sq. ft.
7812 Royal Hart Drive, NEW PORT RICHEY, FL 34653
MLS# W7891341Listed by: RE/MAX CHAMPIONS - New
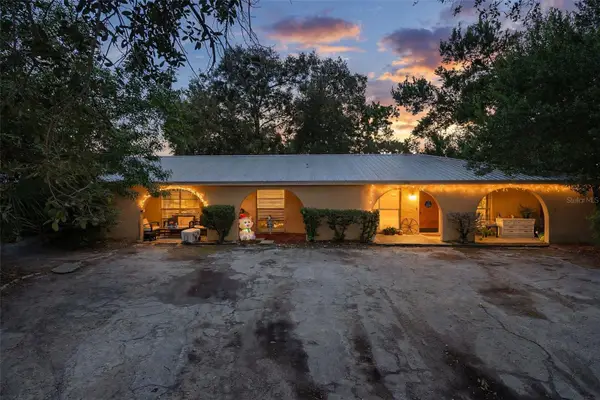 $467,900Active18 beds 9 baths2,300 sq. ft.
5933 Gulf Drive, NEW PORT RICHEY, FL 34652
MLS# W7891352Listed by: FLORIDA FAMILY R E SER INC - Open Sun, 1 to 3pmNew
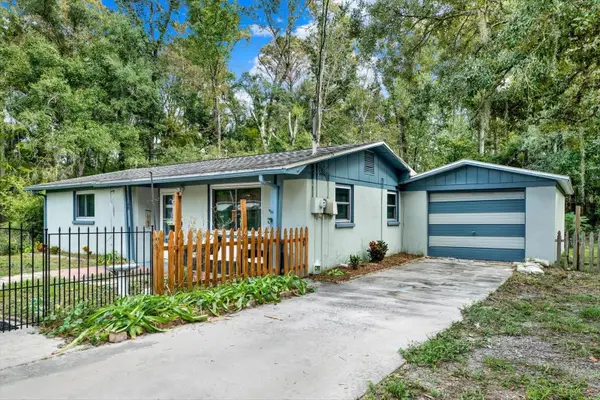 $249,900Active2 beds 1 baths976 sq. ft.
11108 Bonner Street, NEW PORT RICHEY, FL 34654
MLS# TB8568923Listed by: LUXE PROPERTIES


Protect your home and budget from life's surprises with an Assurant Home Warranty, backed by a partner that supports you through every step of homeownership. Explore Plans.
©2026 Century 21 Real Estate LLC. All rights reserved. CENTURY 21®, the CENTURY 21 Logo and C21® are service marks owned by Century 21 Real Estate LLC. Century 21 Real Estate LLC fully supports the principles of the Fair Housing Act and the Equal Opportunity Act. Each office is independently owned and operated. Listing information is deemed reliable but not guaranteed accurate.