
4832 Elmwood Street, New Port Richey, FL 34653
Local realty services provided by:CENTURY 21 Carioti
Listed by: chuck coit, jr.
Office: lpt realty, llc.
MLS#:TB8564357
Source:MFRMLS
Price summary
- Price:$230,000
- Price per sq. ft.:$129.07
About this home
**CHARMING, METICULOUSLY MAINTAINED & MOVE-IN READY!** Welcome home to this lovingly cared-for 2-bedroom, 2-bath residence offering 1,156 square feet of comfortable living space and an oversized one-car garage in the heart of New Port Richey! **This is NOT a flip!** Pride of ownership shines throughout this delightful home, featuring a beautifully updated kitchen, updated bathrooms, and a freshly painted exterior.
Enjoy peace of mind with major improvements already in place, including a **2019 ROOF, 2019 A/C, and 2016 WATER HEATER.** One of the standout features is the **FULLY PAID-OFF SOLAR SYSTEM installed in 2019**, offering tremendous potential for energy savings, with the current owner paying only the utility grid connection fee! Additional thoughtful improvements include a **NEW WASHER AND DRYER**, a **GARAGE VENTILATION FAN** for improved airflow, a concrete splash apron surrounding the home, and a French drainage system designed to help manage water runoff.
**NOT LOCATED IN A FLOOD ZONE!** Whether you're a first-time homebuyer, looking to downsize, or searching for the perfect Florida retirement retreat, this charming home checks all the boxes. Ideally situated on the east side of US 19 in a convenient New Port Richey location, you're just minutes from shopping, dining, entertainment, and the vibrant downtown New Port Richey area.
**Lovingly maintained, thoughtfully updated, and ready for its next chapter—this is a home you'll be proud to call your own!**...
Contact an agent
Home facts
- Year built:1977
- Subdivision & Development:TANGLEWOOD TERRACE
- Listing ID #:TB8564357
- Added:1 day(s) ago
- Updated:November 04, 2026 at 12:40 AM
Rooms and interior
- Bedrooms:2
- Total bathrooms:2
- Full bathrooms:2
- Flooring:Luxury Vinyl, Tile
- Kitchen Description:Dishwasher, Exhaust Fan, Microwave, Refrigerator, Water Softener
- Bedroom Description:Walk-In Closet(s)
- Living area:1,156 sq. ft.
Heating and cooling
- Cooling:Central Air
- Heating:Central
- Central air:Yes
Structure and exterior
- Roof:Shingle
- Year built:1977
- Building area:1,156 sq. ft.
- Lot area:0.12 Acres
- Construction Materials:Block
- Exterior Features:Rain Gutters, Sidewalk
- Foundation Description:Slab
- Levels:1 Story
Utilities
- Water:Public, Water Connected
- Sewer:Public Sewer, Sewer Connected
Finances and disclosures
- Price:$230,000
- Price per sq. ft.:$129.07
- Tax amount:$1,144 (2025)
Features and amenities
- Appliances:Dishwasher, Dryer, Electric Water Heater, Exhaust Fan, Microwave, Refrigerator, Washer, Water Softener
- Laundry features:Dryer, In Garage, Washer
- Amenities:Cable Connected, Ceiling Fans(s), Open Floorplan, Walk-In Closet(s)
- Pool features:Public Pool
Parking
- Parking description:Attached Garage
- Garage:Yes
- Garage spaces:1
 The information being provided by Stellar Mls is for the consumer's personal, non-commercial use and may not be used for any purpose other than to identify prospective properties consumer may be interested in purchasing. Any information relating to real estate for sale referenced on this web site comes from the Internet Data Exchange (IDX) program of the Stellar Mls. CENTURY 21 Carioti is not a Multiple Listing Service (MLS), nor does it offer MLS access. This website is a service of CENTURY 21 Carioti, a broker participant of Stellar Mls. This web site may reference real estate listing(s) held by a brokerage firm other than the broker and/or agent who owns this web site.
The accuracy of all information, regardless of source, including but not limited to open house information, square footages and lot sizes, is deemed reliable but not guaranteed and should be personally verified through personal inspection by and/or with the appropriate professionals. The data contained herein is copyrighted by Stellar Mls and is protected by all applicable copyright laws. Any unauthorized dissemination of this information is in violation of copyright laws and is strictly prohibited.
Properties in listings may have been sold or may no longer be available.
Copyright 2026 Stellar Mls. All rights reserved.
New listings near 4832 Elmwood Street
- Coming Soon
 $874,900Coming Soon2 beds 2 baths1,895 sq. ft.
3619 Corsair Court, NEW PORT RICHEY, FL 34652
MLS# TB8563325Listed by: RE/MAX CHAMPIONS - Coming Soon
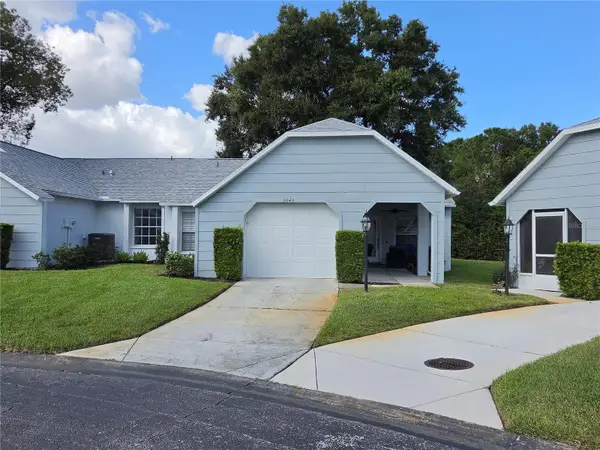 $165,000Coming Soon2 beds 2 baths1,065 sq. ft.
9549 Danville Court #41, NEW PORT RICHEY, FL 34655
MLS# W7890810Listed by: FLORIDA LUXURY REALTY INC - Coming Soon
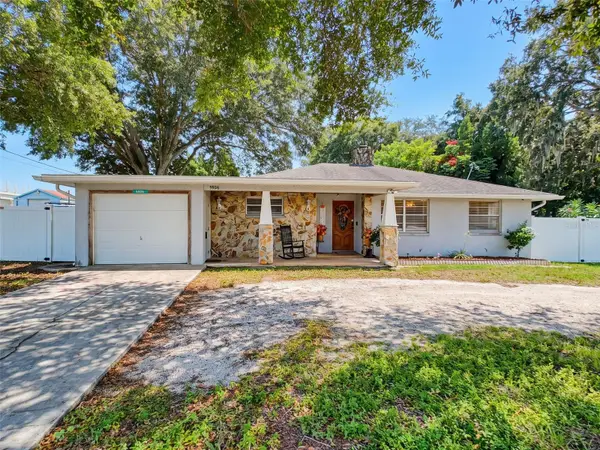 $260,000Coming Soon2 beds 2 baths1,465 sq. ft.
5926 Grey Street, NEW PORT RICHEY, FL 34652
MLS# W7890186Listed by: BHHS FLORIDA PROPERTIES GROUP - New
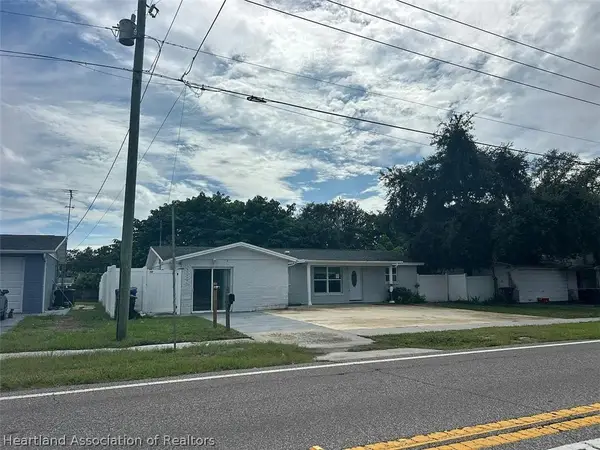 $5,000Active4 beds 2 baths1,748 sq. ft.
5338 Trouble Creek Road, New Port Richey, FL 34652
MLS# 330135Listed by: JAMIE L BOONE LLC - New
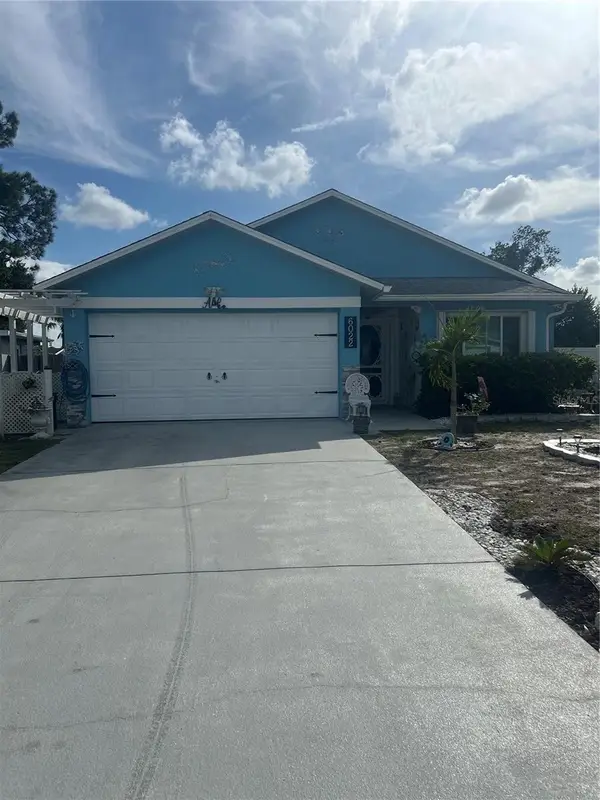 $269,900Active2 beds 2 baths1,111 sq. ft.
6022 6th Avenue, NEW PORT RICHEY, FL 34653
MLS# O6454514Listed by: FLORIDA RESORT REALTY LLC - New
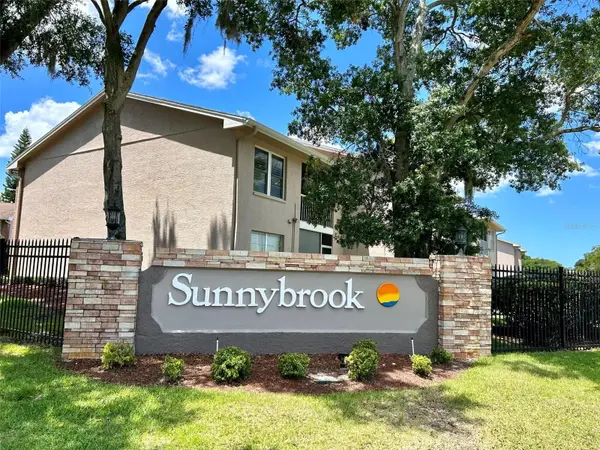 $155,000Active2 beds 2 baths1,055 sq. ft.
6509 Spring Flower Drive #25, NEW PORT RICHEY, FL 34653
MLS# W7890813Listed by: RE/MAX MARKETING SPECIALISTS - New
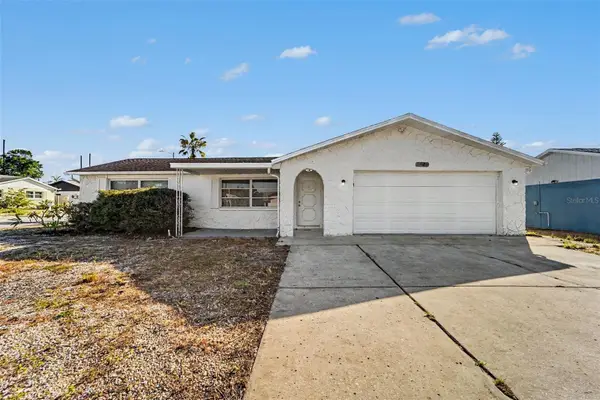 $269,900Active3 beds 2 baths1,595 sq. ft.
7820 Heather Street, NEW PORT RICHEY, FL 34653
MLS# O6454332Listed by: ENTERA REALTY LLC - New
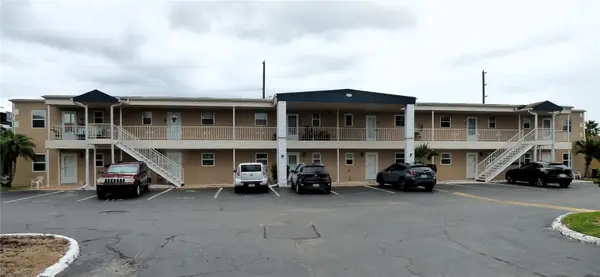 $89,945Active2 beds 1 baths792 sq. ft.
6340 Providence Circle #203, NEW PORT RICHEY, FL 34652
MLS# O6454592Listed by: REALTY HUB - New
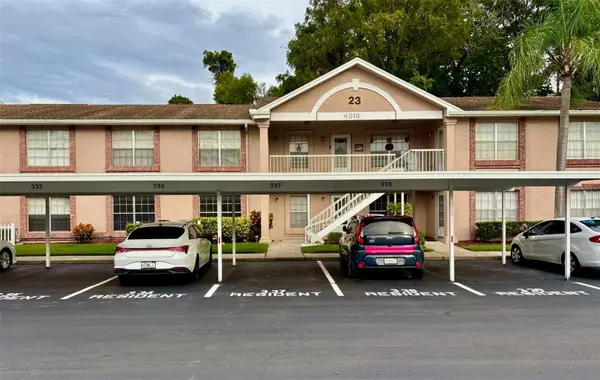 $94,900Active2 beds 2 baths835 sq. ft.
4916 Sunnybrook Drive #15, NEW PORT RICHEY, FL 34653
MLS# TB8560880Listed by: AGILE GROUP REALTY


Protect your home and budget from life's surprises with an Assurant Home Warranty, backed by a partner that supports you through every step of homeownership. Explore Plans.
©2026 Century 21 Real Estate LLC. All rights reserved. CENTURY 21®, the CENTURY 21 Logo and C21® are service marks owned by Century 21 Real Estate LLC. Century 21 Real Estate LLC fully supports the principles of the Fair Housing Act and the Equal Opportunity Act. Each office is independently owned and operated. Listing information is deemed reliable but not guaranteed accurate.