
5126 Rosewood Drive, New Port Richey, FL 34653
Local realty services provided by:CENTURY 21 Link Realty, Inc.
Listed by: sandra bohem
Office: agile group realty
MLS#:TB8531425
Source:MFRMLS
Price summary
- Price:$269,000
- Price per sq. ft.:$148.62
About this home
Welcome to this beautifully maintained 2-bedroom, 2-bathroom home with a 1-car garage, offering spacious living areas and an inviting layout designed for both everyday living and entertaining.
The home features a generous living room, a large formal dining room, and a comfortable family room centered around a cozy wood-burning fireplace—the perfect place to gather with family and friends. The spacious galley kitchen offers abundant counter space, plenty of cabinetry, and a casual dining area for everyday meals.
The split living spaces continue with generously sized bedrooms and a spacious hall bathroom, providing comfort and convenience for family and guests alike.
Step outside to your own private backyard retreat. Enjoy peaceful wooded views while relaxing by the sparkling in-ground pool. The expansive patio provides the ideal setting for family gatherings, weekend barbecues, and unforgettable poolside entertaining. Beautiful pavers and decorative river rock enhance the low-maintenance outdoor living space, creating an inviting atmosphere you'll enjoy year-round.
If you're looking for a home that combines spacious interiors with exceptional outdoor living, this one is not to be missed!...
Contact an agent
Home facts
- Year built:1972
- Subdivision & Development:TANGLEWOOD TERRACE
- Listing ID #:TB8531425
- Added:32 day(s) ago
- Updated:August 27, 2026 at 05:03 PM
Rooms and interior
- Bedrooms:2
- Total bathrooms:2
- Full bathrooms:2
- Flooring:Luxury Vinyl, Tile
- Kitchen Description:Dishwasher, Disposal, Microwave, Range, Refrigerator
- Basement Description:Block
- Living area:1,360 sq. ft.
Heating and cooling
- Cooling:Central Air
- Heating:Central
- Central air:Yes
Structure and exterior
- Roof:Shingle
- Year built:1972
- Building area:1,360 sq. ft.
- Lot area:0.14 Acres
- Architectural Style:Contemporary
- Construction Materials:Block, Concrete
- Exterior Features:Deck, Front Porch, Patio
- Foundation Description:Block
- Levels:1 Story
Schools
- High school:Gulf High-PO
- Middle school:Gulf Middle-PO
- Elementary school:Cotee River Elementary-PO
Utilities
- Water:Public
- Sewer:Public Sewer
Finances and disclosures
- Price:$269,000
- Price per sq. ft.:$148.62
- Tax amount:$4,260 (2025)
Features and amenities
- Appliances:Dishwasher, Disposal, Microwave, Range, Refrigerator
- Laundry features:In Garage, Washer Hookup
- Amenities:Cable Connected, Ceiling Fans(s)
- Pool features:Fiberglass, In Ground, Private Pool, Vinyl
Parking
- Parking description:Attached Garage, Driveway, Garage Door Opener
- Garage:Yes
- Garage spaces:1
 The information being provided by Stellar Mls is for the consumer's personal, non-commercial use and may not be used for any purpose other than to identify prospective properties consumer may be interested in purchasing. Any information relating to real estate for sale referenced on this web site comes from the Internet Data Exchange (IDX) program of the Stellar Mls. CENTURY 21 Link Realty, Inc. is not a Multiple Listing Service (MLS), nor does it offer MLS access. This website is a service of CENTURY 21 Link Realty, Inc., a broker participant of Stellar Mls. This web site may reference real estate listing(s) held by a brokerage firm other than the broker and/or agent who owns this web site.
The accuracy of all information, regardless of source, including but not limited to open house information, square footages and lot sizes, is deemed reliable but not guaranteed and should be personally verified through personal inspection by and/or with the appropriate professionals. The data contained herein is copyrighted by Stellar Mls and is protected by all applicable copyright laws. Any unauthorized dissemination of this information is in violation of copyright laws and is strictly prohibited.
Properties in listings may have been sold or may no longer be available.
Copyright 2026 Stellar Mls. All rights reserved. MFRMLS Member Broker: Danielle DeCarbo
The information being provided by Stellar Mls is for the consumer's personal, non-commercial use and may not be used for any purpose other than to identify prospective properties consumer may be interested in purchasing. Any information relating to real estate for sale referenced on this web site comes from the Internet Data Exchange (IDX) program of the Stellar Mls. CENTURY 21 Link Realty, Inc. is not a Multiple Listing Service (MLS), nor does it offer MLS access. This website is a service of CENTURY 21 Link Realty, Inc., a broker participant of Stellar Mls. This web site may reference real estate listing(s) held by a brokerage firm other than the broker and/or agent who owns this web site.
The accuracy of all information, regardless of source, including but not limited to open house information, square footages and lot sizes, is deemed reliable but not guaranteed and should be personally verified through personal inspection by and/or with the appropriate professionals. The data contained herein is copyrighted by Stellar Mls and is protected by all applicable copyright laws. Any unauthorized dissemination of this information is in violation of copyright laws and is strictly prohibited.
Properties in listings may have been sold or may no longer be available.
Copyright 2026 Stellar Mls. All rights reserved. MFRMLS Member Broker: Danielle DeCarboNew listings near 5126 Rosewood Drive
- Coming SoonOpen Fri, 1 to 4pm
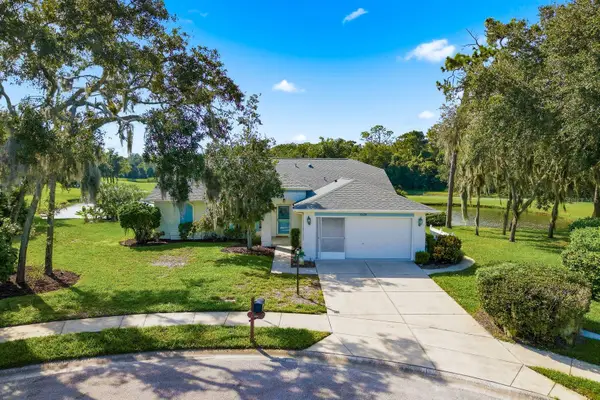 $349,000Coming Soon3 beds 2 baths1,824 sq. ft.
6639 Sun Point Court, NEW PORT RICHEY, FL 34655
MLS# TB8528010Listed by: KELLER WILLIAMS REALTY- PALM HARBOR - Coming Soon
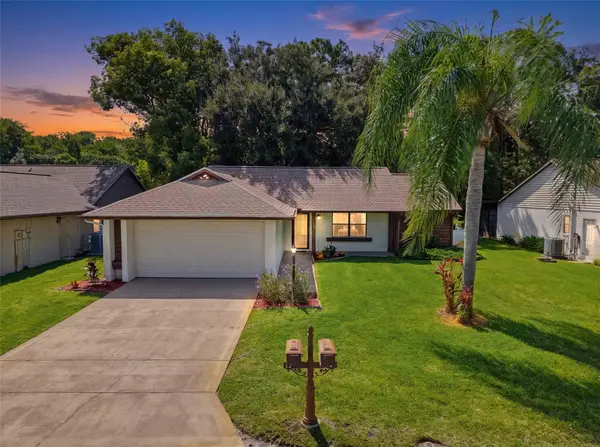 $260,000Coming Soon3 beds 2 baths1,134 sq. ft.
7308 Baltusrol Drive, NEW PORT RICHEY, FL 34654
MLS# W7888585Listed by: BHHS FLORIDA PROPERTIES GROUP - New
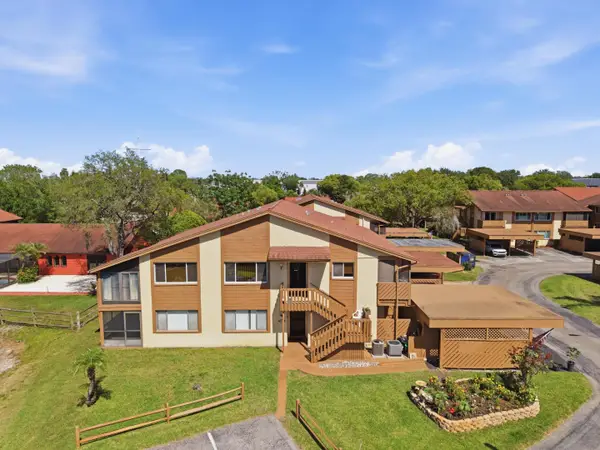 $149,999Active2 beds 2 baths1,144 sq. ft.
4034 Davit Drive, New Port Richey, FL 34652
MLS# B26069119Listed by: LPT REALTY, LLC - New
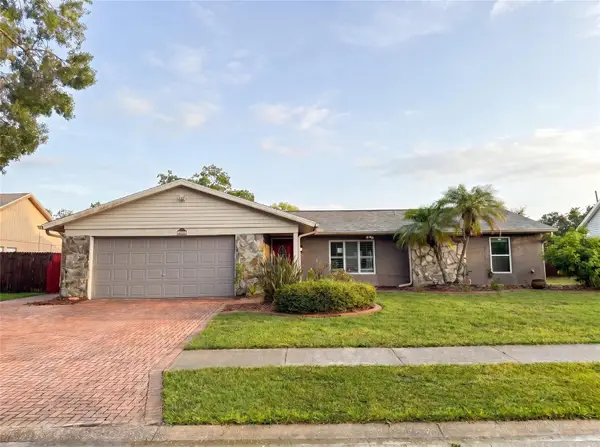 $315,000Active4 beds 3 baths2,045 sq. ft.
5521 Redhawk Drive, NEW PORT RICHEY, FL 34655
MLS# TB8542843Listed by: TROPIC SHORES REALTY LLC - New
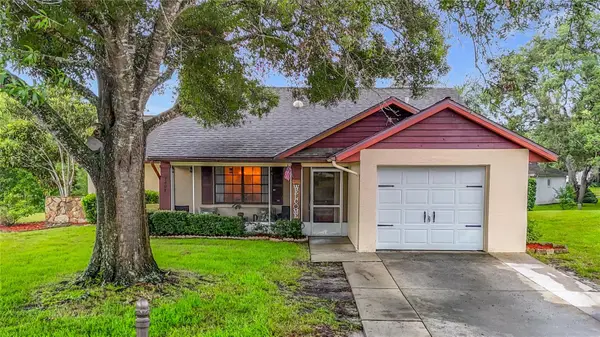 $249,999Active2 beds 2 baths956 sq. ft.
7407 Baltusrol Drive, NEW PORT RICHEY, FL 34654
MLS# TB8541052Listed by: LPT REALTY, LLC - New
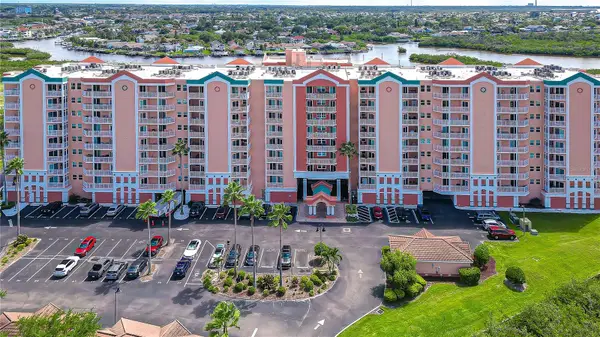 $305,000Active3 beds 2 baths1,500 sq. ft.
4516 Seagull Drive #318, NEW PORT RICHEY, FL 34652
MLS# TB8542845Listed by: WRIGHT REALTY SOLUTIONS - New
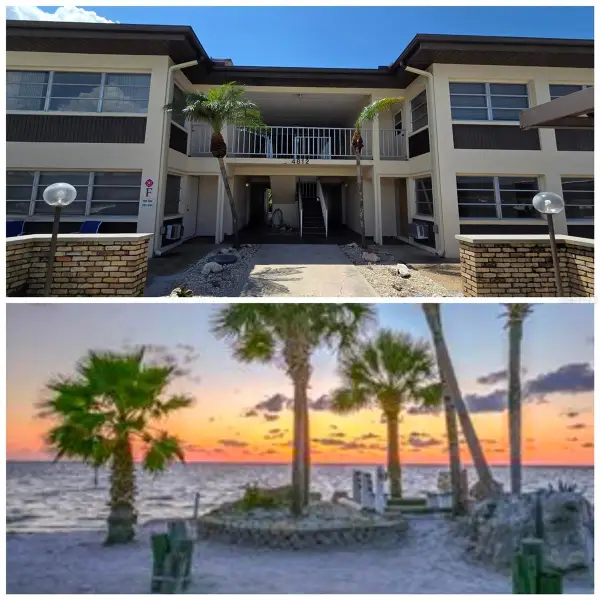 $135,000Active2 beds 2 baths1,088 sq. ft.
4812 Jasper Drive #101, NEW PORT RICHEY, FL 34652
MLS# TB8542643Listed by: SUNCOAST GROUP REALTORS LLC - New
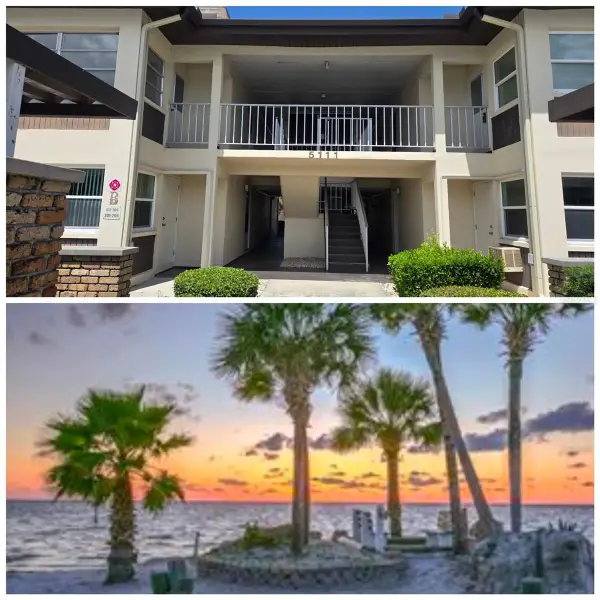 $130,000Active2 beds 2 baths1,088 sq. ft.
5111 Amulet Drive #102, NEW PORT RICHEY, FL 34652
MLS# TB8542711Listed by: SUNCOAST GROUP REALTORS LLC - New
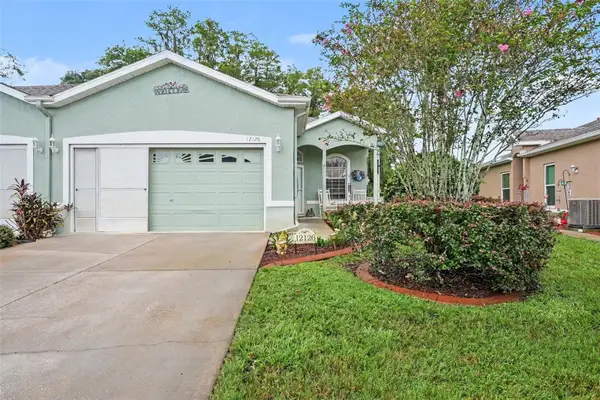 $274,900Active3 beds 2 baths1,518 sq. ft.
12126 Tournament View Ave, NEW PORT RICHEY, FL 34654
MLS# TB8542743Listed by: ORCHARD BROKERAGE, LLC - Open Sat, 11:30am to 2pmNew
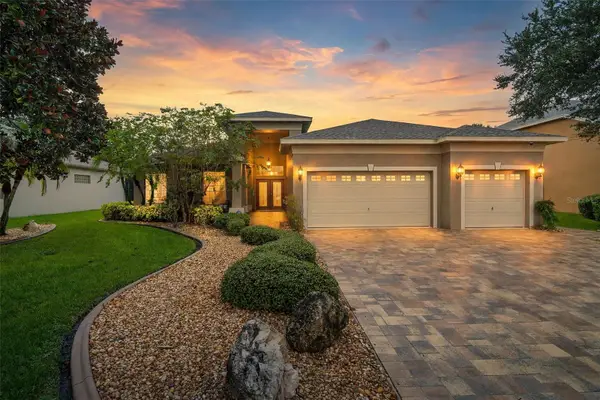 $709,000Active4 beds 3 baths2,993 sq. ft.
2313 Edelweiss Loop, NEW PORT RICHEY, FL 34655
MLS# TB8542850Listed by: FUTURE HOME REALTY INC


Protect your home and budget from life's surprises with an Assurant Home Warranty, backed by a partner that supports you through every step of homeownership. Explore Plans.
©2026 Century 21 Real Estate LLC. All rights reserved. CENTURY 21®, the CENTURY 21 Logo and C21® are service marks owned by Century 21 Real Estate LLC. Century 21 Real Estate LLC fully supports the principles of the Fair Housing Act and the Equal Opportunity Act. Each office is independently owned and operated. Listing information is deemed reliable but not guaranteed accurate.