
5302 School Road, New Port Richey, FL 34652
Local realty services provided by:CENTURY 21 Real Estate Champions
Upcoming open houses
- Sat, Oct 0311:00 am - 01:00 pm
Listed by: caroline hanna
Office: charles rutenberg realty inc
MLS#:TB8540886
Source:MFRMLS
Price summary
- Price:$310,000
- Price per sq. ft.:$47.56
About this home
Opportunity awaits!! Bring your imagination, this can be a piece of paradise. Welcome to this 3 bedroom 2 baths, 2 car garage home. This block stucco property is built in 2013, a solid construction. Low maintenance home, No HOA, No CDD fees, NO flood insurance required. The house features open floor plan. The spacious kitchen features an island with breakfast area, ample counter space. Laundry room is indoor and includes a large closet. The primary ensuite is sizeable with large closet space and large bathroom. The house is located in the heart of the city of New Port Richey, minutes away from many ameneties, grocery stores, restaurants and major highways. Short drive to world known Florida beaches and Tampa international airport. Look no further, book a showing today!
Contact an agent
Home facts
- Year built:2013
- Subdivision & Development:CE CRAFTS SUB 5
- Listing ID #:TB8540886
- Added:43 day(s) ago
- Updated:October 02, 2026 at 04:23 PM
Rooms and interior
- Bedrooms:3
- Total bathrooms:2
- Full bathrooms:2
- Flooring:Ceramic Tile
- Dining Description:L Shaped
- Kitchen Description:Dishwasher, Kitchen/Family Room Combo, Range
- Bedroom Description:High Ceilings, Primary Bedroom Main Floor
- Living area:1,419 sq. ft.
Heating and cooling
- Cooling:Central Air
- Heating:Electric
- Central air:Yes
Structure and exterior
- Roof:Shingle
- Year built:2013
- Building area:1,419 sq. ft.
- Lot area:0.15 Acres
- Construction Materials:Block, Stucco
- Foundation Description:Slab
- Levels:1 Story
Utilities
- Water:Public
- Sewer:Public, Public Sewer, Sewer Connected
Finances and disclosures
- Price:$310,000
- Price per sq. ft.:$47.56
- Tax amount:$5,651 (2026)
Features and amenities
- Appliances:Dishwasher, Dryer, Range, Washer
- Laundry features:Dryer, Inside, Laundry Room, Washer
- Amenities:Cable Connected, High Ceilings, Kitchen/Family Room Combo, L Dining, Primary Bedroom Main Floor
- Pool features:Public Pool
Parking
- Parking description:Attached Garage
- Garage:Yes
- Garage spaces:2
 The information being provided by Stellar Mls is for the consumer's personal, non-commercial use and may not be used for any purpose other than to identify prospective properties consumer may be interested in purchasing. Any information relating to real estate for sale referenced on this web site comes from the Internet Data Exchange (IDX) program of the Stellar Mls. CENTURY 21 Real Estate Champions is not a Multiple Listing Service (MLS), nor does it offer MLS access. This website is a service of CENTURY 21 Real Estate Champions, a broker participant of Stellar Mls. This web site may reference real estate listing(s) held by a brokerage firm other than the broker and/or agent who owns this web site.
The accuracy of all information, regardless of source, including but not limited to open house information, square footages and lot sizes, is deemed reliable but not guaranteed and should be personally verified through personal inspection by and/or with the appropriate professionals. The data contained herein is copyrighted by Stellar Mls and is protected by all applicable copyright laws. Any unauthorized dissemination of this information is in violation of copyright laws and is strictly prohibited.
Properties in listings may have been sold or may no longer be available.
Copyright 2026 Stellar Mls. All rights reserved. MFRMLS Member Broker: Ruth Cabella
The information being provided by Stellar Mls is for the consumer's personal, non-commercial use and may not be used for any purpose other than to identify prospective properties consumer may be interested in purchasing. Any information relating to real estate for sale referenced on this web site comes from the Internet Data Exchange (IDX) program of the Stellar Mls. CENTURY 21 Real Estate Champions is not a Multiple Listing Service (MLS), nor does it offer MLS access. This website is a service of CENTURY 21 Real Estate Champions, a broker participant of Stellar Mls. This web site may reference real estate listing(s) held by a brokerage firm other than the broker and/or agent who owns this web site.
The accuracy of all information, regardless of source, including but not limited to open house information, square footages and lot sizes, is deemed reliable but not guaranteed and should be personally verified through personal inspection by and/or with the appropriate professionals. The data contained herein is copyrighted by Stellar Mls and is protected by all applicable copyright laws. Any unauthorized dissemination of this information is in violation of copyright laws and is strictly prohibited.
Properties in listings may have been sold or may no longer be available.
Copyright 2026 Stellar Mls. All rights reserved. MFRMLS Member Broker: Ruth CabellaNew listings near 5302 School Road
- Coming Soon
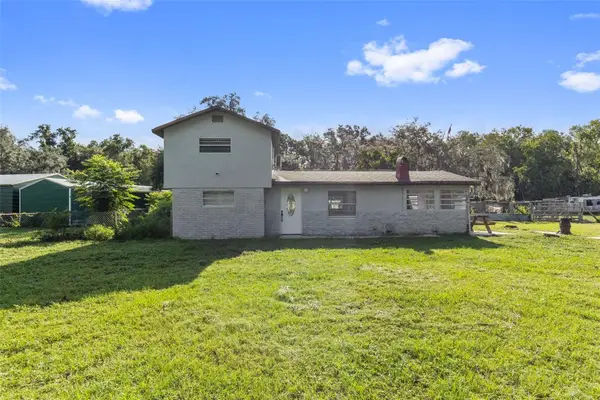 $390,000Coming Soon3 beds 2 baths1,510 sq. ft.
10034 Burton Street, NEW PORT RICHEY, FL 34654
MLS# TB8552033Listed by: FRIENDS REALTY LLC - New
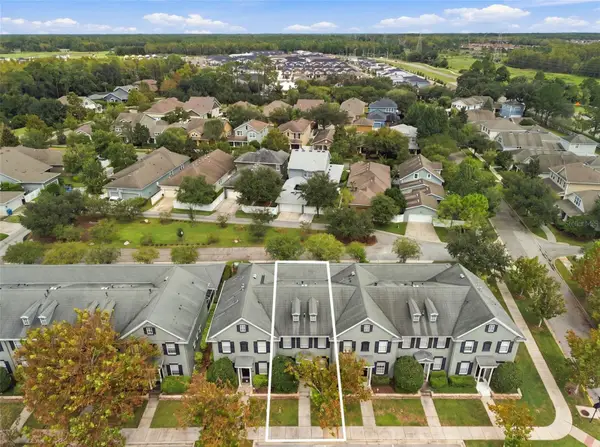 $339,900Active3 beds 3 baths1,438 sq. ft.
10645 Marsha Drive, NEW PORT RICHEY, FL 34655
MLS# W7890011Listed by: RE/MAX ALLIANCE GROUP - Open Sun, 12 to 2pmNew
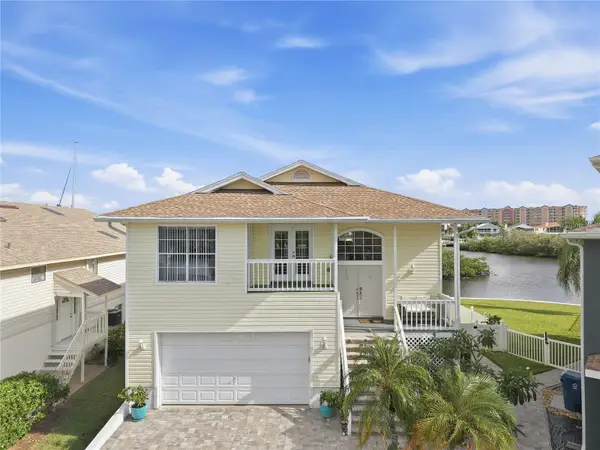 $725,000Active5 beds 4 baths3,526 sq. ft.
6244 Spoonbill Drive, NEW PORT RICHEY, FL 34652
MLS# TB8550395Listed by: RE/MAX CHAMPIONS - Open Sat, 11am to 1pmNew
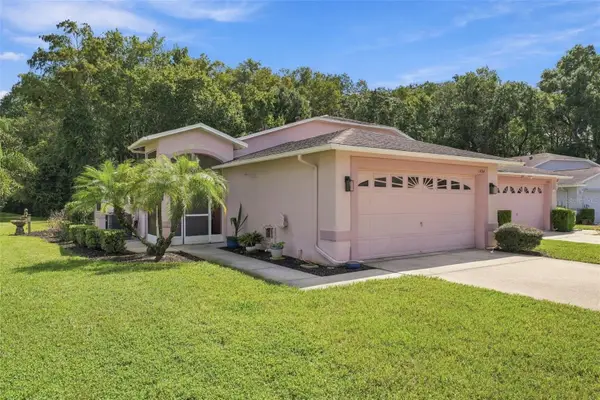 $255,999Active2 beds 2 baths1,228 sq. ft.
11624 Foxworth Lane, NEW PORT RICHEY, FL 34654
MLS# TB8553971Listed by: REAL BROKER, LLC - New
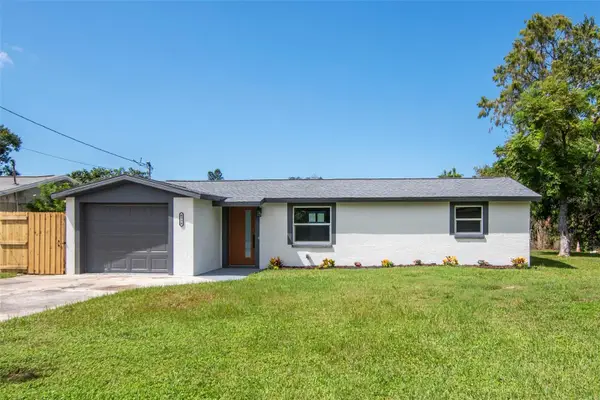 $295,000Active3 beds 1 baths1,432 sq. ft.
4539 Needle Palm Drive, NEW PORT RICHEY, FL 34652
MLS# TB8554175Listed by: FRANK ALBERT REALTY - New
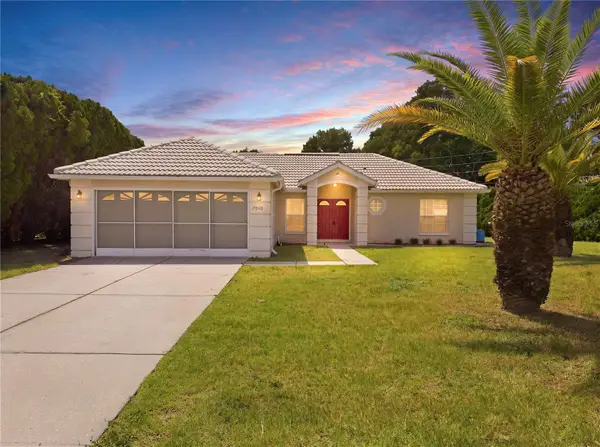 $280,000Active3 beds 2 baths1,276 sq. ft.
7010 Orchid Lake Road, NEW PORT RICHEY, FL 34653
MLS# W7889956Listed by: F I GREY & SON RESIDENTIAL - New
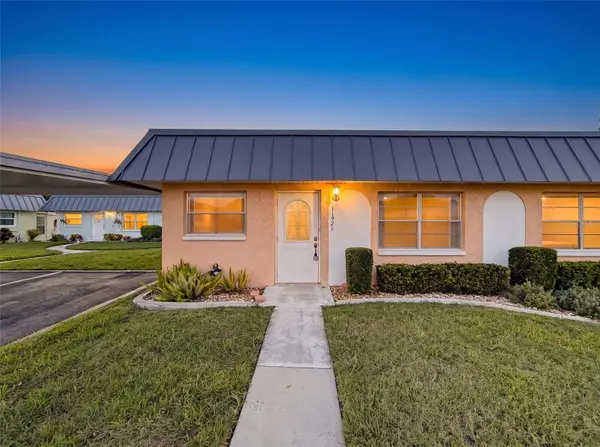 $130,000Active2 beds 2 baths984 sq. ft.
11921 Boynton Lane #53A, NEW PORT RICHEY, FL 34654
MLS# W7890007Listed by: BHHS FLORIDA PROPERTIES GROUP - New
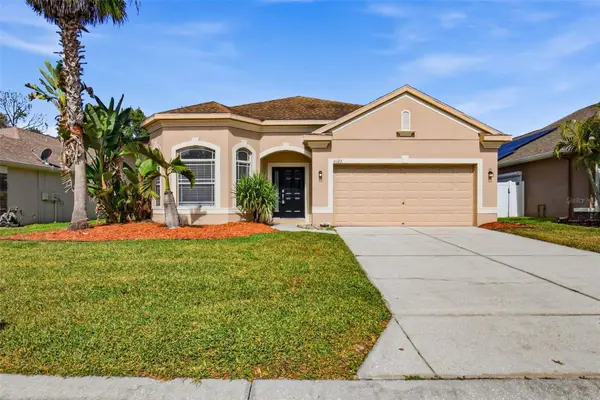 $459,900Active4 beds 3 baths2,916 sq. ft.
11123 Oyster Bay Circle, NEW PORT RICHEY, FL 34654
MLS# O6446493Listed by: MAINSTAY BROKERAGE LLC - New
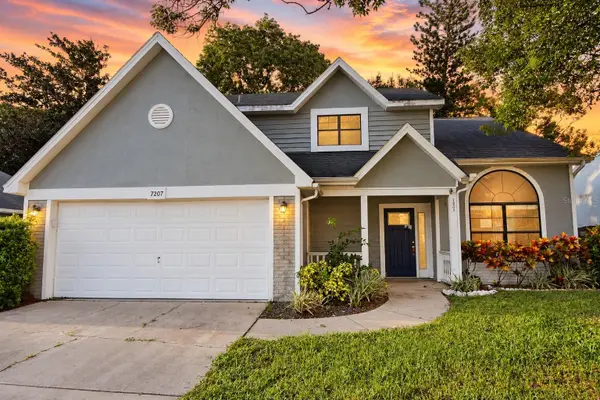 $319,000Active3 beds 3 baths1,648 sq. ft.
7207 Otter Creek Drive, NEW PORT RICHEY, FL 34655
MLS# W7890005Listed by: BAM REALTY ADVISORS INC - New
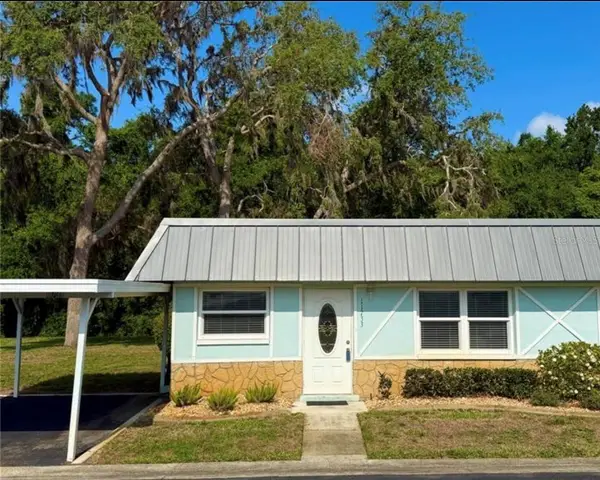 $130,000Active2 beds 2 baths984 sq. ft.
11733 Bayonet Lane, NEW PORT RICHEY, FL 34654
MLS# W7890010Listed by: FINEHIRSH REALTY POWERED BY SELLSTATE


Protect your home and budget from life's surprises with an Assurant Home Warranty, backed by a partner that supports you through every step of homeownership. Explore Plans.
©2026 Century 21 Real Estate LLC. All rights reserved. CENTURY 21®, the CENTURY 21 Logo and C21® are service marks owned by Century 21 Real Estate LLC. Century 21 Real Estate LLC fully supports the principles of the Fair Housing Act and the Equal Opportunity Act. Each office is independently owned and operated. Listing information is deemed reliable but not guaranteed accurate.