
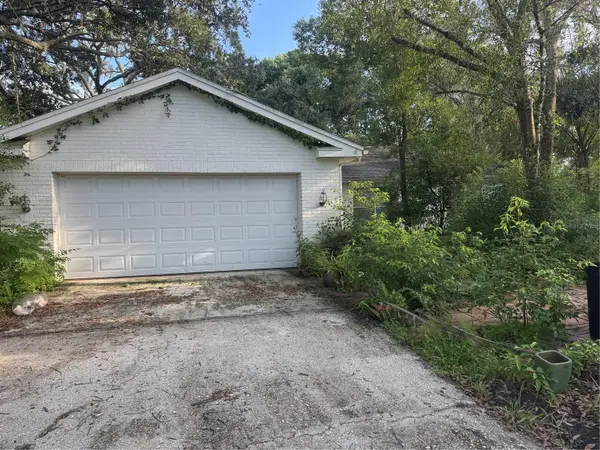
5307 El Cerro Drive, New Port Richey, FL 34655
Local realty services provided by:CENTURY 21 Carioti
Listed by: susan horan
Office: horan realty group llc.
MLS#:W7888489
Source:MFRMLS
Price summary
- Price:$355,000
- Price per sq. ft.:$153.02
- Monthly HOA dues:$23.67
About this home
ABSOLUTELY MOVE IN CONDITION! GREAT SCHOOL DISTRICT AND CLOSE TO SHOPPING. GREAT ROOM PLAN WITH CATHEDRAL CEILINGS AND EASY CARE TILE FLOORS THROUGHOUT. LOTS OF KITCHEN CABINETS WITH CERAMIC TILE BACKSPLASH AND RAISED SNACK BAR. EATING AREA WITH BAY WINDOW OVERLOOKS THE PRIVACY FENCED YARD WITH PAVER PATIO. LARGE MASTER BEDROOM WITH DOUBLE WALK IN CLOSETS AND ENSUITE BATH WITH DOUBLE SINKS, TUB AND SHOWER. INSIDE LAUNDRY ROOM WITH FRONT LOAD WASHER AND DRYER INCLUDED. LARGE SCREEN ENCLOSED PORCH WITH VINYL PRIVACY WINDOWS FOR YEAR ROUND USE. HURRY THIS ONE WON'T LAST!!
Contact an agent
Home facts
- Year built:1990
- Subdivision & Development:HUNTERS RIDGE
- Listing ID #:W7888489
- Added:1 day(s) ago
- Updated:August 12, 2026 at 01:11 AM
Rooms and interior
- Bedrooms:3
- Total bathrooms:2
- Full bathrooms:2
- Flooring:Ceramic Tile
- Dining Description:Breakfast Room, Eat In Kitchen, Formal Dining Room, Living Room/Dining Room Combo
- Kitchen Description:Dishwasher, Disposal, Eat-in Kitchen, Microwave, Range, Refrigerator
- Bedroom Description:Primary Bedroom Main Floor, Walk-In Closet(s)
- Living area:1,644 sq. ft.
Heating and cooling
- Cooling:Central Air
- Heating:Central, Electric
- Central air:Yes
Structure and exterior
- Roof:Shingle
- Year built:1990
- Building area:1,644 sq. ft.
- Lot area:0.18 Acres
- Architectural Style:Contemporary
- Construction Materials:Block, Stucco
- Exterior Features:Covered Porch/Patio, Enclosed, Front Porch, Garden, Patio, Rear Porch, Sidewalk
- Foundation Description:Slab
- Levels:1 Story
Utilities
- Water:Public, Water Connected
- Sewer:Public, Public Sewer, Sewer Connected
Finances and disclosures
- Price:$355,000
- Price per sq. ft.:$153.02
- Tax amount:$5,449 (2025)
Features and amenities
- Appliances:Dishwasher, Disposal, Dryer, Electric Water Heater, Microwave, Range, Refrigerator, Washer
- Laundry features:Dryer, Inside, Laundry Room, Washer
- Amenities:Cable Available, Cathedral Ceiling(s), Ceiling Fans(s), Eat-in Kitchen, Living Room/Dining Room Combo, Open Floorplan, Primary Bedroom Main Floor, Vaulted Ceiling(s), Walk-In Closet(s)
- Pool features:Public Pool
Parking
- Parking description:Attached Garage, Driveway, Garage Door Opener
- Garage:Yes
- Garage spaces:2
 The information being provided by Stellar Mls is for the consumer's personal, non-commercial use and may not be used for any purpose other than to identify prospective properties consumer may be interested in purchasing. Any information relating to real estate for sale referenced on this web site comes from the Internet Data Exchange (IDX) program of the Stellar Mls. CENTURY 21 Carioti is not a Multiple Listing Service (MLS), nor does it offer MLS access. This website is a service of CENTURY 21 Carioti, a broker participant of Stellar Mls. This web site may reference real estate listing(s) held by a brokerage firm other than the broker and/or agent who owns this web site.
The accuracy of all information, regardless of source, including but not limited to open house information, square footages and lot sizes, is deemed reliable but not guaranteed and should be personally verified through personal inspection by and/or with the appropriate professionals. The data contained herein is copyrighted by Stellar Mls and is protected by all applicable copyright laws. Any unauthorized dissemination of this information is in violation of copyright laws and is strictly prohibited.
Properties in listings may have been sold or may no longer be available.
Copyright 2026 Stellar Mls. All rights reserved.
The information being provided by Stellar Mls is for the consumer's personal, non-commercial use and may not be used for any purpose other than to identify prospective properties consumer may be interested in purchasing. Any information relating to real estate for sale referenced on this web site comes from the Internet Data Exchange (IDX) program of the Stellar Mls. CENTURY 21 Carioti is not a Multiple Listing Service (MLS), nor does it offer MLS access. This website is a service of CENTURY 21 Carioti, a broker participant of Stellar Mls. This web site may reference real estate listing(s) held by a brokerage firm other than the broker and/or agent who owns this web site.
The accuracy of all information, regardless of source, including but not limited to open house information, square footages and lot sizes, is deemed reliable but not guaranteed and should be personally verified through personal inspection by and/or with the appropriate professionals. The data contained herein is copyrighted by Stellar Mls and is protected by all applicable copyright laws. Any unauthorized dissemination of this information is in violation of copyright laws and is strictly prohibited.
Properties in listings may have been sold or may no longer be available.
Copyright 2026 Stellar Mls. All rights reserved.New listings near 5307 El Cerro Drive
- New
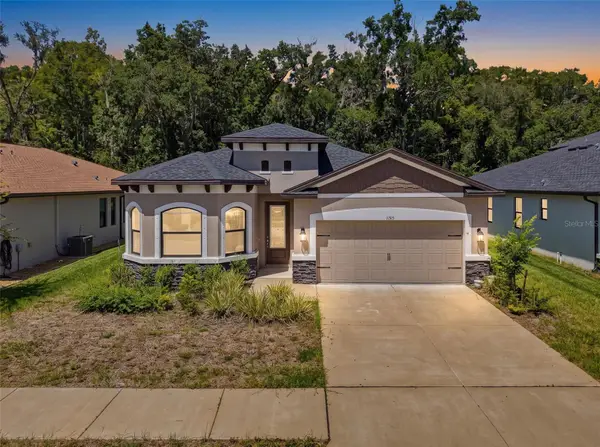 $440,000Active4 beds 3 baths2,052 sq. ft.
11515 Weaver Hollow Road, NEW PORT RICHEY, FL 34654
MLS# W7888341Listed by: HOMAN REALTY GROUP INC - New
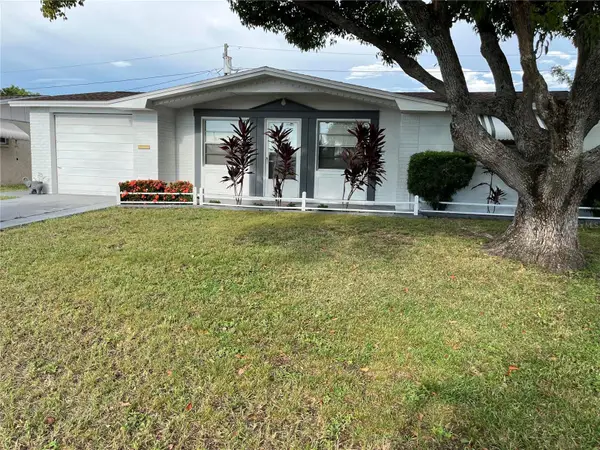 $239,000Active2 beds 1 baths1,236 sq. ft.
3632 Pensdale Drive, NEW PORT RICHEY, FL 34652
MLS# O6432729Listed by: BEYCOME OF FLORIDA LLC - New
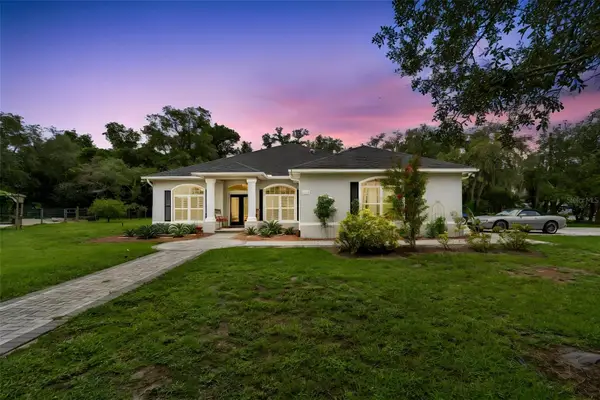 $750,000Active3 beds 3 baths2,456 sq. ft.
6568 Millstone Drive, NEW PORT RICHEY, FL 34655
MLS# TB8535191Listed by: KELLER WILLIAMS REALTY- PALM HARBOR - Open Sat, 12 to 3pmNew
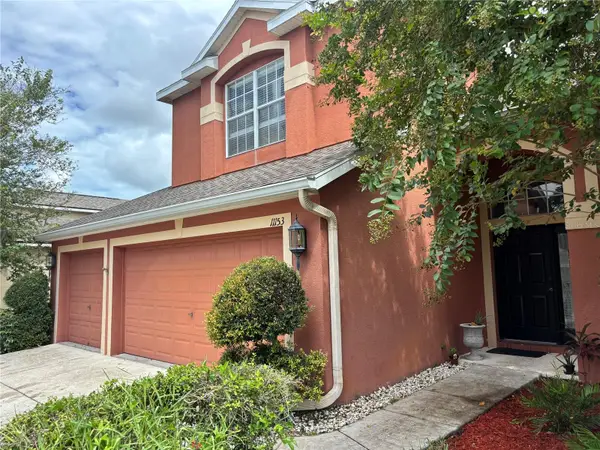 $490,000Active5 beds 3 baths2,645 sq. ft.
11153 Shelter Cove Loop, NEW PORT RICHEY, FL 34654
MLS# TB8537191Listed by: MARCHAND REALTY, LLC - New
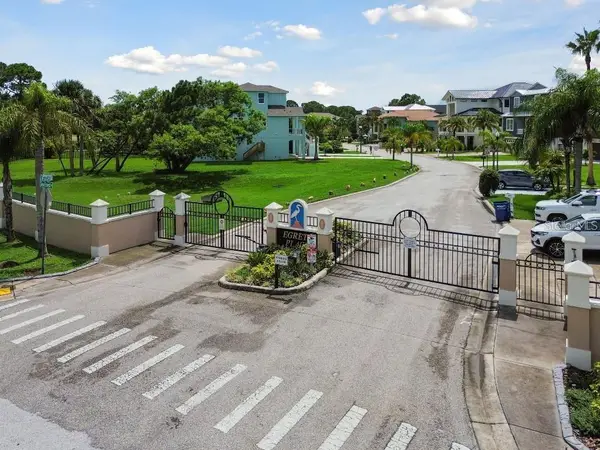 $179,000Active0.2 Acres
0 Egrets Place, NEW PORT RICHEY, FL 34652
MLS# W7888463Listed by: HORAN REALTY GROUP LLC - New
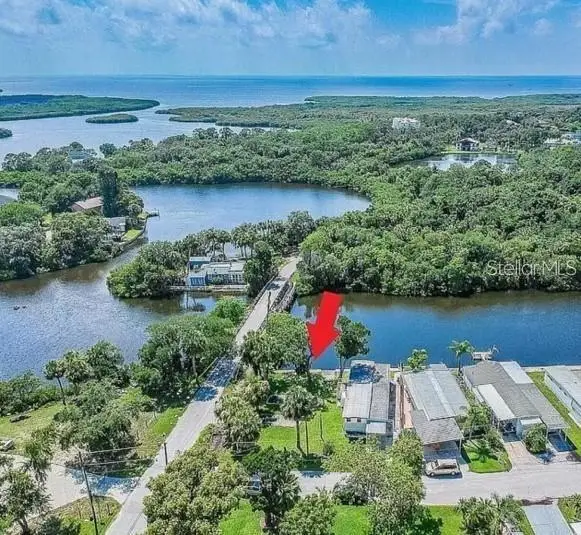 $90,000Active0.07 Acres
6807 Edgewater Drive, NEW PORT RICHEY, FL 34652
MLS# TB8534190Listed by: LPT REALTY, LLC - New
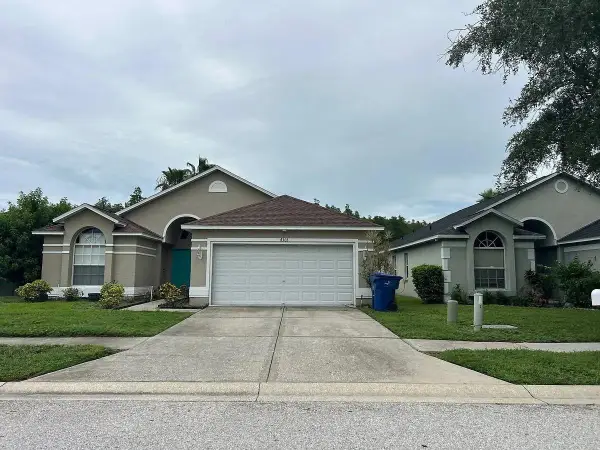 $5,000Active3 beds 2 baths1,592 sq. ft.
4303 Cold Harbor Drive, New Port Richey, FL 34653
MLS# 403527Listed by: JAMIE L BOONE LLC - New
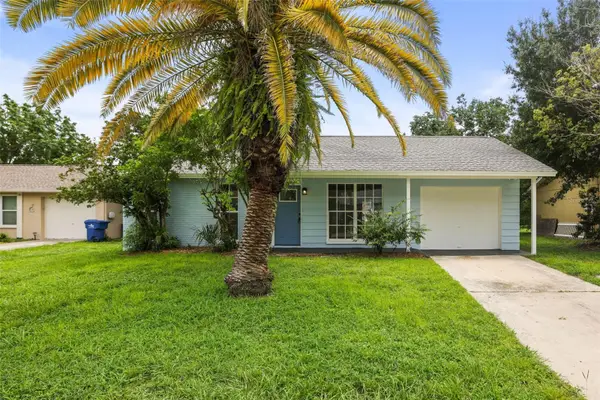 $249,000Active2 beds 1 baths806 sq. ft.
3261 La Verne Court, NEW PORT RICHEY, FL 34655
MLS# TB8536088Listed by: EXP REALTY LLC - New
 $160,000Active4 beds 2 baths1,682 sq. ft.
3145 Crenshaw Court, NEW PORT RICHEY, FL 34655
MLS# W7888455Listed by: RE/MAX CHAMPIONS


Protect your home and budget from life's surprises with an Assurant Home Warranty, backed by a partner that supports you through every step of homeownership. Explore Plans.
©2026 Century 21 Real Estate LLC. All rights reserved. CENTURY 21®, the CENTURY 21 Logo and C21® are service marks owned by Century 21 Real Estate LLC. Century 21 Real Estate LLC fully supports the principles of the Fair Housing Act and the Equal Opportunity Act. Each office is independently owned and operated. Listing information is deemed reliable but not guaranteed accurate.