
5328 Macoso Court, New Port Richey, FL 34655
Local realty services provided by:CENTURY 21 Link Realty, Inc.
Listed by: anne bromberg
Office: re/max action first of florida
MLS#:TB8533426
Source:MFRMLS
Price summary
- Price:$1,385,000
- Price per sq. ft.:$204.73
- Monthly HOA dues:$42.17
About this home
DISCOVER A PRIVATE ESTATE WITH ATTACHED IN-LAW SUITE WHERE LUXURY, SPACE, AND LIFESTYLE COME TOGETHER IN PERFECT HARMONY. Tucked away on a quiet cul-de-sac within one of the area’s most coveted acreage communities, this exceptional single-story estate offers over 5,151 square feet of thoughtfully designed living space on a beautifully landscaped 1.22-acre homesite. With 6 bedrooms, 4 bathrooms, an expansive floor plan including an attached in-law suite with family room, kitchen, 2 brs, and bath, and resort-inspired outdoor living, this is a rare opportunity to enjoy the privacy of country-style living while remaining just minutes from premier shopping, dining, and highly rated schools. A dramatic foyer with soaring ceilings welcomes you into elegant formal living and dining spaces, where oversized windows, architectural details, and multiple fireplaces create a warm yet sophisticated atmosphere. At the heart of the home, the oversized chef’s kitchen is designed for both everyday living and effortless entertaining, featuring abundant cabinetry, granite countertops, a center island, breakfast bar, cabinet pantry, extensive storage, and a separate wet bar/coffee station. Designed to accommodate today’s evolving lifestyles, the flexible floor plan includes a private handicap-accessible in-law suite, making it ideal for multigenerational living, long-term guests, or private accommodations. An impressive oversized bonus room with custom built-in shelving and an integrated workstation offers endless possibilities as a media room, executive office, game room, library, or additional family gathering space. The secluded Primary owners suite is a sanctuary of comfort and rest enhanced by tray ceiling, Ceiling fan, his and hers walk in closets and a view of the tranquil pool and conservation. Spacious Primary Ensuite affords his and hers sinks, walk in shower and garden soaking tub. Generously sized secondary bedroom provide exceptional space to meet every need. An attached in-law suite offers versitility including family room, kitchen, full bath and 2 well-sized bedrooms along with a private entrance to exterior. The outdoor living experience rivals that of a private resort. Relax beside the screened pool featuring a new electric pool heater, entertain under the expansive covered lanai with a full outdoor Island, or gather around the spectacular stone fireplace pavilion and fire pit surrounded by mature oaks, towering palms, and lush tropical landscaping. Every outdoor space has been thoughtfully designed to maximize both privacy and year-round enjoyment. Recent improvements include new exterior paint, new sod and professional landscaping, sealed pavers, a roof approximately four years old, three newer A/C systems (approximately four years old), water softener, well-fed irrigation system, tankless water heater serving the primary suite, an additional water heater approximately five years old, and a new electric pool heater, offering peace of mind for years to come. Set within a distinctive community known for its estate-sized homesites, peaceful park-like surroundings, and exceptional privacy, this remarkable residence offers the perfect balance of luxury, flexibility, and everyday comfort. Opportunities to own a single-story estate of this caliber are exceptionally rare. This is home. By appointment only...
Contact an agent
Home facts
- Year built:1993
- Subdivision & Development:ARISTIDA PH 01A
- Listing ID #:TB8533426
- Added:45 day(s) ago
- Updated:September 14, 2026 at 02:13 PM
Rooms and interior
- Bedrooms:6
- Total bathrooms:4
- Full bathrooms:4
- Flooring:Carpet, Tile
- Dining Description:Eat In Kitchen, Formal Dining Room, Living Room/Dining Room Combo
- Kitchen Description:Dishwasher, Disposal, Eat-in Kitchen, Kitchen/Family Room Combo, Range, Refrigerator, Stone Counters, Water Softener
- Bedroom Description:High Ceilings, Primary Bedroom Main Floor, Walk-In Closet(s)
- Living area:5,151 sq. ft.
Heating and cooling
- Cooling:Attic Fan, Central Air
- Heating:Central
- Central air:Yes
Structure and exterior
- Roof:Shingle
- Year built:1993
- Building area:5,151 sq. ft.
- Lot area:1.22 Acres
- Lot Features:Cul-de-sac, Landscaped
- Architectural Style:Florida
- Construction Materials:Block, Stucco
- Exterior Features:Outdoor Kitchen, Sidewalk
- Foundation Description:Slab
- Levels:1 Story
Schools
- High school:River Ridge High-PO
- Middle school:River Ridge Middle-PO
- Elementary school:Longleaf Elementary-PO
Utilities
- Water:Public, Water Connected
- Sewer:Public, Public Sewer, Sewer Connected
Finances and disclosures
- Price:$1,385,000
- Price per sq. ft.:$204.73
- Tax amount:$8,115 (2025)
Features and amenities
- Appliances:Dishwasher, Disposal, Dryer, Electric Water Heater, Range, Refrigerator, Washer, Water Softener
- Laundry features:Dryer, Inside, Laundry Room, Washer
- Amenities:Built-In Features, Ceiling Fans(s), Eat-in Kitchen, High Ceilings, Kitchen/Family Room Combo, Living Room/Dining Room Combo, Open Floorplan, Primary Bedroom Main Floor, Stone Counters, Tray Ceiling(s), Walk-In Closet(s)
- Pool features:Heated, In Ground, Private Pool, Screen Enclosure
Parking
- Parking description:Attached Garage
- Garage:Yes
- Garage spaces:3
 The information being provided by Stellar Mls is for the consumer's personal, non-commercial use and may not be used for any purpose other than to identify prospective properties consumer may be interested in purchasing. Any information relating to real estate for sale referenced on this web site comes from the Internet Data Exchange (IDX) program of the Stellar Mls. CENTURY 21 Link Realty, Inc. is not a Multiple Listing Service (MLS), nor does it offer MLS access. This website is a service of CENTURY 21 Link Realty, Inc., a broker participant of Stellar Mls. This web site may reference real estate listing(s) held by a brokerage firm other than the broker and/or agent who owns this web site.
The accuracy of all information, regardless of source, including but not limited to open house information, square footages and lot sizes, is deemed reliable but not guaranteed and should be personally verified through personal inspection by and/or with the appropriate professionals. The data contained herein is copyrighted by Stellar Mls and is protected by all applicable copyright laws. Any unauthorized dissemination of this information is in violation of copyright laws and is strictly prohibited.
Properties in listings may have been sold or may no longer be available.
Copyright 2026 Stellar Mls. All rights reserved. MFRMLS Member Broker: Danielle DeCarbo
The information being provided by Stellar Mls is for the consumer's personal, non-commercial use and may not be used for any purpose other than to identify prospective properties consumer may be interested in purchasing. Any information relating to real estate for sale referenced on this web site comes from the Internet Data Exchange (IDX) program of the Stellar Mls. CENTURY 21 Link Realty, Inc. is not a Multiple Listing Service (MLS), nor does it offer MLS access. This website is a service of CENTURY 21 Link Realty, Inc., a broker participant of Stellar Mls. This web site may reference real estate listing(s) held by a brokerage firm other than the broker and/or agent who owns this web site.
The accuracy of all information, regardless of source, including but not limited to open house information, square footages and lot sizes, is deemed reliable but not guaranteed and should be personally verified through personal inspection by and/or with the appropriate professionals. The data contained herein is copyrighted by Stellar Mls and is protected by all applicable copyright laws. Any unauthorized dissemination of this information is in violation of copyright laws and is strictly prohibited.
Properties in listings may have been sold or may no longer be available.
Copyright 2026 Stellar Mls. All rights reserved. MFRMLS Member Broker: Danielle DeCarboNew listings near 5328 Macoso Court
- Coming Soon
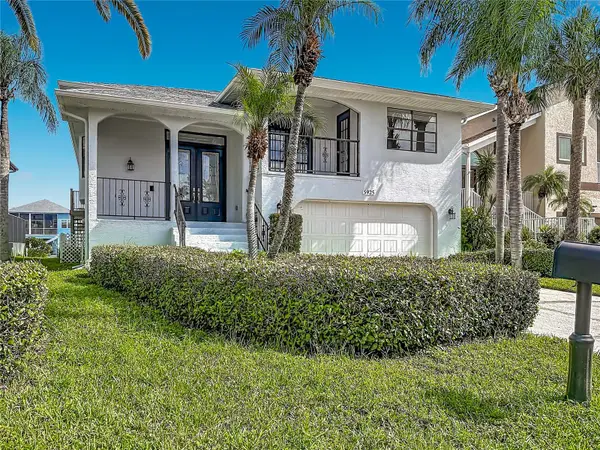 $725,000Coming Soon4 beds 3 baths3,211 sq. ft.
5925 Seaside Drive, NEW PORT RICHEY, FL 34652
MLS# W7889392Listed by: BHHS FLORIDA PROPERTIES GROUP - Coming Soon
 $249,900Coming Soon2 beds 2 baths1,028 sq. ft.
6211 Moray Avenue, NEW PORT RICHEY, FL 34653
MLS# TB8545494Listed by: IMPACT REALTY TAMPA BAY - Coming Soon
 $950,000Coming Soon5 beds 3 baths4,192 sq. ft.
9710 Black Bear Court, NEW PORT RICHEY, FL 34654
MLS# TB8543601Listed by: HENDRIK MARIE REAL ESTATE SERVICES - Coming Soon
 $258,900Coming Soon3 beds 3 baths1,666 sq. ft.
11904 Castine Street, NEW PORT RICHEY, FL 34654
MLS# TB8545498Listed by: BHHS FLORIDA PROPERTIES GROUP - Coming Soon
 $40,000Coming Soon0.14 Acres
7131 Oakwood Drive, NEW PORT RICHEY, FL 34652
MLS# TB8542042Listed by: UNLIMITED GROUP REALTY - New
 $317,000Active2 beds 2 baths1,284 sq. ft.
7629 Wimpole Drive, NEW PORT RICHEY, FL 34655
MLS# TB8548210Listed by: COMPASS FLORIDA LLC - New
 $650,000Active4 beds 3 baths2,606 sq. ft.
1234 Arlinbrook Drive, NEW PORT RICHEY, FL 34655
MLS# W7888884Listed by: RE/MAX CHAMPIONS - New
 $660,000Active3 beds 2 baths1,326 sq. ft.
4229 Floramar Terrace, NEW PORT RICHEY, FL 34652
MLS# R4911921Listed by: GLIMPSE REAL ESTATE INC - New
 $149,900Active2 beds 2 baths1,132 sq. ft.
5647 Columbia Drive, NEW PORT RICHEY, FL 34652
MLS# TB8546684Listed by: HARTNEY REALTY & DEVELOPMENT - New
 $799,900Active3 beds 2 baths2,232 sq. ft.
5517 Tropic Drive, NEW PORT RICHEY, FL 34653
MLS# W7889486Listed by: BEST OF THE GULF REALTY INC


Protect your home and budget from life's surprises with an Assurant Home Warranty, backed by a partner that supports you through every step of homeownership. Explore Plans.
©2026 Century 21 Real Estate LLC. All rights reserved. CENTURY 21®, the CENTURY 21 Logo and C21® are service marks owned by Century 21 Real Estate LLC. Century 21 Real Estate LLC fully supports the principles of the Fair Housing Act and the Equal Opportunity Act. Each office is independently owned and operated. Listing information is deemed reliable but not guaranteed accurate.