5412 Carlton Road, New Port Richey, FL 34652
Local realty services provided by:CENTURY 21 Circle
Listed by: jaime mumma
Office: keller williams realty- palm harbor
MLS#:TB8559643
Source:MFRMLS
Price summary
- Price:$215,000
- Price per sq. ft.:$121.06
About this home
PRICED TO SELL! 1,440 SQ. FT., 3 BEDROOMS, 2 FULL BATHROOMS & A ONE-CAR GARAGE! Step inside to a spacious, open floor plan that brings the living room, dining area, and kitchen together, with a charming wood-burning fireplace adding warmth and character to the space. Sliding glass doors off the dining area lead to a great outdoor patio, perfect for weekend cookouts, entertaining friends, or simply relaxing outdoors. The primary bedroom features its own private en suite bathroom, and having a second full bathroom and an attached one-car garage is a huge bonus compared to many homes in the surrounding neighborhood! And speaking of the garage, it’s the perfect spot to store your golf cart for those fun trips into charming Downtown New Port Richey! Enjoy fantastic local restaurants, boutique shopping, live music, festivals, and year-round entertainment in this golf cart-friendly downtown district. You’re also just minutes from beautiful Sims Park, offering waterfront views along the Cotee River, walking paths, an amphitheater, playground, splash pad, and community events. Back at home, you’ll appreciate the valuable improvements, including a NEW AC system in 2025, updated ductwork in 2019, additional insulation, and a UV light system designed to support indoor air quality. Per the current owners, the home has experienced no flooding during their ownership since 2018, including during Hurricanes Helene and Milton in 2024. Whether you’re looking for a primary residence, seasonal getaway, or investment opportunity, this home offers space, functionality, and a fantastic location to enjoy everything New Port Richey has to offer. Priced to sell, so schedule your showing today!...
Contact an agent
Home facts
- Year built:1978
- Subdivision & Development:VERMILLION SUB
- Listing ID #:TB8559643
- Added:1 day(s) ago
- Updated:October 21, 2026 at 11:06 PM
Rooms and interior
- Bedrooms:3
- Total bathrooms:2
- Full bathrooms:2
- Flooring:Laminate, Tile
- Kitchen Description:Dishwasher, Disposal, Kitchen/Family Room Combo, Microwave, Range, Refrigerator
- Bedroom Description:Primary Bedroom Main Floor
- Living area:1,440 sq. ft.
Heating and cooling
- Cooling:Central Air
- Heating:Central
- Central air:Yes
Structure and exterior
- Roof:Shingle
- Year built:1978
- Building area:1,440 sq. ft.
- Lot area:0.14 Acres
- Construction Materials:Block, Stucco
- Exterior Features:Side Porch
- Foundation Description:Slab
- Levels:1 Story
Utilities
- Water:Public
- Sewer:Public, Public Sewer
Finances and disclosures
- Price:$215,000
- Price per sq. ft.:$121.06
- Tax amount:$4,847 (2025)
Features and amenities
- Appliances:Dishwasher, Disposal, Microwave, Range, Refrigerator
- Laundry features:In Garage
- Amenities:BB/HS Internet Available, Kitchen/Family Room Combo, Open Floorplan, Primary Bedroom Main Floor
- Pool features:Public Pool
Parking
- Parking description:Attached Garage, Driveway, Golf Cart Parking, Guest
- Garage:Yes
 The information being provided by Stellar Mls is for the consumer's personal, non-commercial use and may not be used for any purpose other than to identify prospective properties consumer may be interested in purchasing. Any information relating to real estate for sale referenced on this web site comes from the Internet Data Exchange (IDX) program of the Stellar Mls. CENTURY 21 Circle is not a Multiple Listing Service (MLS), nor does it offer MLS access. This website is a service of CENTURY 21 Circle, a broker participant of Stellar Mls. This web site may reference real estate listing(s) held by a brokerage firm other than the broker and/or agent who owns this web site.
The accuracy of all information, regardless of source, including but not limited to open house information, square footages and lot sizes, is deemed reliable but not guaranteed and should be personally verified through personal inspection by and/or with the appropriate professionals. The data contained herein is copyrighted by Stellar Mls and is protected by all applicable copyright laws. Any unauthorized dissemination of this information is in violation of copyright laws and is strictly prohibited.
Properties in listings may have been sold or may no longer be available.
Copyright 2026 Stellar Mls. All rights reserved.
New listings near 5412 Carlton Road
- Coming Soon
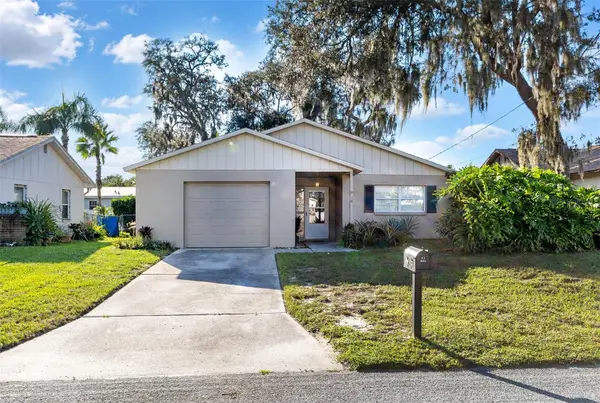 $210,000Coming Soon2 beds 2 baths1,131 sq. ft.
7245 Knoll Drive, NEW PORT RICHEY, FL 34653
MLS# W7890256Listed by: BHHS FLORIDA PROPERTIES GROUP - Coming Soon
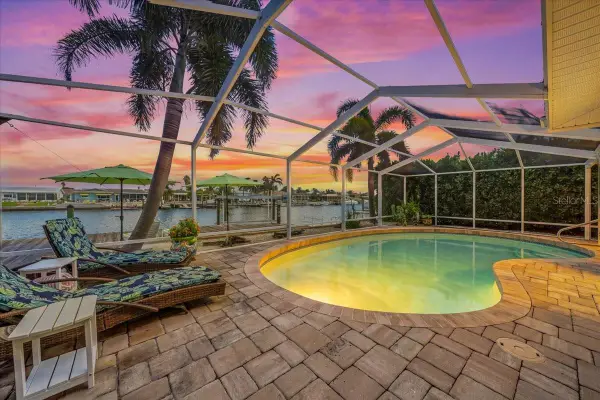 $979,900Coming Soon3 beds 3 baths1,934 sq. ft.
5448 Pilots Place, NEW PORT RICHEY, FL 34652
MLS# TB8557746Listed by: KELLER WILLIAMS REALTY- PALM HARBOR - Coming Soon
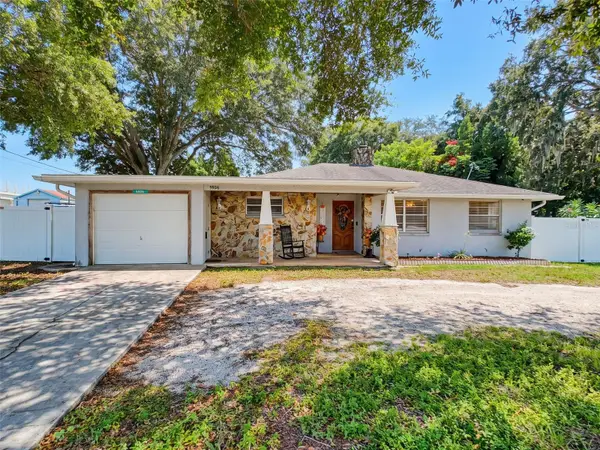 $260,000Coming Soon2 beds 2 baths1,465 sq. ft.
5926 Grey Street, NEW PORT RICHEY, FL 34652
MLS# W7890186Listed by: BHHS FLORIDA PROPERTIES GROUP - Coming Soon
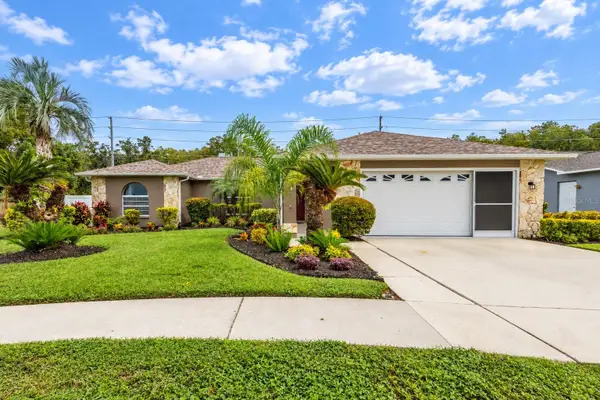
 $425,000Coming Soon3 beds 3 baths1,824 sq. ft.
9713 Lomalinda Court, NEW PORT RICHEY, FL 34655
MLS# TB8553947Listed by: CENTURY 21 CIRCLE - New
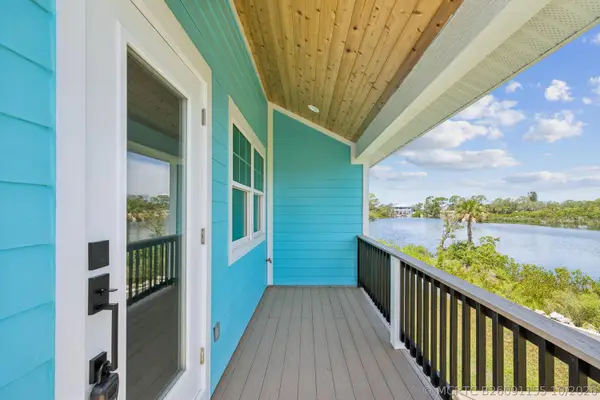 $380,000Active2 beds 2 baths932 sq. ft.
4865 Odin Way #8, New Port Richey, FL 34652
MLS# B26091155Listed by: THE KEYES COMPANY - New
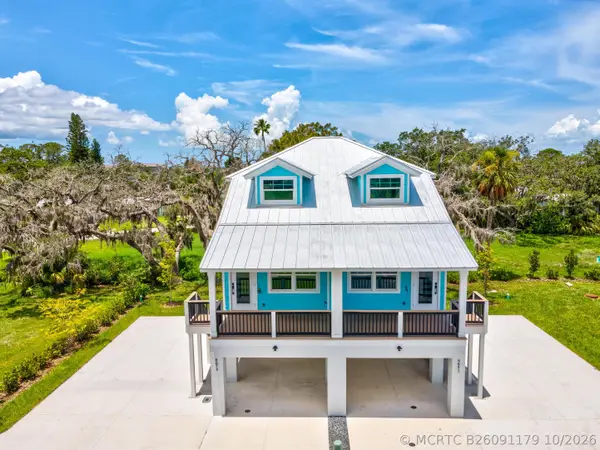 $380,000Active2 beds 1 baths932 sq. ft.
4857 Odin Way #7, New Port Richey, FL 34652
MLS# B26091179Listed by: THE KEYES COMPANY - New
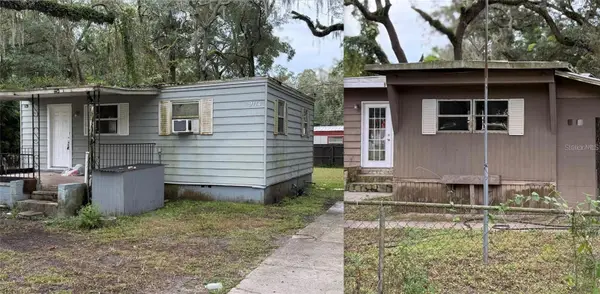 $124,900Active4 beds 2 baths1,400 sq. ft.
9114 Ogalala Street, NEW PORT RICHEY, FL 34654
MLS# TB8560316Listed by: HARTNEY REALTY & DEVELOPMENT - New
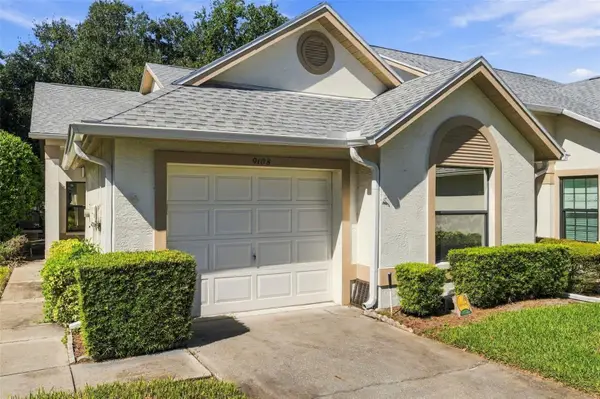 $234,900Active2 beds 2 baths1,482 sq. ft.
9108 Bassett Lane, NEW PORT RICHEY, FL 34655
MLS# W7890455Listed by: FUTURE HOME REALTY - New
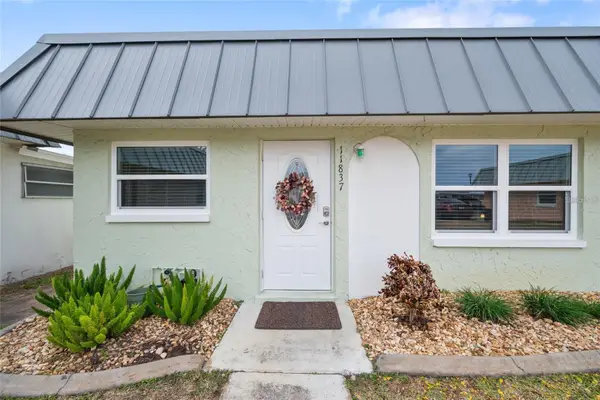 $155,000Active2 beds 2 baths984 sq. ft.
11837 Boynton Lane #11837, NEW PORT RICHEY, FL 34654
MLS# W7890280Listed by: RE/MAX ALLIANCE GROUP


Protect your home and budget from life's surprises with an Assurant Home Warranty, backed by a partner that supports you through every step of homeownership. Explore Plans.
©2026 Century 21 Real Estate LLC. All rights reserved. CENTURY 21®, the CENTURY 21 Logo and C21® are service marks owned by Century 21 Real Estate LLC. Century 21 Real Estate LLC fully supports the principles of the Fair Housing Act and the Equal Opportunity Act. Each office is independently owned and operated. Listing information is deemed reliable but not guaranteed accurate.