
5500 Riverwalk Preserve Drive, New Port Richey, FL 34653
Local realty services provided by:CENTURY 21 Myers Rose Realty
5500 Riverwalk Preserve Drive,New Port Richey, FL 34653
$364,900
- 3 Beds
- 3 Baths
- 1,991 sq. ft.
- Townhouse
- Active
Upcoming open houses
- Sat, Nov 2111:00 am - 01:00 pm
Listed by: sandy budd
Office: real broker, llc.
MLS#:TB8569187
Source:MFRMLS
Price summary
- Price:$364,900
- Price per sq. ft.:$143.55
- Monthly HOA dues:$420
About this home
PEACEFUL POND VIEWS. SPACIOUS LIVING. AND A LITTLE MORE NATURE IN YOUR EVERYDAY LIFE!
Some homes simply check the boxes. Others offer something a little more special. Welcome to RIVERWALK PRESERVE, where tranquil water views, versatile living spaces, and a peaceful community setting come together to create a lifestyle you'll love!
And let's start with one of the BEST FEATURES... THE VIEW! Step outside to your SCREENED PORCH and enjoy beautiful POND VIEWS that create a picturesque backdrop for everyday living. Imagine starting your morning with sunshine reflecting off the water, watching wildlife throughout the day, or ending the evening surrounded by the sounds of nature. It's your own outdoor retreat, where the scenery changes with the seasons. Whether entertaining friends or enjoying a quiet moment, this is the kind of space that makes you want to stay awhile!
But there's something else that makes RIVERWALK PRESERVE special... THE NATURAL SURROUNDINGS! With a river bordering the back of the community, the area attracts wildlife, including fish, birds, and even the occasional manatee! Nature lovers will appreciate experiencing Florida's beauty so close to home. And when it's time to relax, the COMMUNITY POOL AND SPA provide a refreshing escape without leaving the neighborhood. Spend an afternoon soaking up the sunshine, take a swim, or enjoy the welcoming atmosphere of this charming community!
Inside, an OPEN, SPACIOUS FLOOR PLAN welcomes you with abundant natural light and comfortable living areas designed for entertaining and everyday enjoyment. The layout balances gathering spaces and private retreats, giving everyone room to enjoy the home in their own way. The PRIMARY SUITE ON THE FIRST FLOOR offers convenience and privacy, while TWO ADDITIONAL BEDROOMS UPSTAIRS provide separation for guests or additional living needs. It's a thoughtful arrangement offering comfort and flexibility!
And there's MORE! The generous UPSTAIRS LOFT adds another dimension of possibilities. Imagine a HOME OFFICE, MEDIA ROOM, HOBBY SPACE, or a cozy retreat to call your own. Need a dedicated workspace away from the main living area? You've got it! Prefer a comfortable place for movie nights, creative projects, or relaxing with a good book? There's room for that, too! This additional living space allows you to make the home work for your lifestyle, today and in the years ahead.
And the LOCATION? Just minutes from DOWNTOWN NEW PORT RICHEY, where locally owned restaurants, breweries, boutique shopping, and community events bring the city to life! Spend an afternoon exploring downtown, discover a new favorite restaurant, or enjoy local festivals and gatherings. Outdoor enthusiasts will appreciate nearby nature preserves and parks, offering scenic trails, recreation, and opportunities to explore Florida's natural beauty. Convenient access to major roadways keeps shopping and everyday essentials within easy reach.
What truly sets this home apart is how effortlessly it combines the things buyers are looking for... A FIRST-FLOOR PRIMARY SUITE, FLEXIBLE UPSTAIRS LIVING, BEAUTIFUL POND VIEWS, and a community that embraces the outdoors. Enjoy an active lifestyle, the comfort of space to unwind, and the convenience of being close to everything that makes New Port Richey a wonderful place to call home.
MORE THAN A TOWNHOME... IT'S YOUR OWN LITTLE PIECE OF FLORIDA LIVING!
WELCOME HOME TO RIVERWALK PRESERVE!...
Contact an agent
Home facts
- Year built:2019
- Subdivision & Development:RVERWALK PRESERVE
- Listing ID #:TB8569187
- Added:1 day(s) ago
- Updated:November 20, 2026 at 07:41 PM
Rooms and interior
- Bedrooms:3
- Total bathrooms:3
- Full bathrooms:2
- Half bathrooms:1
- Flooring:Carpet
- Dining Description:Eat In Kitchen, Living Room/Dining Room Combo
- Kitchen Description:Dishwasher, Disposal, Eat-in Kitchen, Kitchen/Family Room Combo, Microwave, Range, Range Hood, Refrigerator, Solid Surface Counters
- Bedroom Description:High Ceilings, Walk-In Closet(s)
- Living area:1,991 sq. ft.
Heating and cooling
- Cooling:Central Air
- Heating:Central
- Central air:Yes
Structure and exterior
- Roof:Shingle
- Year built:2019
- Building area:1,991 sq. ft.
- Lot area:0.05 Acres
- Architectural Style:Coastal, Colonial
- Construction Materials:Block, Stucco
- Exterior Features:Covered Porch/Patio, Lighting, Patio, Rear Porch, Screened, Shade Shutter(s), Sidewalk
- Foundation Description:Slab
- Levels:2 Story
Utilities
- Water:Public, Water Connected
- Sewer:Public Sewer, Sewer Connected
Finances and disclosures
- Price:$364,900
- Price per sq. ft.:$143.55
- Tax amount:$5,989 (2025)
Features and amenities
- Appliances:Dishwasher, Disposal, Dryer, Electric Water Heater, Irrigation Equipment, Microwave, Range, Range Hood, Refrigerator, Washer
- Laundry features:Dryer, Inside, Laundry Closet, Washer
- Amenities:Ceiling Fans(s), Eat-in Kitchen, High Ceilings, Irrigation Equipment, Kitchen/Family Room Combo, Living Room/Dining Room Combo, Open Floorplan, Solid Surface Counters, Walk-In Closet(s), Window Treatments
- Pool features:Public Pool
Parking
- Parking description:Attached Garage, Driveway, Garage Door Opener
- Garage:Yes
- Garage spaces:2
 The information being provided by Stellar Mls is for the consumer's personal, non-commercial use and may not be used for any purpose other than to identify prospective properties consumer may be interested in purchasing. Any information relating to real estate for sale referenced on this web site comes from the Internet Data Exchange (IDX) program of the Stellar Mls. CENTURY 21 Myers Rose Realty is not a Multiple Listing Service (MLS), nor does it offer MLS access. This website is a service of CENTURY 21 Myers Rose Realty, a broker participant of Stellar Mls. This web site may reference real estate listing(s) held by a brokerage firm other than the broker and/or agent who owns this web site.
The accuracy of all information, regardless of source, including but not limited to open house information, square footages and lot sizes, is deemed reliable but not guaranteed and should be personally verified through personal inspection by and/or with the appropriate professionals. The data contained herein is copyrighted by Stellar Mls and is protected by all applicable copyright laws. Any unauthorized dissemination of this information is in violation of copyright laws and is strictly prohibited.
Properties in listings may have been sold or may no longer be available.
Copyright 2026 Stellar Mls. All rights reserved. MFRMLS Member Broker: Gretchen Rose-Zagame
New listings near 5500 Riverwalk Preserve Drive
- Coming Soon
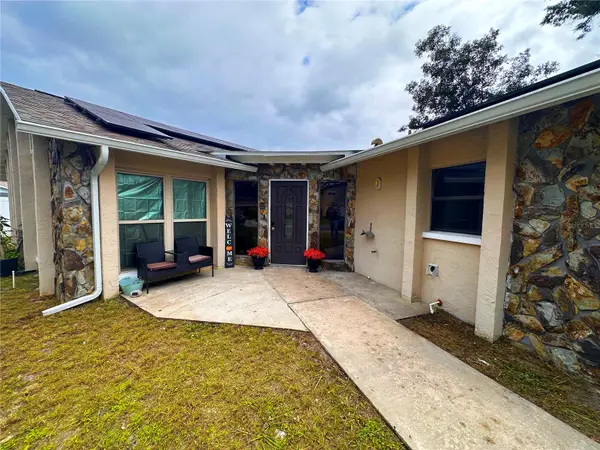 $350,000Coming Soon4 beds 2 baths1,818 sq. ft.
5538 Senate Lane, NEW PORT RICHEY, FL 34652
MLS# TB8563597Listed by: ORCHARD BROKERAGE, LLC - Coming Soon
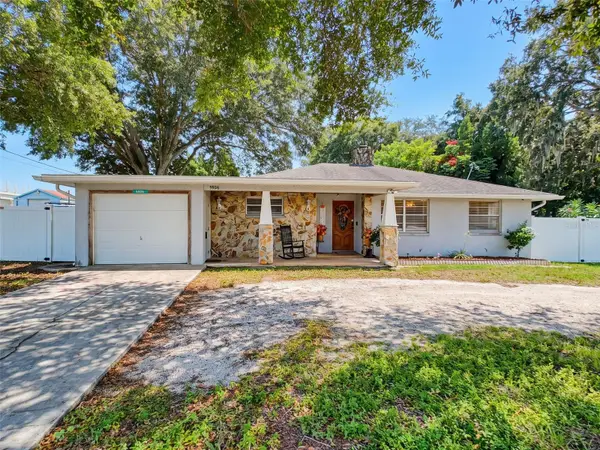 $260,000Coming Soon2 beds 2 baths1,465 sq. ft.
5926 Grey Street, NEW PORT RICHEY, FL 34652
MLS# W7890186Listed by: BHHS FLORIDA PROPERTIES GROUP - New
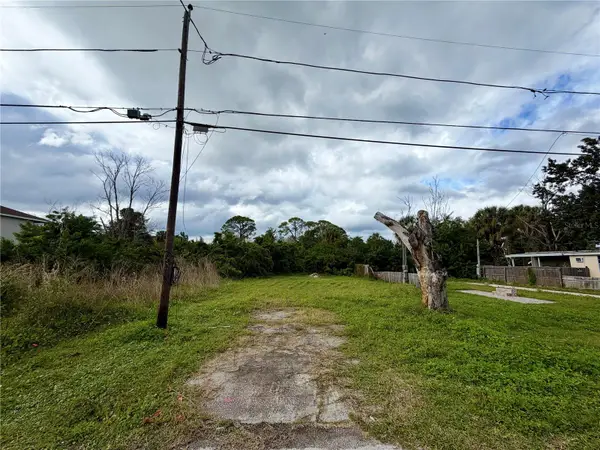 $26,000Active0.08 Acres
5601 Leisure Lane, NEW PORT RICHEY, FL 34652
MLS# TB8568987Listed by: FATHOM REALTY FL LLC - New
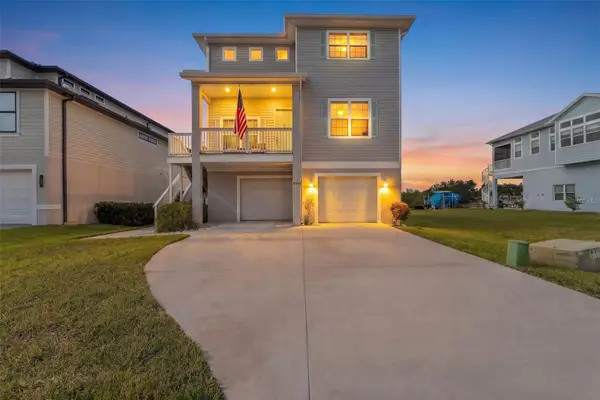 $1,050,000Active3 beds 3 baths1,800 sq. ft.
5843 Elisabethan Lane, NEW PORT RICHEY, FL 34652
MLS# TB8569309Listed by: OFFERPAD BROKERAGE FL, LLC - New
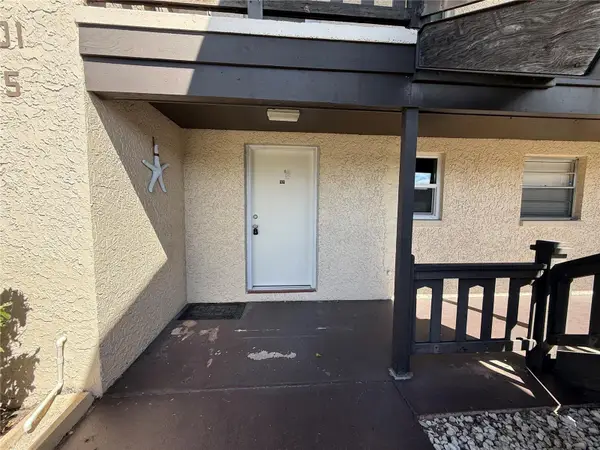 $65,000Active2 beds 1 baths891 sq. ft.
4901 Onyx Lane #101, NEW PORT RICHEY, FL 34652
MLS# TB8567388Listed by: RE/MAX COLLECTIVE - New
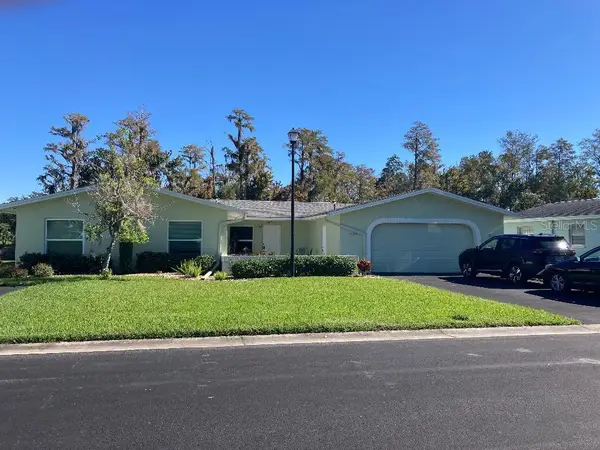 $144,900Active1 beds 2 baths779 sq. ft.
12032 Boynton Lane #B, NEW PORT RICHEY, FL 34654
MLS# W7891138Listed by: TROPIC SHORES REALTY LLC - Open Sun, 12 to 2pmNew
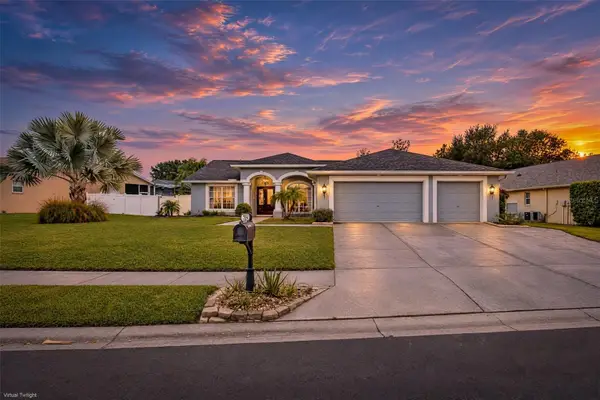 $465,000Active4 beds 3 baths1,873 sq. ft.
7854 Roundelay Drive, NEW PORT RICHEY, FL 34654
MLS# W7891317Listed by: RE/MAX CHAMPIONS - New
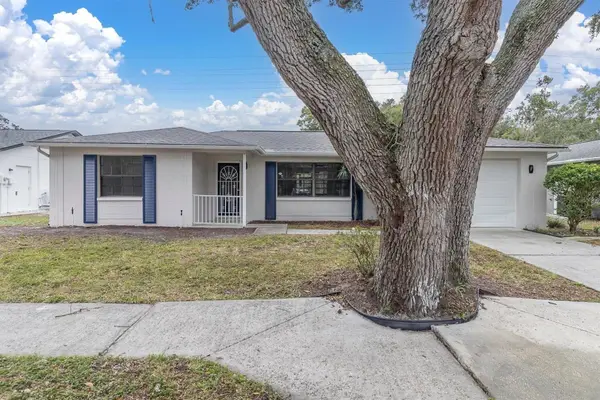 $309,000Active2 beds 2 baths1,345 sq. ft.
7812 Royal Hart Drive, NEW PORT RICHEY, FL 34653
MLS# W7891341Listed by: RE/MAX CHAMPIONS - New
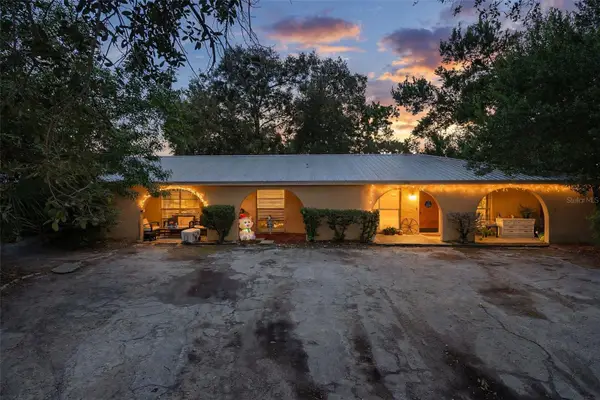 $467,900Active18 beds 9 baths2,300 sq. ft.
5933 Gulf Drive, NEW PORT RICHEY, FL 34652
MLS# W7891352Listed by: FLORIDA FAMILY R E SER INC - Open Sun, 1 to 3pmNew
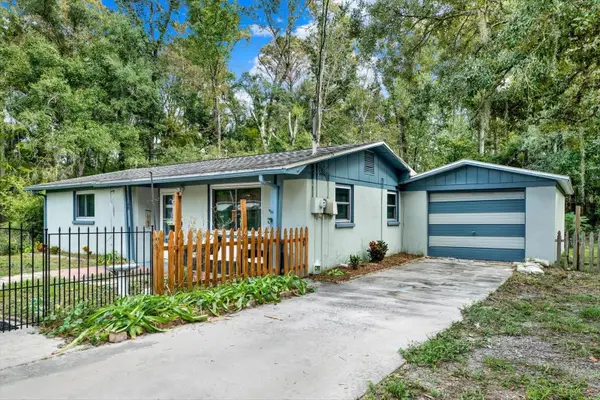 $249,900Active2 beds 1 baths976 sq. ft.
11108 Bonner Street, NEW PORT RICHEY, FL 34654
MLS# TB8568923Listed by: LUXE PROPERTIES


Protect your home and budget from life's surprises with an Assurant Home Warranty, backed by a partner that supports you through every step of homeownership. Explore Plans.
©2026 Century 21 Real Estate LLC. All rights reserved. CENTURY 21®, the CENTURY 21 Logo and C21® are service marks owned by Century 21 Real Estate LLC. Century 21 Real Estate LLC fully supports the principles of the Fair Housing Act and the Equal Opportunity Act. Each office is independently owned and operated. Listing information is deemed reliable but not guaranteed accurate.