6035 Japonica Court, New Port Richey, FL 34655
Local realty services provided by:CENTURY 21 Myers Realty
6035 Japonica Court,New Port Richey, FL 34655
$869,000
- 4 Beds
- 4 Baths
- 3,152 sq. ft.
- Single family
- Active
Listed by: kathleen wingate
Office: premier sotheby's international realty
MLS#:A4711533
Source:MFRMLS
Price summary
- Price:$869,000
- Price per sq. ft.:$216.22
- Monthly HOA dues:$129.33
About this home
Experience the ultimate Florida resort lifestyle in this exceptional executive home. Nestled on a quiet cul-de-sac within a gated community, this property sits on a rare half-acre conservation lot overlooking a scenic pond. It is custom-designed for the outdoor enthusiast, located immediately adjacent to the community boat ramp on the Anclote River with access to the open waters of the Gulf. The crown jewel of this property is a spectacular, brand-new (2025) backyard oasis designed for the ultimate Florida lifestyle. Wrapped in premium Shellock pavers by Artistic Pavers, this expansive, screened outdoor living space spans over 2,400 square feet for true all-seasons entertaining. At its center sits a pristine 18-by-29-foot heated salt-water pool with a premium pebble sheen finish, a sun shelf, a bubbler and a built-in umbrella holder. An adjoining 36-square-foot spill-over spa seamlessly completes this open-air sanctuary, offering the perfect spot to unwind. Dine alfresco under the covered patio, which boasts a striking tongue-and-groove wood ceiling or go outside the screen onto a custom walkway leading to a gathering-friendly fire pit patio. The entire half-acre backyard is fully fenced and landscaped for privacy and comes alive at night with a complete 2026 custom illumination package, including pool cage ambiance lights and perimeter fence lighting. Slide open the expansive glass doors and watch the resort vibe transition into sophisticated interior luxury, offering an effortless, turn-key lifestyle. Soaring coffered ceilings, crown molding, stately wainscoting and luxury vinyl flooring run throughout the bright, open floor plan. Double doors lead to a dedicated home office, while a massive separate bonus room with an attached full bath serves perfectly as a media room or private fifth-bedroom/multigenerational suite. The beautiful chef’s kitchen features rich wood cabinetry, quartz countertops, open shelving and upgraded designer chandeliers, fully equipped with a brand-new (2025) stainless-steel stove, oven and refrigerator. The spacious primary bedroom suite serves as its own retreat, featuring a cozy fireplace, a seating area and eight-foot sliding glass doors that open directly to the pool and spa. The attached primary bath is a masterpiece of luxury, boasting double floating vanities, elegant floor-to-ceiling porcelain tiles, an expansive walk-in shower and a private dual Jacuzzi infrared sauna for a true spa-at-home experience. Upgraded brushed gold plumbing, faucets and hardware throughout the home (2025/2026) add a cohesive, upscale touch. Smart home convenience is integrated throughout, with a 2025 app-operated five-camera security system and 2026 app-operated decorative front exterior lighting. Complete with a spacious three-car garage, a dedicated laundry room with built-in storage, a new roof in 2023 and a new 2025 water softener, this home delivers an unparalleled indoor-outdoor lifestyle that justifies every penny of its value. Schedule your private tour today!...
Contact an agent
Home facts
- Year built:2005
- Subdivision & Development:MAGNOLIA ESTATES
- Listing ID #:A4711533
- Added:2 day(s) ago
- Updated:November 03, 2026 at 10:34 PM
Rooms and interior
- Bedrooms:4
- Total bathrooms:4
- Full bathrooms:4
- Flooring:Carpet, Ceramic Tile, Luxury Vinyl, Tile
- Dining Description:Formal Dining Room, Living Room/Dining Room Combo
- Kitchen Description:Convection Oven, Dishwasher, Ice Maker, Kitchen Reverse Osmosis System, Kitchen/Family Room Combo, Range, Range Hood, Refrigerator, Solid Surface Counters, Solid Wood Cabinets, Water Filtration System
- Bedroom Description:Primary Bedroom Main Floor, Split Bedroom, Walk-In Closet(s)
- Living area:3,152 sq. ft.
Heating and cooling
- Cooling:Central Air
- Heating:Central
- Central air:Yes
Structure and exterior
- Roof:Shingle
- Year built:2005
- Building area:3,152 sq. ft.
- Lot area:0.46 Acres
- Lot Features:Cul-de-sac, Private
- Architectural Style:Florida
- Construction Materials:Block, Stone, Stucco
- Exterior Features:Covered Porch/Patio, Lighting, Patio, Private Mailbox, Screened
- Foundation Description:Slab
- Levels:2 Story
Utilities
- Water:Public, Water Connected
- Sewer:Public Sewer, Sewer Connected
Finances and disclosures
- Price:$869,000
- Price per sq. ft.:$216.22
- Tax amount:$7,975 (2025)
Features and amenities
- Appliances:Convection Oven, Dishwasher, Dryer, Electric Water Heater, Ice Maker, Irrigation Equipment, Kitchen Reverse Osmosis System, Range, Range Hood, Refrigerator, Washer, Water Filtration System
- Laundry features:Dryer, Laundry Room, Washer
- Amenities:Cable Connected, Ceiling Fans(s), Coffered Ceiling(s), Crown Molding, Gated, Irrigation Equipment, Kitchen/Family Room Combo, Living Room/Dining Room Combo, Park, Primary Bedroom Main Floor, Solid Surface Counters, Solid Wood Cabinets, Split Bedroom, Thermostat, Underground Utilities, Walk-In Closet(s), Window Treatments
- Pool features:Chlorine Free, Gunite, Heated, In Ground, Outside Bath Access, Private Pool, Salt Water, Screen Enclosure
- Smart home:Yes
Parking
- Parking description:Attached Garage, Garage Door Opener
- Garage:Yes
- Garage spaces:3
 The information being provided by Stellar Mls is for the consumer's personal, non-commercial use and may not be used for any purpose other than to identify prospective properties consumer may be interested in purchasing. Any information relating to real estate for sale referenced on this web site comes from the Internet Data Exchange (IDX) program of the Stellar Mls. CENTURY 21 Myers Realty is not a Multiple Listing Service (MLS), nor does it offer MLS access. This website is a service of CENTURY 21 Myers Realty, a broker participant of Stellar Mls. This web site may reference real estate listing(s) held by a brokerage firm other than the broker and/or agent who owns this web site.
The accuracy of all information, regardless of source, including but not limited to open house information, square footages and lot sizes, is deemed reliable but not guaranteed and should be personally verified through personal inspection by and/or with the appropriate professionals. The data contained herein is copyrighted by Stellar Mls and is protected by all applicable copyright laws. Any unauthorized dissemination of this information is in violation of copyright laws and is strictly prohibited.
Properties in listings may have been sold or may no longer be available.
Copyright 2026 Stellar Mls. All rights reserved.
New listings near 6035 Japonica Court
- Coming Soon
 $874,900Coming Soon2 beds 2 baths1,895 sq. ft.
3619 Corsair Court, NEW PORT RICHEY, FL 34652
MLS# TB8563325Listed by: RE/MAX CHAMPIONS - Coming Soon
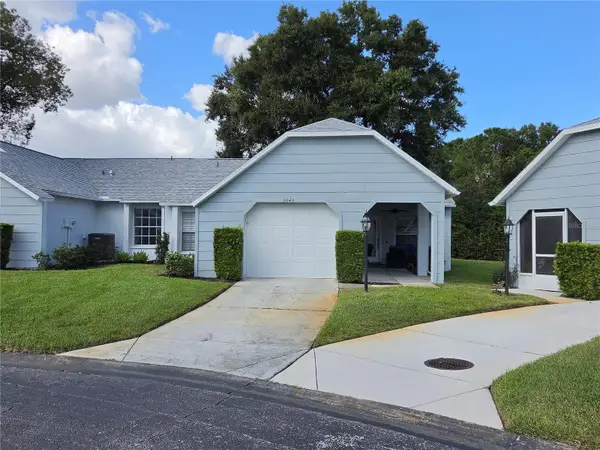 $165,000Coming Soon2 beds 2 baths1,065 sq. ft.
9549 Danville Court #41, NEW PORT RICHEY, FL 34655
MLS# W7890810Listed by: FLORIDA LUXURY REALTY INC - Coming Soon
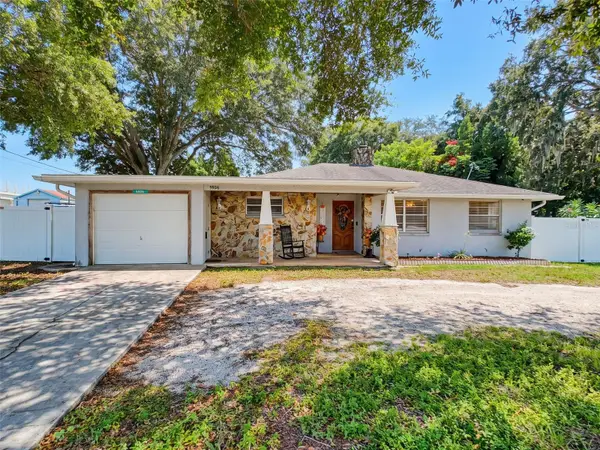 $260,000Coming Soon2 beds 2 baths1,465 sq. ft.
5926 Grey Street, NEW PORT RICHEY, FL 34652
MLS# W7890186Listed by: BHHS FLORIDA PROPERTIES GROUP - New
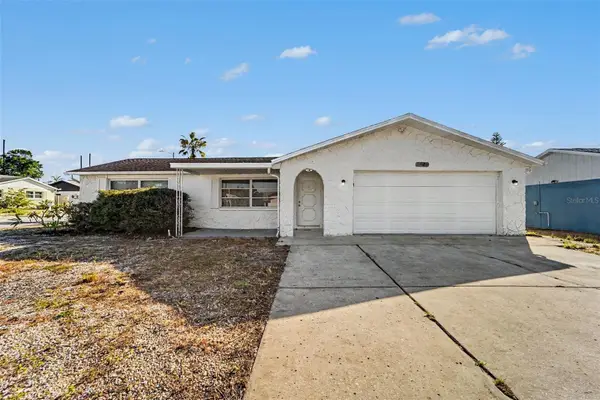 $269,900Active3 beds 2 baths1,595 sq. ft.
7820 Heather Street, NEW PORT RICHEY, FL 34653
MLS# O6454332Listed by: ENTERA REALTY LLC - New
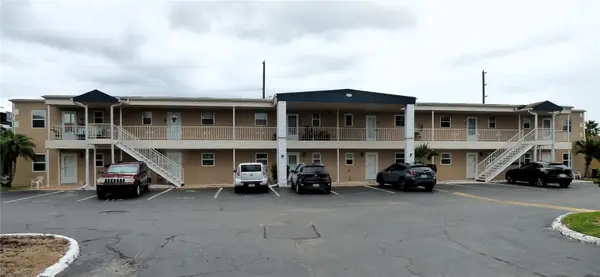 $89,945Active2 beds 1 baths792 sq. ft.
6340 Providence Circle #203, NEW PORT RICHEY, FL 34652
MLS# O6454592Listed by: REALTY HUB - New
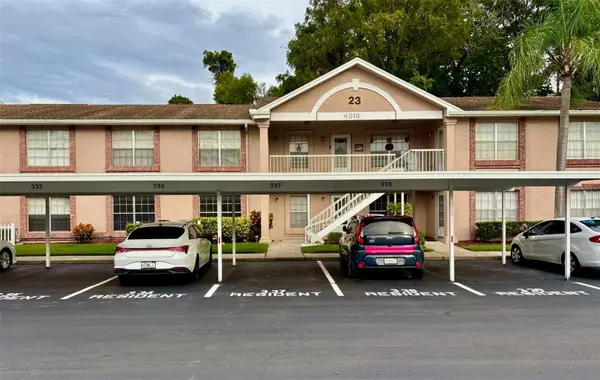 $94,900Active2 beds 2 baths835 sq. ft.
4916 Sunnybrook Drive #15, NEW PORT RICHEY, FL 34653
MLS# TB8560880Listed by: AGILE GROUP REALTY - New
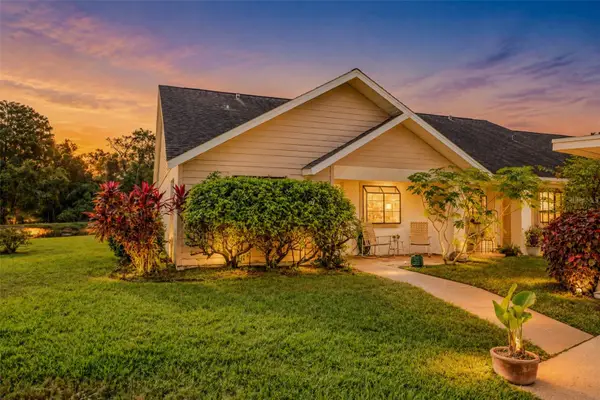
 $199,750Active2 beds 2 baths988 sq. ft.
10706 Laquinta Drive, NEW PORT RICHEY, FL 34654
MLS# TB8563875Listed by: CENTURY 21 LISTSMART - New
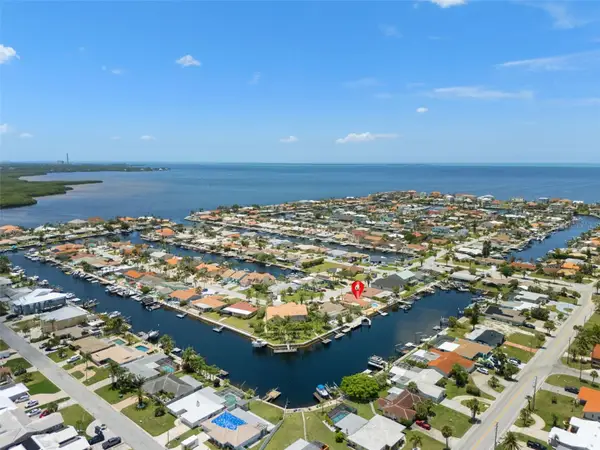 $699,000Active3 beds 2 baths1,822 sq. ft.
3517 Seaway Drive, NEW PORT RICHEY, FL 34652
MLS# W7890862Listed by: BEST OF THE GULF REALTY INC - New
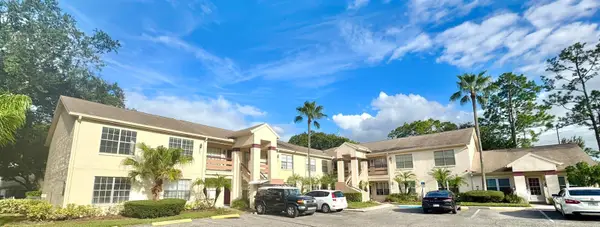 $119,900Active2 beds 2 baths1,025 sq. ft.
7900 Hardwick Drive # 817, NEW PORT RICHEY, FL 34653
MLS# TB8563394Listed by: FUTURE HOME REALTY INC - New
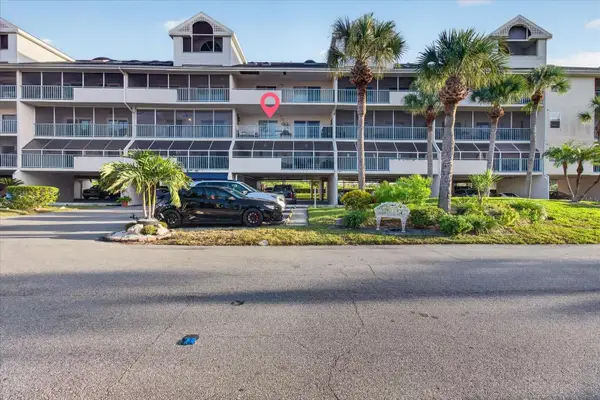 $172,995Active2 beds 2 baths1,146 sq. ft.
5557 Sea Forest Drive #213, NEW PORT RICHEY, FL 34652
MLS# TB8562660Listed by: IMPACT REALTY TAMPA BAY


Protect your home and budget from life's surprises with an Assurant Home Warranty, backed by a partner that supports you through every step of homeownership. Explore Plans.
©2026 Century 21 Real Estate LLC. All rights reserved. CENTURY 21®, the CENTURY 21 Logo and C21® are service marks owned by Century 21 Real Estate LLC. Century 21 Real Estate LLC fully supports the principles of the Fair Housing Act and the Equal Opportunity Act. Each office is independently owned and operated. Listing information is deemed reliable but not guaranteed accurate.