
6156 Japonica Court, New Port Richey, FL 34655
Local realty services provided by:CENTURY 21 Circle
Listed by: cecilia cantwell
Office: bhhs florida properties group
MLS#:W7890664
Source:MFRMLS
Price summary
- Price:$750,000
- Price per sq. ft.:$186.66
- Monthly HOA dues:$129.33
About this home
This home is ensconced in the gated Magnolia Estates Community that features a Community Boat Ramp! Located on .77 acres, a back view of mature trees and greenery, offering added privacy and a peaceful, secluded setting, this 4BR, plus Office/Flex and an Upper Bonus Room, 4 BA private pool home boasts 3,187 sq ft of functional ideal space. Enter through the double doors, to the foyer which opens to the formal dining area and living room, with sliders to the lanai. The office/flex room is complete with a closet and can be utilized as a 5th bedroom. The kitchen is designed with wood cabinets, built in oven and microwave, cook top, breakfast bar, and eat in area with mitered glass providing views to the lanai and heated pool. The kitchen opens to a spacious family room, with sliders incorporating indoor and outdoor entertainment. The home features a desirable 3-way bedroom split floor plan, providing privacy. The primary suite includes sliders to the lanai, tray ceiling, 2 walk- in closets and ensuite bath with shower, garden tub, 2 vanities and separate water closet. 3 Guest bedrooms, one being thoughtfully located separately, is situated next to a full bath, providing a sense of retreat for your guests. Inside laundry room with cabinets, vanity and sink complete the lower level. Ascend the stairs to the upper-level bonus room which is versatile in usage and includes a closet and full bath ( could also become the 5th bedroom). Enhance your Florida lifestyle on the lanai and pool area while enjoying the serene, back privacy view. Additional patio area outside of the screened lanai area is ideal for all your outdoor functions. The private, community boat ramp for residents provides access to the Anclote River leading to the Gulf for all water enthusiasts. Home also features, Roof 2021, and AC 2026. Magnolia Estates is conveniently located to a plethora of schools, restaurants, shoppes, the Trinity Medical Center, medical facilities and neighboring counties....
Contact an agent
Home facts
- Year built:2006
- Subdivision & Development:MAGNOLIA ESTATES
- Listing ID #:W7890664
- Added:1 day(s) ago
- Updated:October 28, 2026 at 12:04 AM
Rooms and interior
- Bedrooms:4
- Total bathrooms:4
- Full bathrooms:4
- Flooring:Carpet, Ceramic Tile
- Dining Description:Eat In Kitchen, Living Room/Dining Room Combo
- Kitchen Description:Built-In Oven, Cooktop, Dishwasher, Disposal, Eat-in Kitchen, Kitchen/Family Room Combo, Microwave, Refrigerator, Water Softener
- Bedroom Description:Primary Bedroom Main Floor, Split Bedroom, Walk-In Closet(s)
- Living area:3,187 sq. ft.
Heating and cooling
- Cooling:Central Air
- Heating:Central
- Central air:Yes
Structure and exterior
- Roof:Shingle
- Year built:2006
- Building area:3,187 sq. ft.
- Lot area:0.77 Acres
- Lot Features:Cul-de-sac, Landscaped, Oversized, Paved
- Construction Materials:Block, Frame, Stucco
- Exterior Features:Covered Porch/Patio, Lighting, Rain Gutters, Screened
- Foundation Description:Slab
- Levels:2 Story
Schools
- High school:J.W. Mitchell High-PO
- Middle school:Seven Springs Middle-PO
- Elementary school:Seven Springs Elementary-PO
Utilities
- Water:Public
- Sewer:Public, Public Sewer
Finances and disclosures
- Price:$750,000
- Price per sq. ft.:$186.66
- Tax amount:$8,966 (2025)
Features and amenities
- Appliances:Built-in Oven, Cooktop, Dishwasher, Disposal, Dryer, Electric Water Heater, Irrigation Equipment, Microwave, Refrigerator, Washer, Water Softener
- Laundry features:Dryer, Inside, Laundry Room, Washer
- Amenities:Ceiling Fans(s), Eat-in Kitchen, Irrigation Equipment, Kitchen/Family Room Combo, Living Room/Dining Room Combo, Primary Bedroom Main Floor, Split Bedroom, Tray Ceiling(s), Underground Utilities, Walk-In Closet(s)
- Pool features:Child Safety Fence, In Ground, Private Pool, Screen Enclosure, Solar Heat
Parking
- Parking description:Attached Garage, Driveway, Garage Door Opener
- Garage:Yes
- Garage spaces:3
 The information being provided by Stellar Mls is for the consumer's personal, non-commercial use and may not be used for any purpose other than to identify prospective properties consumer may be interested in purchasing. Any information relating to real estate for sale referenced on this web site comes from the Internet Data Exchange (IDX) program of the Stellar Mls. CENTURY 21 Circle is not a Multiple Listing Service (MLS), nor does it offer MLS access. This website is a service of CENTURY 21 Circle, a broker participant of Stellar Mls. This web site may reference real estate listing(s) held by a brokerage firm other than the broker and/or agent who owns this web site.
The accuracy of all information, regardless of source, including but not limited to open house information, square footages and lot sizes, is deemed reliable but not guaranteed and should be personally verified through personal inspection by and/or with the appropriate professionals. The data contained herein is copyrighted by Stellar Mls and is protected by all applicable copyright laws. Any unauthorized dissemination of this information is in violation of copyright laws and is strictly prohibited.
Properties in listings may have been sold or may no longer be available.
Copyright 2026 Stellar Mls. All rights reserved.
New listings near 6156 Japonica Court
- Coming Soon
 $379,900Coming Soon3 beds 3 baths2,319 sq. ft.
3184 Bryant Park Drive, NEW PORT RICHEY, FL 34655
MLS# W7890628Listed by: RE/MAX CHAMPIONS - Coming Soon
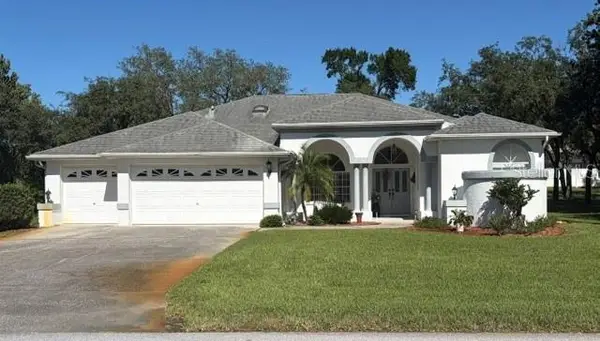 $550,000Coming Soon4 beds 3 baths2,319 sq. ft.
10033 Fountain Court, NEW PORT RICHEY, FL 34654
MLS# W7890612Listed by: BHHS FLORIDA PROPERTIES GROUP - Coming Soon
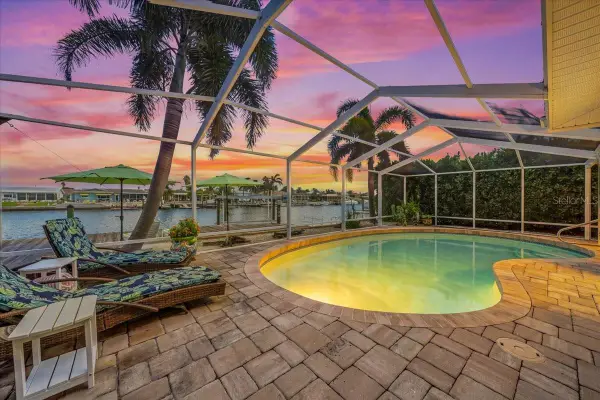 $979,900Coming Soon3 beds 3 baths1,934 sq. ft.
5448 Pilots Place, NEW PORT RICHEY, FL 34652
MLS# TB8557746Listed by: KELLER WILLIAMS REALTY- PALM HARBOR - Coming Soon
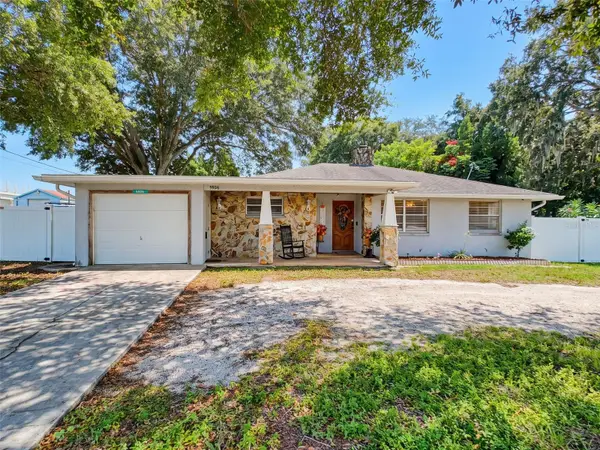 $260,000Coming Soon2 beds 2 baths1,465 sq. ft.
5926 Grey Street, NEW PORT RICHEY, FL 34652
MLS# W7890186Listed by: BHHS FLORIDA PROPERTIES GROUP - New
 $285,000Active3 beds 2 baths1,572 sq. ft.
11814 Ivywood Place, NEW PORT RICHEY, FL 34654
MLS# W7890670Listed by: RE/MAX CHAMPIONS - New
 $5,000Active2 beds 2 baths1,519 sq. ft.
7312 Fullerton Court, New Port Richey, FL 34655
MLS# 328964Listed by: JAMIE L BOONE LLC - New
 $795,000Active0.78 Acres
0 Little Road, NEW PORT RICHEY, FL 34653
MLS# W7890684Listed by: BHHS FLORIDA PROPERTIES GROUP - New
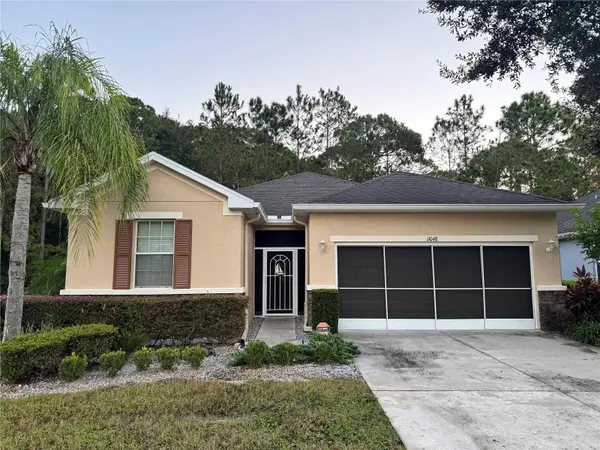 $299,000Active3 beds 2 baths1,558 sq. ft.
11048 Paradise Point Way, NEW PORT RICHEY, FL 34654
MLS# TB8560977Listed by: SANTANA AND COMPANY REAL ESTATE - New
 $199,000Active4 beds 2 baths1,782 sq. ft.
10043 Gilmer Street, NEW PORT RICHEY, FL 34654
MLS# W7890149Listed by: RE/MAX ALLIANCE GROUP


Protect your home and budget from life's surprises with an Assurant Home Warranty, backed by a partner that supports you through every step of homeownership. Explore Plans.
©2026 Century 21 Real Estate LLC. All rights reserved. CENTURY 21®, the CENTURY 21 Logo and C21® are service marks owned by Century 21 Real Estate LLC. Century 21 Real Estate LLC fully supports the principles of the Fair Housing Act and the Equal Opportunity Act. Each office is independently owned and operated. Listing information is deemed reliable but not guaranteed accurate.