
6623 Garden Palm Court, New Port Richey, FL 34655
Local realty services provided by:CENTURY 21 North East
6623 Garden Palm Court,New Port Richey, FL 34655
$439,000
- 3 Beds
- 3 Baths
- 2,284 sq. ft.
- Single family
- Active
Listed by: micaela morenz, pa
Office: blake real estate inc
MLS#:TB8562817
Source:MFRMLS
Price summary
- Price:$439,000
- Price per sq. ft.:$141.89
- Monthly HOA dues:$315
About this home
Life Is Better at Timber Greens! ??
Welcome to this fun and highly coveted gated 55+ golf community where friendly faces, an active social scene, and plenty of ways to enjoy the Florida lifestyle await! This spacious home features 3 bedrooms PLUS an OFFICE that could easily become a 4th bedroom and 2 full bathrooms, and 1 half bath. The impressive entryway boasts of soaring 12-foot ceilings, an open floor plan, and a massive Florida room that sets the stage for everything from lively get-togethers to quiet mornings with coffee. Light and bright, you will love the bright blue skies that beam in natural light through the transom window and wall-to-wall widows in the Florida room.The kitchen features brand-new stainless steel appliances, Corian countertops, pendant lighting and a center island with bar height eating. Unexpected extras include: 2026 HVAC, 2024 water softener, and 2015 roof.
And the fun doesn't stop at home! Enjoy the clubhouse, take a dip in the community pool, squeeze in a workout, challenge a neighbor to tennis or pickleball, or head out for a round on the 18-hole golf course. If golf is not your game, there are plenty of activities including shuffleboard, Bocce ball, Bunco and lively card/game parties. Golf cart friendly roads, come enjoy the local watering hole known as The 19th Hole for an afternoon libation or an easy-dinner out. With golf cart-friendly living and a variety of social opportunities, there's always something to look forward to—and maybe a few new friendships waiting to happen!
Less time worrying about what comes next and more time enjoying it! Come see why Timber Greens could be the perfect place for your next chapter....
Contact an agent
Home facts
- Year built:1997
- Subdivision & Development:TIMBER GREENS PH 02B
- Listing ID #:TB8562817
- Added:1 day(s) ago
- Updated:October 30, 2026 at 03:03 PM
Rooms and interior
- Bedrooms:3
- Total bathrooms:3
- Full bathrooms:2
- Half bathrooms:1
- Flooring:Carpet, Ceramic Tile, Vinyl
- Dining Description:Living Room/Dining Room Combo
- Kitchen Description:Dishwasher, Disposal, Exhaust Fan, Freezer, Kitchen/Family Room Combo, Microwave, Range, Refrigerator, Solid Wood Cabinets, Water Softener
- Bedroom Description:High Ceilings, Primary Bedroom Main Floor, Split Bedroom, Walk-In Closet(s)
- Living area:2,284 sq. ft.
Heating and cooling
- Cooling:Central Air
- Heating:Central
- Central air:Yes
Structure and exterior
- Roof:Shingle
- Year built:1997
- Building area:2,284 sq. ft.
- Lot area:0.25 Acres
- Lot Features:Cul-de-sac, Landscaped, Paved, Private, Sidewalk
- Architectural Style:Florida, Ranch
- Construction Materials:Block, Stucco
- Exterior Features:Enclosed, Rear Porch, Sidewalk, Sprinkler Metered
- Foundation Description:Slab
- Levels:1 Story
Schools
- High school:River Ridge High-PO
- Middle school:River Ridge Middle-PO
- Elementary school:Deer Park Elementary-PO
Utilities
- Water:Public, Water Connected
- Sewer:Public Sewer, Sewer Connected
Finances and disclosures
- Price:$439,000
- Price per sq. ft.:$141.89
- Tax amount:$201 (2025)
Features and amenities
- Appliances:Dishwasher, Disposal, Dryer, Electric Water Heater, Exhaust Fan, Freezer, Irrigation Equipment, Microwave, Range, Refrigerator, Washer, Water Softener
- Laundry features:Dryer, Inside, Laundry Room, Washer
- Amenities:BB/HS Internet Available, Cable Available, Ceiling Fans(s), High Ceilings, Irrigation Equipment, Kitchen/Family Room Combo, Living Room/Dining Room Combo, Open Floorplan, Primary Bedroom Main Floor, Solid Wood Cabinets, Split Bedroom, Walk-In Closet(s)
- Pool features:Public Pool
Parking
- Parking description:Attached Garage, Driveway, Garage Door Opener
- Garage:Yes
 The information being provided by Stellar Mls is for the consumer's personal, non-commercial use and may not be used for any purpose other than to identify prospective properties consumer may be interested in purchasing. Any information relating to real estate for sale referenced on this web site comes from the Internet Data Exchange (IDX) program of the Stellar Mls. CENTURY 21 North East is not a Multiple Listing Service (MLS), nor does it offer MLS access. This website is a service of CENTURY 21 North East, a broker participant of Stellar Mls. This web site may reference real estate listing(s) held by a brokerage firm other than the broker and/or agent who owns this web site.
The accuracy of all information, regardless of source, including but not limited to open house information, square footages and lot sizes, is deemed reliable but not guaranteed and should be personally verified through personal inspection by and/or with the appropriate professionals. The data contained herein is copyrighted by Stellar Mls and is protected by all applicable copyright laws. Any unauthorized dissemination of this information is in violation of copyright laws and is strictly prohibited.
Properties in listings may have been sold or may no longer be available.
Copyright 2026 Stellar Mls. All rights reserved. MFRMLS Member Broker: Jim D’Amico
New listings near 6623 Garden Palm Court
- Coming Soon
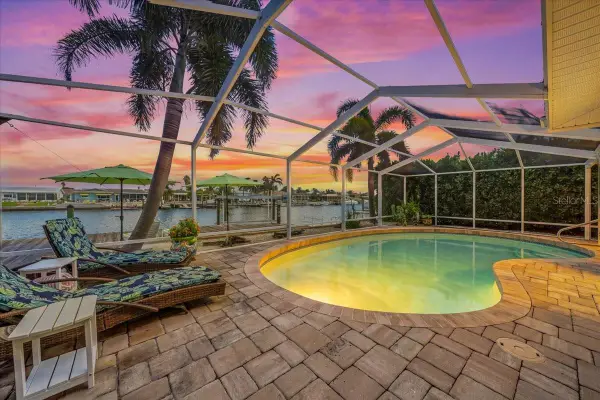 $979,900Coming Soon3 beds 3 baths1,934 sq. ft.
5448 Pilots Place, NEW PORT RICHEY, FL 34652
MLS# TB8557746Listed by: KELLER WILLIAMS REALTY- PALM HARBOR - Coming Soon
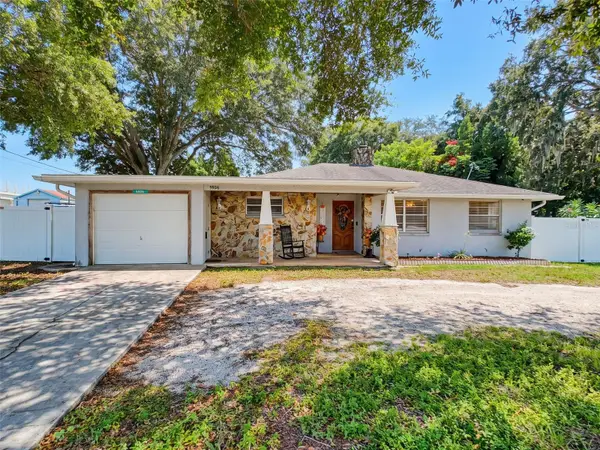 $260,000Coming Soon2 beds 2 baths1,465 sq. ft.
5926 Grey Street, NEW PORT RICHEY, FL 34652
MLS# W7890186Listed by: BHHS FLORIDA PROPERTIES GROUP - New
 $280,000Active3 beds 2 baths1,345 sq. ft.
5246 Drift Tide Drive, NEW PORT RICHEY, FL 34652
MLS# C7532313Listed by: SOVEREIGN REAL ESTATE GROUP - New
 $244,999Active2 beds 2 baths1,140 sq. ft.
8516 Corinthian Way, NEW PORT RICHEY, FL 34654
MLS# TB8562656Listed by: BILTMORE GROUP INC - New
 $245,000Active2 beds 2 baths1,350 sq. ft.
9730 Cavendish Court, NEW PORT RICHEY, FL 34655
MLS# TB8563068Listed by: VERANDA REALTY - New
 $525,000Active2 beds 2 baths1,300 sq. ft.
4532 Floramar Terrace, NEW PORT RICHEY, FL 34652
MLS# W7890510Listed by: KELLER WILLIAMS REALTY- PALM HARBOR - New
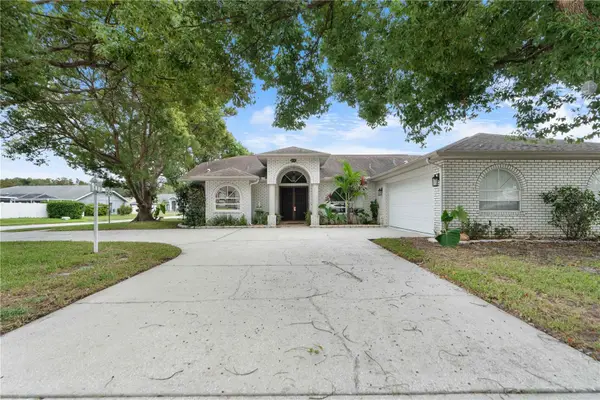 $389,900Active3 beds 2 baths1,752 sq. ft.
4230 Onorio Street, NEW PORT RICHEY, FL 34653
MLS# W7890696Listed by: 1% LISTS CENTRAL FLORIDA - New
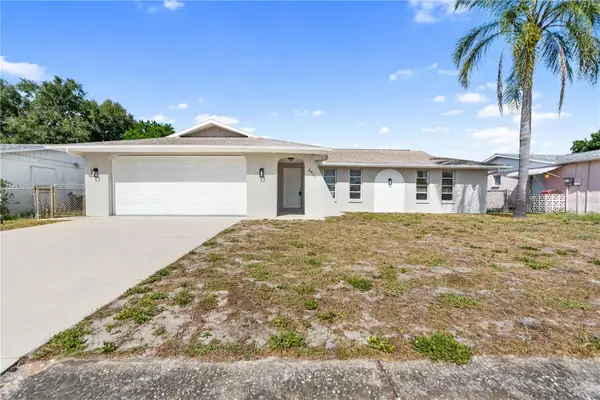 $239,000Active3 beds 2 baths1,264 sq. ft.
6411 Tralee Avenue, NEW PORT RICHEY, FL 34653
MLS# W7890708Listed by: 1% LISTS CENTRAL FLORIDA - New
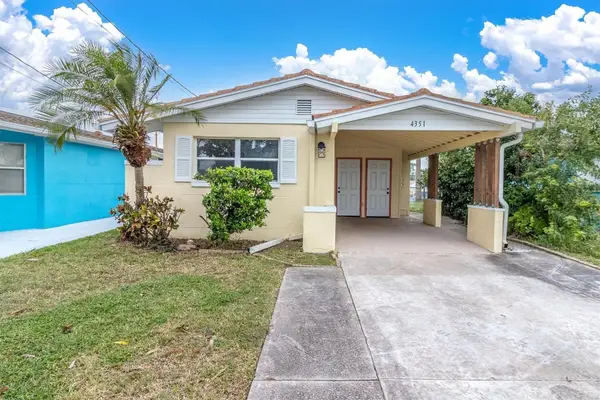 $350,000Active2 beds 1 baths927 sq. ft.
4351 Floramar Terrace, NEW PORT RICHEY, FL 34652
MLS# W7890715Listed by: RE/MAX CHAMPIONS


Protect your home and budget from life's surprises with an Assurant Home Warranty, backed by a partner that supports you through every step of homeownership. Explore Plans.
©2026 Century 21 Real Estate LLC. All rights reserved. CENTURY 21®, the CENTURY 21 Logo and C21® are service marks owned by Century 21 Real Estate LLC. Century 21 Real Estate LLC fully supports the principles of the Fair Housing Act and the Equal Opportunity Act. Each office is independently owned and operated. Listing information is deemed reliable but not guaranteed accurate.